- Overview
- Description
- Property Details
- Location
- Facts & Features
- Getting Around
- Nearby Homes



$385,000
Monthly Est:$1,916
 4 Beds
 3 Baths
3 full baths
 2,222sqft
803 Cedar Ln, Prairie Grove, AR 72753
$385,000
$1,916/moEst:
Get Pre-Approved
Single Family Residence
Built in 2000
$-- HOA
0.33 acre lot
$173/sq.ft
Description
Beautifully Updated Home with Mother-in-Law Suite
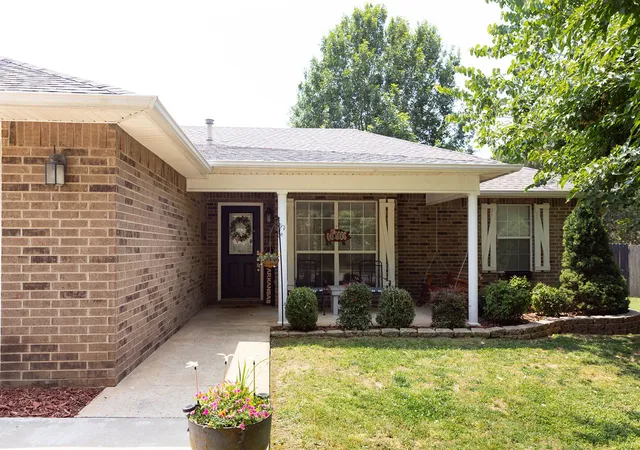
Nestled on a quiet cul-de-sac at 803 Cedar St, Prairie Grove, AR, this 4-bed, 3-bath home offers incredible multi-generational living just a 3-minute walk to the middle school.
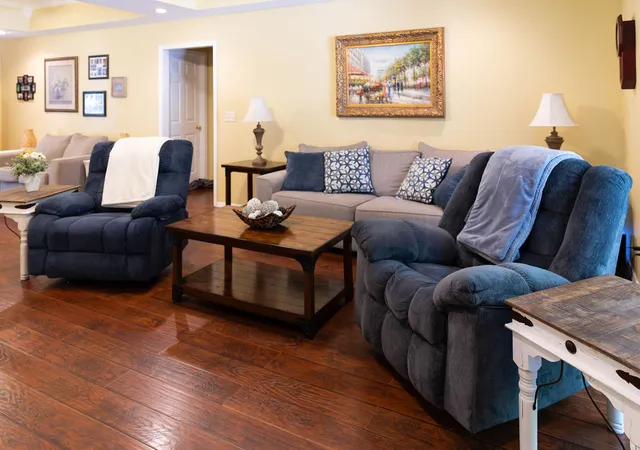
Inside, enjoy fresh paint, an extra-large living room, and a kitchen with a gas range. Big-ticket items are already done: the HVAC, roof, and water heater were all replaced ~4 years ago.
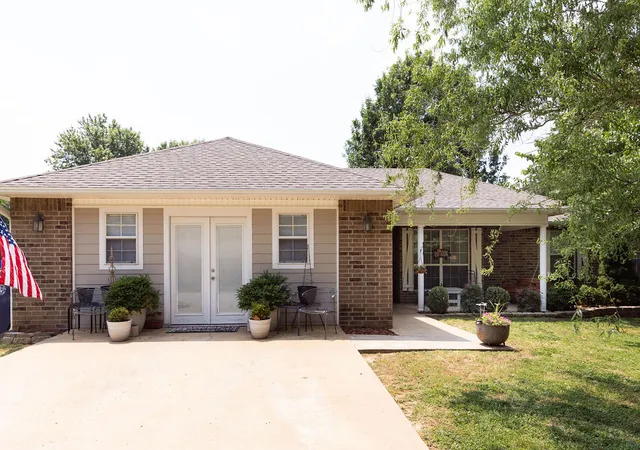
A professionally converted garage features a premium Mother-in-Law Suite, complete with a kitchenette, closet, private bath, and handicap accessibility—perfect for guests or extended family.
Outdoor Oasis
The fully privacy-fenced backyard is an entertainer’s dream:
-Covered porch for bird watching and coffee drinking.
-Grilling deck & relaxing hot tub, plus a garden area.
-Detached workshop for hobbies/storage.
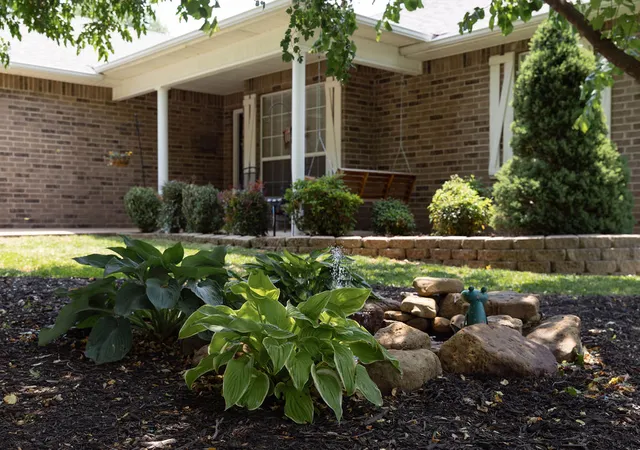
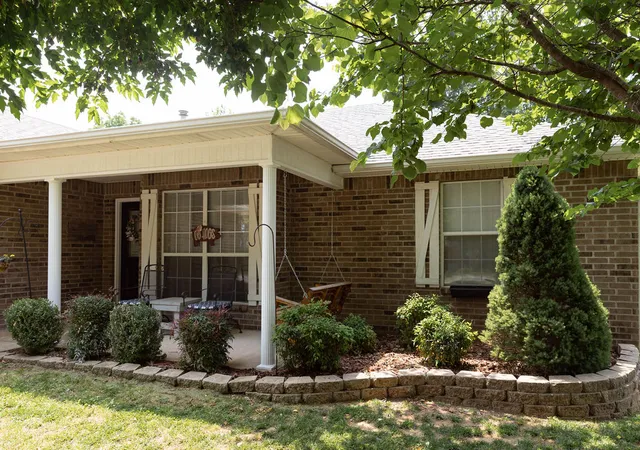
-Beautiful landscaping with mature shade trees.
Move-in ready peace of mind in a fantastic, established neighborhood.
Schedule your tour today!
- Houzeo last checked: 1 hour ago
- Listing updated: September 14, 2026 at 5:30 am
- Listing Provided by: Justine Reed (479) 841-6678 DRE #EB00082531 | Weichert REALTORS - The Griffin Company Springdale (479) 756-1003
- Source: ArkansasOne MLS-AR | MLS#: 1352321

Property Details
Status
Active
Type
Single Family Residence
No. of Stories
1
County
City
Neighborhood
--
Year Built
2000
HOA Fees
-
Finished Area
2,222 sqft
Lot Size
0.33 acre lot
Basement Area
- sqft
MLS Name
ArkansasOne MLS
MLS Number
1352321
MLS Status
Active
Days on Market
105
Cumulative Days on Market
88

Continue Your Journey in App
Find your dream home, receive real-time updates, and many more!
Download App
Continue Your Journey in App
Find your dream home, receive real-time updates, and many more!
Location
Facts & Features
Rooms
Bedrooms & bathrooms
Bedrooms: 4
Bathrooms: 3
Interior
Cooling
Central Air, Ductless, Electric
Window Features
Double Pane Windows
Heating
Central, Ductless, Gas
Interior Features
Attic, Ceiling Fans, Hot Tub Spa, Split Bedrooms, Storage
Exterior Features
Concrete Driveway
Appliances
Dishwasher, Disposal, Gas Range, Gas Water Heater, Refrigerator, Range Hood, Energy Star Qualified Appliances
Sewer
Public Sewer
Flooring
Luxury Vinyl Plank
Construction
Year Built
Year Built: 2000
Home type
Single Family Residence
Construction Materials
Brick
Roof
Architectural, Shingle
Architectural Style
Contemporary
Foundation Details
Slab
Utilities & Energy
Security Features
Fire Alarm, Smoke Detectors
Utilities
Electricity Available, Natural Gas Available, Sewer Available, Water Available
Parking Features
Detached, Garage
Laundry Features
Washer Hookup, Dryer Hookup
Fireplace Features
Free Standing, Gas Starter
Water Source
Public
Other Features
Subdivision Name
Prairie Oaks One
Community Features
Near Schools, Park, Shopping
Patio And Porch Features
Covered, Patio, Porch
Disclosures
Seller Disclosure
Lot Features
Central Business District, Cul De Sac, City Lot, Landscaped, Level, Near Park, Subdivision
Price History
| Date | Event | Price |
|---|---|---|
06/17/2026 Source: | Listed for Sale | $385,000 $173/sqft |

Nearby Homes


Find Homes by Property Features in Prairie Grove, AR
Nearby New Homes For Sale

Based on information from the Northwest Arkansas Board of REALTORS® through Oct 01, 2026, 04:15AM. Information is provided exclusively for personal, non-commercial use, and may not be used for any purpose other than to identify prospective properties consumers may be interested in purchasing. This website may not include listings or property addresses of sellers who have directed their listing brokers to withhold their listing or their property address from display on the Internet. All information deemed reliable but not guaranteed. ©2026 Northwest Arkansas Board of REALTORS®. All Rights Reserved.
 Advertising Broker: William Johnson | William Johnson Brokerage