- Overview
- Description
- Property Details
- Location
- HOA Management
- Facts & Features
- Getting Around
- Nearby Homes



$229,900
Monthly Est:$1,144
 2 Beds
 2 Baths
2 full baths
 1,436sqft
803 Dundee Cir #803, Leesburg, FL 34788
$229,900
$1,144/moEst:
Get Pre-Approved
Condominium
Built in 1991
$-- HOA
7,342 sqft lot
$160/sq.ft
Description
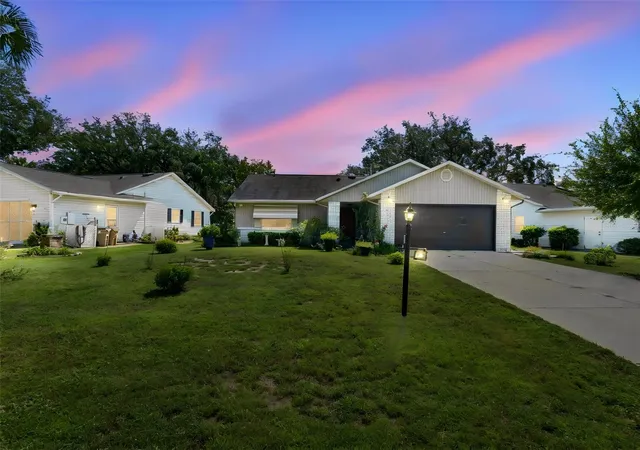
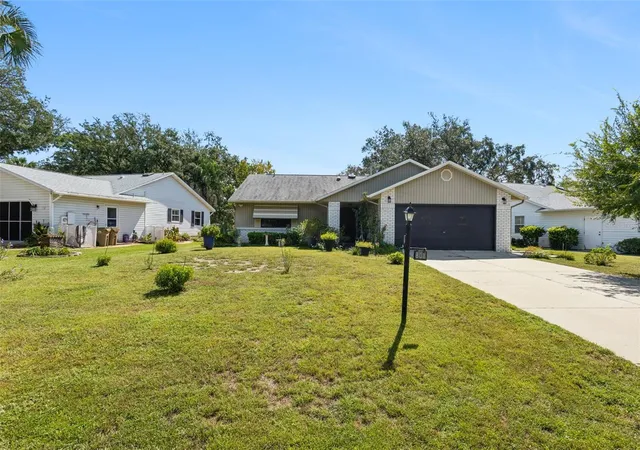
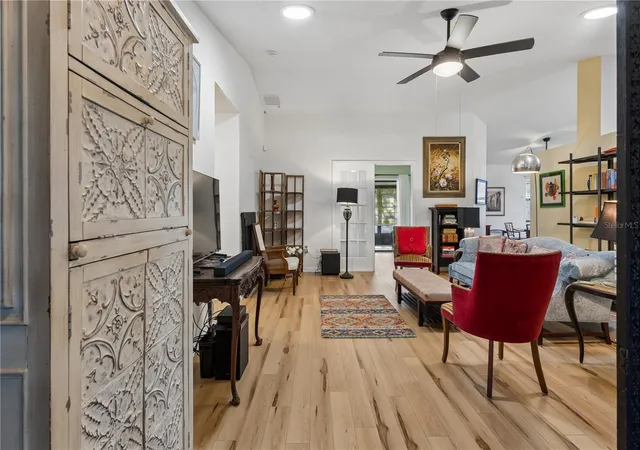
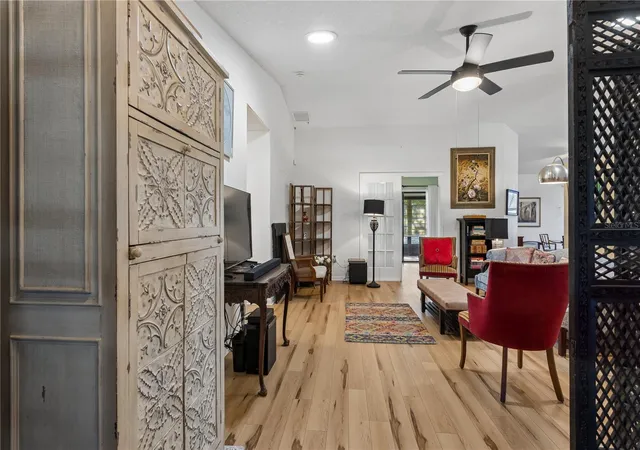
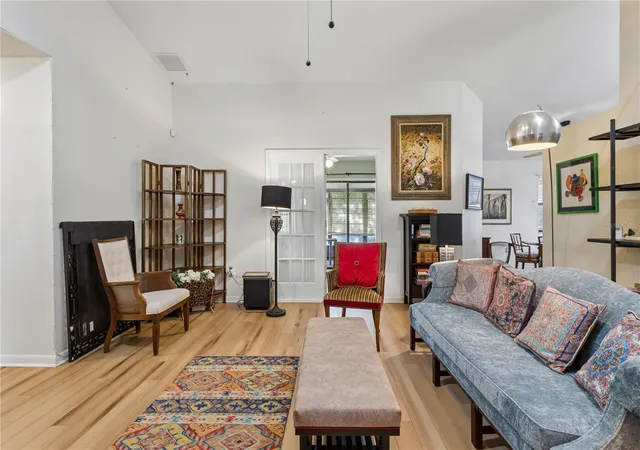
Welcome to this beautifully upgraded 2-bedroom, 2-bath home with a dedicated office, located in Scottish Highlands, one of the premier Pringle communities in Lake County. Extensive remodeling includes a new roof, 2 new electrical panels, RELATIVELY new refrigerator, new washer and dryer, new gas heated hot water tank with circulation valve; luxury vinyl flooring throughout. Additional upgrades include new ceiling fans and light fixtures, carriage lights added to the garage, a new alarm system, and a convenient new exterior water tap at the front of the home, along with a surface-level water main shut-off valve; new toliets and new kitchen sink. The guest bath has a spa-like walk-in tub with jets along with a new sink, counter, toliet and ceramic floor tiles. On the exterior, a new concrete pad was installed for a stand-by gas generator, along with dedicated electrical power and an automatic transwer switch. The back porch has been upgraded to include steel footers and poly-resin, along with new flooring in this inviting outdoor living area. Step outside onto the back porch and enjoy tremendous views overlooking one of the community's small ponds—a peaceful setting for morning coffee, entertaining, or simply relaxing and enjoying the Florida lifestyle. Location is another highlight. The home is just a short distance from the clubhouse, where residents enjoy indoor and outdoor swimming pools, tennis and pickleball courts, and a wide variety of activities and social opportunities. With extensive recent improvements, beautiful water views, a versatile office, and an excellent location within Scottish Highlands, this home offers an exceptional opportunity to enjoy a move-in-ready Florida lifestyle in one of Lake County's sought-after Pringle communities.
- Houzeo last checked: 1 hour ago
- Listing updated: October 6, 2026 at 10:51 am
- Listing Provided by: Betty Hensinger (352) 267-5028 | WEICHERT REALTORS HALLMARK PRO (352) 729-6528
- Source: Stellar MLS-FL | MLS#: G5118270

Part of

Property Details
Status
Active
Type
Condominium
No. of Stories
1
County
City
Neighborhood
--
Year Built
1991
HOA Fees
-
Finished Area
1,436 sqft
Lot Size
7,342 sqft lot
Basement Area
- sqft
MLS Name
Stellar MLS
MLS Number
G5118270
MLS Status
Active
Days on Market
6
Cumulative Days on Market
1

Continue Your Journey in App
Find your dream home, receive real-time updates, and many more!
Download App
Continue Your Journey in App
Find your dream home, receive real-time updates, and many more!
Location
HOA Management
SH BOOKKEEPER
HOA Fees
$-/ Monthly
Amenities
 Amenities and services may be covered by one or multiple associations and service providers.
 Sewer
Sewer
 Park Playground
 Tennis
 Pool
Pool
 Cable TV
 Club House
 Security Gate
 Gym
Gym
 Sports Court
Recreation Facilities
Management
Common Area Taxes
Escrow Reserves Fund
Disclaimer: Amenities are based on third-party information and may vary; buyers must independently verify all amenities, as information is deemed reliable but not guaranteed.
Facts & Features
Rooms
Bedrooms & bathrooms
Bedrooms: 2
Bathrooms: 2
Bedroom 2
Level: First
Area: 160.00 Square Feet
Dimensions: 16x10
Primary Bedroom
Level: First
Area: 192.00 Square Feet
Dimensions: 16x12
Kitchen
Level: First
Area: 160.00 Square Feet
Dimensions: 16x10
Den
Level: First
Area: 135.00 Square Feet
Dimensions: 15x9
Living Room
Level: First
Area: 150.00 Square Feet
Dimensions: 15x10
Florida Room
Level: First
Area: 150.00 Square Feet
Dimensions: 15x10
Dining Room
Level: First
Area: 132.00 Square Feet
Dimensions: 12x11
Interior
Appliances
Dishwasher, Disposal, Electric Water Heater, Microwave, Range, Range Hood, Refrigerator
Window Features
Skylight(s), Window Treatments
Flooring
Luxury Vinyl, Tile
Interior Features
Cathedral Ceiling(s), Ceiling Fans(s), Eat In Kitchen, High Ceilings, Primary Bedroom Main Floor, Solid Surface Counters, Split Bedroom, Thermostat, Walk In Closet(s), Window Treatments
Cooling
Central Air
Heating
Central
Sewer
Private Sewer
Exterior Features
Lighting, Rain Gutters, Shade Shutter(s)
Construction
Year Built
Year Built: 1991
Home type
Condominium
Architectural Style
Florida, Patio Home
Roof
Shingle
Construction Materials
Vinyl Siding, Frame
Foundation Details
Slab
Utilities & Energy
Security Features
Security System, Smoke Detector(s)
Water Source
Public
Laundry Features
In Garage
Association Amenities
Cable Tv, Clubhouse, Fence Restrictions, Fitness Center, Park, Pickleball Court(s), Pool, Recreation Facilities, Tennis Court(s)
Parking Features
Driveway, Garage Door Opener, Ground Level
Utilities
Bb/hs Internet Available, Cable Available, Electricity Available, Electricity Connected, Natural Gas Available, Natural Gas Connected, Sewer Available, Sewer Connected, Underground Utilities, Water Available, Water Connected
Other Features
Patio And Porch Features
Covered, Enclosed, Front Porch, Patio, Porch, Rear Porch, Screened
Vegetation
Trees/landscaped
Lot Features
In County, Landscaped, Sloped, Paved, Unincorporated
Subdivision Name
Scottish Highlands
Community Features
Clubhouse, Deed Restrictions, Fitness Center, Golf Carts Ok, Park, Pool, Tennis Court(s), Street Lights
Price History
| Date | Event | Price |
|---|---|---|
10/05/2026 Source: | Listed for Sale | $229,900 $160/sqft |

Nearby Homes

Find Homes by Property Features in Leesburg, FL

Based on information from Stellar MLS® through Oct 09, 2026, 02:30PM as submitted to and distributed by MLS GRID. All data is obtained from various sources and may not have been verified by the broker or MLS GRID. Supplied Open House Information is subject to change without notice. All information should be independently reviewed and verified for accuracy. Properties may or may not be listed by the office/agent presenting the information. IDX information is provided exclusively for consumers’ personal non-commercial use. It may not be used for any purpose other than to identify prospective properties consumers may be interested in purchasing. The data is deemed reliable but is not guaranteed by MLS GRID. The use of the MLS GRID Data may be subject to an end-user license agreement prescribed by the Member Participant’s applicable MLS, if any, and as amended from time to time. © 2026 Stellar MLS. All Rights Reserved.
 Advertising Broker: Fred McGill | Simple Showing, Inc