- Overview
- Description
- Property Details
- Location
- Facts & Features
- Getting Around
- Nearby Homes
 No HOA
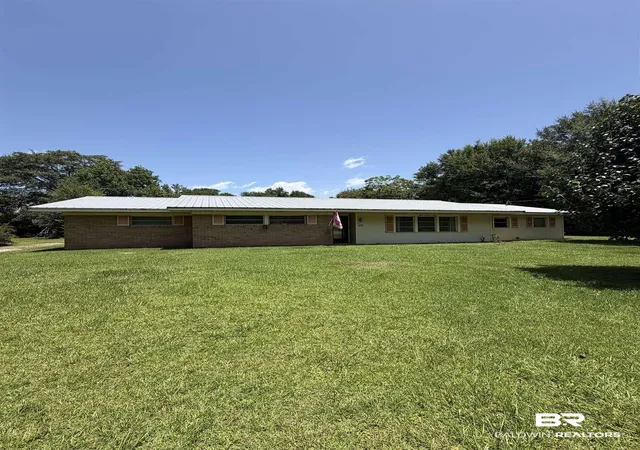
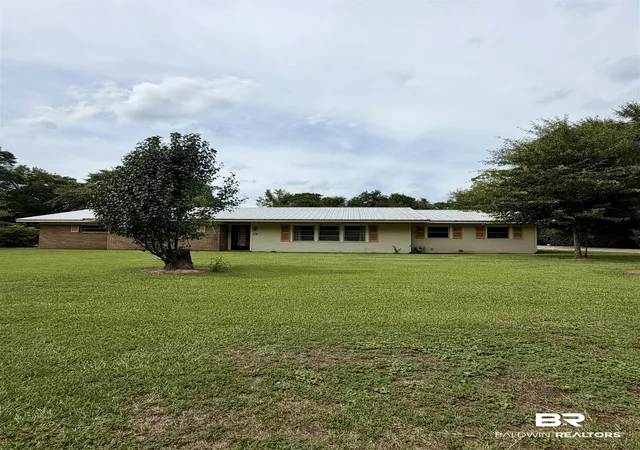
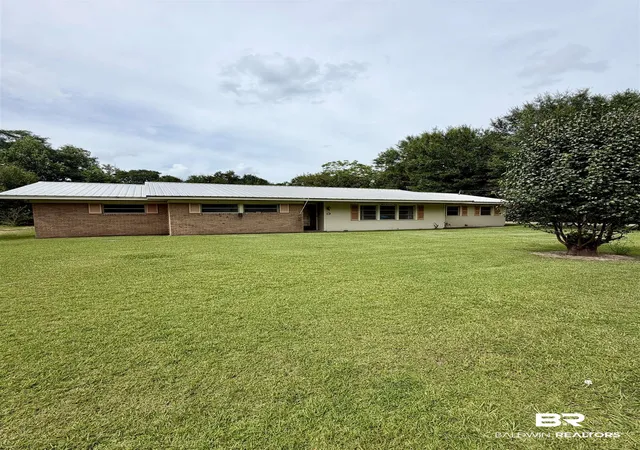
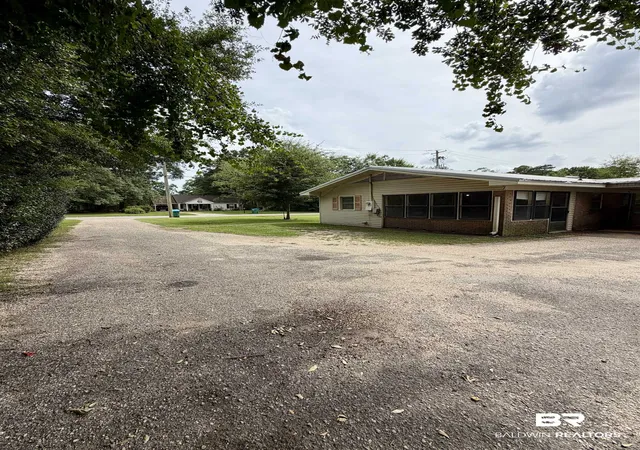

Street View
$199,900
Monthly Est:$995
 4 Beds
 3 Baths
2 full baths + 1 half bath
 2,035sqft
803 E Horner St, Atmore, AL 36502
$199,900
$995/moEst:
Get Pre-Approved
Single Family Residence
Built in 1962
$-- HOA
-- sqft lot
$98/sq.ft
Description
Welcome home to this charming move-in-ready brick home in Atmore! This well-maintained home offers timeless charm and thoughtful features throughout. Inside you will find a stunning brick fireplace that serves as the heart of the dining area/living space, creating a warm and inviting atmosphere. Just off the the kitchen, the sunroom provides the perfect spot to enjoy your morning coffee. The fourth bedroom off the sunroom can also be used as an office. Step outside to enjoy the spacious yard featuring mature pear, peach, and plum tress, perfect for anyone who loves fresh, homegrown produce. A double carport provides ample covered parking and storage room as additional convenience. Pet owners will appreciate the built-in cat door leading to the laundry room. The chicken coop does not convey with the property and will be removed. This home is full of charm and ready for its new owners. Buyer and Buyers agent to verify any information that is deemed important during due diligence. Buyer to verify all information during due diligence.
- Houzeo last checked: 10 minutes ago
- Listing updated: October 23, 2026 at 2:26 pm
- Listing Provided by: Hannah Thames (125) 159-38314 DRE #152835-1 | Prestige Realty Experts (251) 577-2977
- Source: Baldwin County AOR MLS-AL | MLS#: 399611

Property Details
Status
Active
Type
Single Family Residence
No. of Stories
1
County
City
Neighborhood
--
Year Built
1962
HOA Fees
-
Finished Area
2,035 sqft
Lot Size
-- sqft lot
Basement Area
- sqft
MLS Name
Baldwin County AOR MLS
MLS Number
399611
MLS Status
Active
Days on Market
107

Continue Your Journey in App
Find your dream home, receive real-time updates, and many more!
Continue Your Journey in App
Find your dream home, receive real-time updates, and many more!
Location
Facts & Features
Rooms
Bedrooms & bathrooms
Bedrooms: 4
Bathrooms: 3
Interior
Exterior Features
Storage
Heating
Furnace, Electric
Flooring
Vinyl, Carpet, Natural Stone, Luxury Vinyl Plank, Other Floors/see Remarks
Appliances
Dishwasher, Refrigerator, Electric Range, Convection Oven, Smoke Detector
Construction
Year Built
Year Built: 1962
Home type
Single Family Residence
Roof
Metal
Architectural Style
Single Story
Utilities & Energy
Parking Features
Double Carport, Three Or More Vehicles
Fireplace Features
Gas Log
Utilities
Water City, Sewage City, Alabama Power, Water Heater Electric
Pool Features
None
Other Features
Community Features
None
Lot Features
Less Than 1 Acre
Subdivision Name
None
Patio And Porch Features
Front Porch
Price History
| Date | Event | Price |
|---|---|---|
09/04/2026 Source: | Listed for Sale | $199,900 -4.81% $98/sqft |
07/27/2026 Source: | Off Market | $210,000 +5.05% $103/sqft |
07/25/2026 Source: | Price Decreased | $199,900 -4.81% $98/sqft |
07/17/2026 Source: | Listed for Sale | $210,000 +133.59% $103/sqft |
05/20/2026 Source: | Off Market | $89,900 +5.76% $44/sqft |

Show more
Nearby Homes
Find Homes by Property Features in Atmore, AL

Based on information from the Baldwin County Association of REALTORS® through Nov 10, 2026, 07:30PM. Information is provided exclusively for consumers’ personal, non-commercial use and that it may not be used for any purpose other than to identify prospective properties consumers may be interested in purchasing and that the data is deemed reliable but is not guaranteed accurate by the MLS. Some listings have been excluded from this website.This website may not include listings or property addresses of sellers who have directed their listing brokers to withhold their listing or their property address from display on the Internet. © 2026 Baldwin County Board of REALTORS® Multiple Listing Service. All Rights Reserved.
 Advertising Broker: Daniel Demers | Sell Your Home Services
