- Overview
- Description
- Property Details
- Location
- Facts & Features
- Getting Around
- Nearby Homes



$699,900
Monthly Est:$3,484
 6 Beds
 4 Baths
4 full baths
 3,419sqft
803 Glen Abbey Dr, Mansfield, TX 76063
$699,900
$3,484/moEst:
Get Pre-Approved
Single Family Residence
Built in 1997
$-- HOA
0.23 acre lot
$205/sq.ft
Description
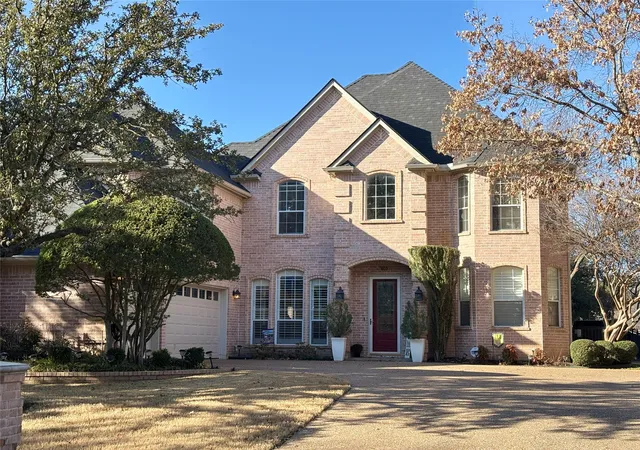
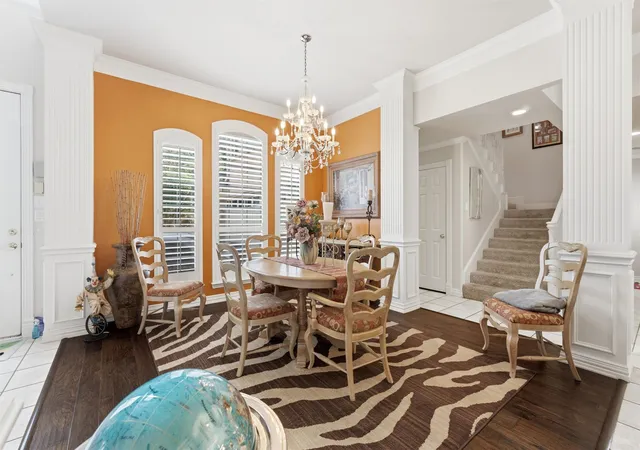
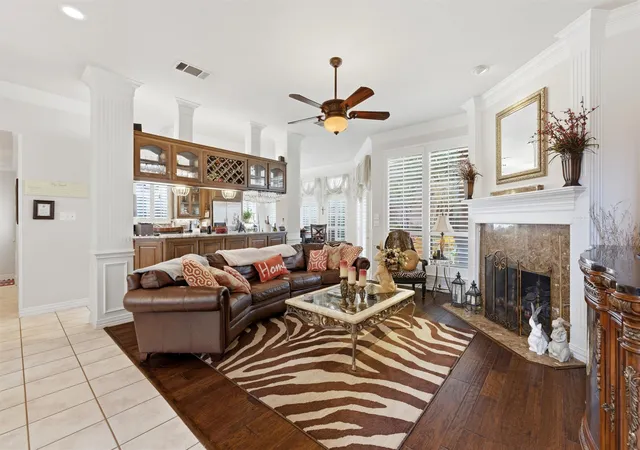
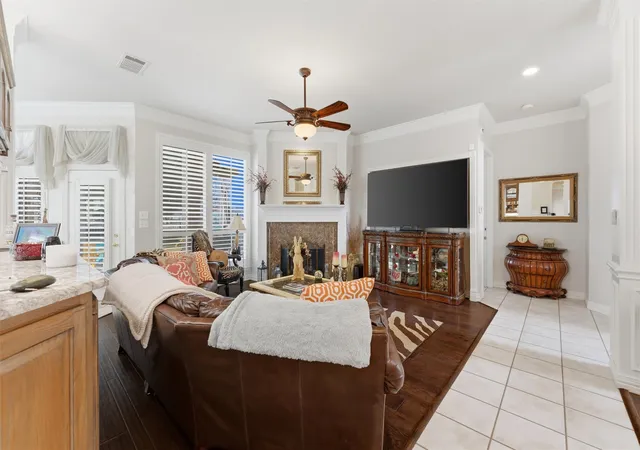
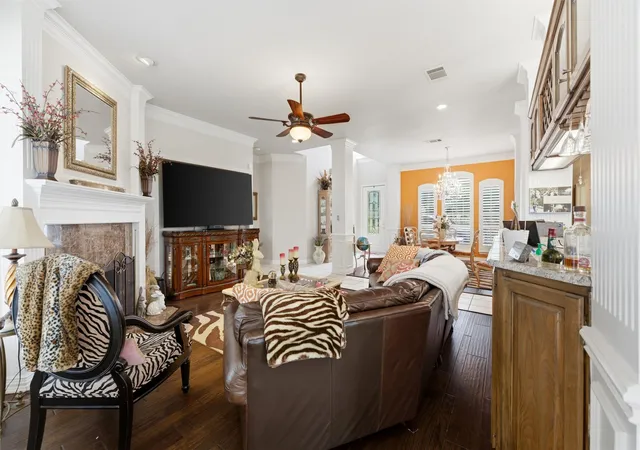
This is your opportunity to own a slice of heaven. This stunning home that is located in the HIGHLY sought after Walnut Estates and situated on the 17th tee box of the Oak course at Walnut Creek Country Club, features over 3,400 square feet, including six bedrooms, four full baths, an oversized three-car garage and a gunite pool and hot tub combo. The interior is impressively appointed with hand-scraped hardwood flooring in the dining and living areas, crown molding throughout, and custom plantation shutters on all major windows. The main floor features a primary suite with an oversized bathroom, whirlpool tub, and a large walk-in closet. A perfectly positioned second in-law suite with its own full bath is located on the opposite end of the first floor.
The chef’s kitchen is equipped with stainless steel appliances, a four-burner gas stove, granite countertops, and custom glass-front wood cabinetry. An island provides ample space for meal prep, while a fully functional breakfast bar with a sink separates the kitchen from the main living room—perfect for entertaining. The second floor offers an additional suite with a full bath, along with four more bedrooms. Relax with family and friends in your media room, which features built-in riser seating that ensures everyone has the BEST SEAT in the house. As an added bonus the media room includes leather recliners with a surround sound system. Stepping outside the media room leads to a private balcony overlooking the golf course. And that’s not all…
Your personal backyard oasis awaits featuring a gunite pool and hot tub. With gas line plumbing already in place for your grill, the space is ready for year-round entertaining.
Come see this spectacular property for yourself and experience golf course living at its finest!
- Houzeo last checked: 2 hours ago
- Listing updated: September 10, 2026 at 1:55 pm
- Listing Provided by: George Porter | Century 21 Mike Bowman, Inc. (817) 354-7653
- Source: NTREIS MLS-TX | MLS#: 21176411

Property Details
Status
Active Under Contract
Type
Single Family Residence
No. of Stories
2
County
City
Neighborhood
--
Year Built
1997
HOA Fees
-
Finished Area
3,419 sqft
Lot Size
0.23 acre lot
Basement Area
- sqft
MLS Name
NTREIS MLS
MLS Number
21176411
MLS Status
ActiveUnderContract
Cumulative Days on Market
182

Continue Your Journey in App
Find your dream home, receive real-time updates, and many more!
Download App
Continue Your Journey in App
Find your dream home, receive real-time updates, and many more!
Location
Facts & Features
Rooms
Bedrooms & bathrooms
Bedrooms: 6
Bathrooms: 4
Kitchen
Level: First
Area: 182.00 Square Feet
Dimensions: 14 x 13
BreakfastRoomNook
Level: First
Area: 120.00 Square Feet
Dimensions: 12 x 10
UtilityRoom
Level: First
Area: 54.00 Square Feet
Dimensions: 9 x 6
MediaRoom
Level: Second
Area: 252.00 Square Feet
Dimensions: 18 x 14
LivingRoom
Level: First
Area: 240.00 Square Feet
Dimensions: 16 x 15
DiningRoom
Level: First
Area: 156.00 Square Feet
Dimensions: 13 x 12
Bedroom
Level: Second
Area: 120.00 Square Feet
Dimensions: 10 x 12
Bedroom
Level: Second
Area: 195.00 Square Feet
Dimensions: 15 x 13
GuestQuarters
Level: Second
Area: 140.00 Square Feet
Dimensions: 14 x 10
Bedroom
Level: Second
Area: 132.00 Square Feet
Dimensions: 12 x 11
PrimaryBedroom
Level: First
Area: 240.00 Square Feet
Dimensions: 16 x 15
PrimaryBedroom
Level: First
Area: 224.00 Square Feet
Dimensions: 16 x 14
Interior
Appliances
Double Oven, Dishwasher, Electric Oven, Gas Cooktop, Disposal, Gas Water Heater, Microwave
Heating
Central, Electric, Energy Star Qualified Equipment, Fireplaces, Zoned
Window Features
Shutters, Window Coverings
Cooling
Central Air, Ceiling Fans, Energy Star Qualified Equipment
Sewer
Public Sewer
Flooring
Ceramic Tile, Hardwood
Exterior Features
Balcony, Garden, Lighting, Rain Gutters
Interior Features
Wet Bar, Built In Features, Decorative Designer Lighting Fixtures, Double Vanity, Granite Counters, High Speed Internet, Kitchen Island, Multiple Master Suites, Open Floorplan, Pantry, Cable Tv, Vaulted Ceilings, Natural Woodwork, Walk In Closets, Wired For Sound
Construction
Year Built
Year Built: 1997
Home type
Single Family Residence
Architectural Style
Detached
Construction Materials
Brick, Rock, Stone
Utilities & Energy
Water Source
Public
Security Features
Security System Owned
Parking Features
Garage, Golf Cart Garage, Oversized, Storage
Utilities
Electricity Connected, Sewer Available, Water Available, Cable Available
Laundry Features
Laundry Chute, Washer Hookup, Dryer Hookup
Fireplace Features
Living Room, Wood Burning
Pool Features
Gunite, Heated, In Ground, Pool, Pool Spa Combo
Other Features
Patio And Porch Features
Balcony, Covered
Subdivision Name
Walnut Estates
Lot Features
Interior Lot, Landscaped, On Golf Course, Few Trees
Price History
| Date | Event | Price |
|---|---|---|
06/28/2026 Source: | Contingent (Active Under Contract) | $699,900 $205/sqft |
06/11/2026 Source: | Price Decreased | $699,900 -1.77% $205/sqft |
04/30/2026 Source: | Price Decreased | $712,500 -1.72% $208/sqft |
03/12/2026 Source: | Listed for Sale | $725,000 $212/sqft |

Nearby Homes


Find Homes by Property Features in Mansfield, TX
Nearby New Homes For Sale

Based on information from the North Texas Real Estate Information Systems, Inc., through Oct 09, 2026, 12:00PM. Information is provided exclusively for consumers’ personal, non-commercial use. It may not be used for any purpose other than to identify prospective properties consumers may be interested in purchasing. Data is deemed reliable but is not guaranteed accurate. This website may not include listings or property addresses of sellers who have directed their listing brokers to withhold their listing or their property address from display on the Internet. ©2026 North Texas Real Estate Information Systems, Inc. All Rights Reserved.
 Advertising Broker: Michelle Brecker | Pathway To Home Realty