- Overview
- Description
- Property Details
- Location
- Facts & Features
- Getting Around
- Nearby Homes

Street View
$350,000
Monthly Est:$1,742
 4 Beds
 2 Baths
2 full baths
 1,761sqft
803 Granite Dr, Newbern, TN 38059
$350,000
$1,742/moEst:
Get Pre-Approved
Single Family Residence
Built in 2005
$-- HOA
0.51 acre lot
$199/sq.ft
Description
CHARACTER, CRAFTSMANSHIP & EXTRAORDINARY WORKSPACE — YOUR NEXT CHAPTER STARTS HERE!
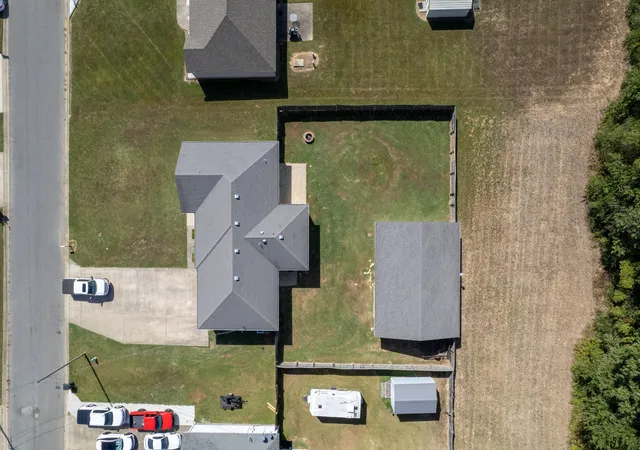
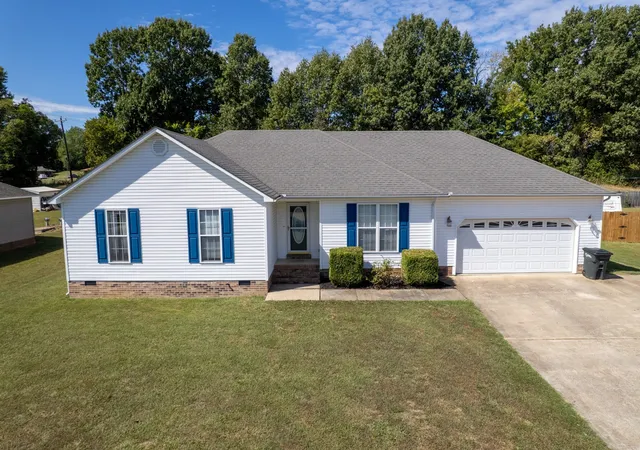
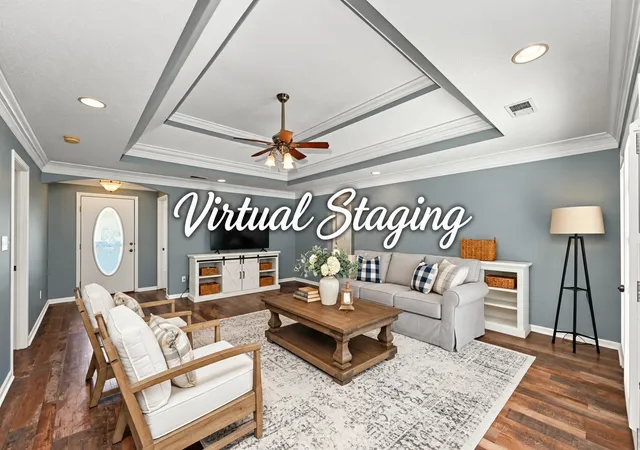
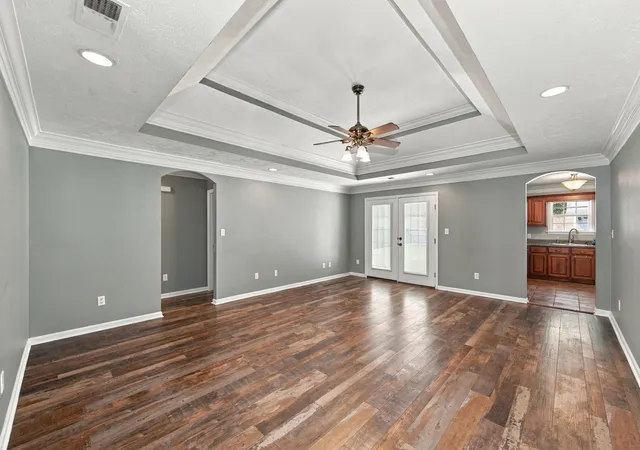
Welcome to 803 Granite Drive in Newbern, Tennessee, where distinctive architectural details, comfortable living, and exceptional utility come together in one remarkable property. Offering 4 bedrooms, 2 full bathrooms, 1,761 square feet of living space, and an impressive 1,200-square-foot insulated shop, this special property delivers far more than meets the eye! CUSTOM DETAILS THAT MAKE A STATEMENT Step inside and discover the character that sets this home apart. The inviting living area showcases beautiful LVT flooring, elegant crown molding, and a striking coffered ceiling that adds architectural depth and timeless sophistication. French doors create an attractive focal point while enhancing the home's sense of style. High ceilings contribute to an open, airy atmosphere, creating a welcoming backdrop for everyday living, entertaining guests, or simply enjoying a quiet evening at home.
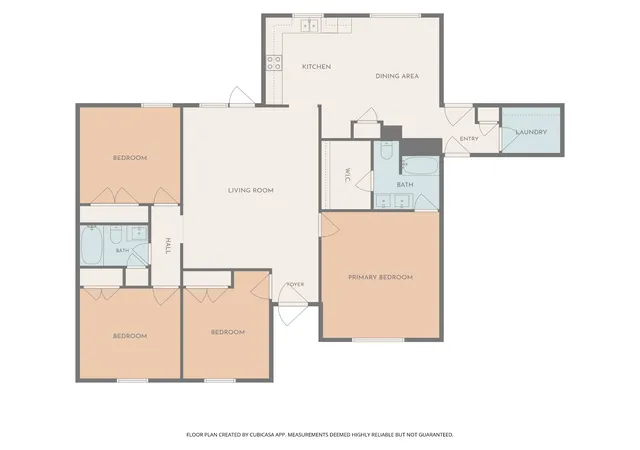
The thoughtfully arranged single-level floor plan offers four bedrooms on the main level, providing flexibility for a variety of living arrangements. Whether you envision comfortable guest accommodations, a dedicated home office, hobby space, or room for everyone to spread out, the possibilities are plentiful. The kitchen features an eat-in dining area, pantry, and practical appliances to support your everyday routine. TWO-CAR ATTACHED GARAGE PLUS A 1,200-SQUARE-FOOT INSULATED SHOP WITH ELECTRIC AND WATER SOURCE
Now for the feature that truly makes this property stand out! The attached TWO-car garage offers substantial space for vehicles, equipment, storage, and projects. But the possibilities do not stop there. The separate 1,200-square-foot insulated shop, complete with a cold-water line, offers an outstanding opportunity for those who need dedicated workspace beyond the home itself. Schedule your Appt now!
- Houzeo last checked: 12 minutes ago
- Listing updated: October 9, 2026 at 7:32 pm
- Listing Provided by: Kim Stover-Schumacher (731) 336-7932 DRE #361227 | Real Broker (844) 591-7325
- Source: Nashville (RealTracs Mid) MLS-TN | MLS#: 3603294

Property Details
Status
Active
Type
Single Family Residence
No. of Stories
1
County
City
Neighborhood
--
Year Built
2005
HOA Fees
-
Finished Area
1,761 sqft
Lot Size
0.51 acre lot
Basement Area
- sqft
MLS Name
Nashville (RealTracs Mid) MLS
MLS Number
3603294
MLS Status
Active
Days on Market
16

Continue Your Journey in App
Find your dream home, receive real-time updates, and many more!
Download App
Continue Your Journey in App
Find your dream home, receive real-time updates, and many more!
Location
Facts & Features
Rooms
Bedrooms & bathrooms
Bedrooms: 4
Bathrooms: 2
Interior
Appliances
Electric Range, Dishwasher, Disposal, Microwave
Sewer
Public Sewer
Heating
Central, Electric
Cooling
Ceiling Fan(s), Central Air, Electric
Flooring
Carpet, Laminate, Tile
Interior Features
Ceiling Fan(s), High Ceilings, Pantry, High Speed Internet
Construction
Year Built
Year Built: 2005
Home type
Single Family Residence
Roof
Shingle
Architectural Style
Ranch
Construction Materials
Vinyl Siding
Foundation Details
Raised
Utilities & Energy
Utilities
Electricity Available, Water Available, Cable Connected
Laundry Features
Electric Dryer Hookup, Washer Hookup
Parking Features
Garage Door Opener, Garage Faces Front
Basement
Crawl Space
Water Source
Public
Other Features
Subdivision Name
Gray Stone Subd
Patio And Porch Features
Patio
Lot Features
Level
Price History
| Date | Event | Price |
|---|---|---|
10/01/2026 Source: | Listed for Sale | $350,000 $199/sqft |
09/30/2026 Source: | Coming Soon | $350,000 $199/sqft |

Nearby Homes

Find Homes by Property Features in Newbern, TN

Based on information from Realtracs® through Oct 18, 2026, 12:45AM. Data courtesy of Realtracs® MLS as distributed by MLS GRID. Some IDX listings have been excluded from this website. All data is obtained from various sources and may not have been verified by the broker or MLS GRID. Supplied Open House Information is subject to change without notice. All information should be independently reviewed and verified for accuracy. Properties may or may not be listed by the office/agent presenting the information. IDX information is provided exclusively for consumers’ personal, noncommercial use. It may not be used for any purpose other than to identify prospective properties consumers may be interested in purchasing. The data is deemed reliable but is not guaranteed by MLS GRID. The use of the MLS GRID Data may be subject to an end-user license agreement prescribed by Realtracs® MLS. © 2026 RealTracs Solutions. All Rights Reserved. Angela Fowler Real Estate, LLC | 423.320.4620 | afowler@catt.com Mailing Address: 452 Kailors Cove Cir, Ringgold, GA 30736
 Advertising Broker: Angela Fowler | Angela Fowler Real Estate, LLC.
