- Overview
- Description
- Property Details
- Location
- Facts & Features
- Getting Around
- Nearby Homes
 Price Drop: $29K (10/15)


Street View
$269,999
Monthly Est:$1,344
 3 Beds
 2 Baths
2 full baths
 1,535sqft
803 Palmetto Sta Way, Pelzer, SC 29669
$269,999
$1,344/moEst:
Get Pre-Approved
Single Family Residence
Built in 2018
$-- HOA
0.39 acre lot
$176/sq.ft
Description
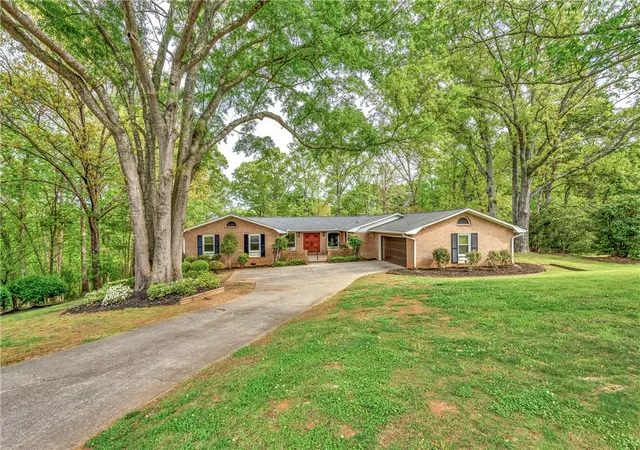
Welcome to 803 Palmetto Station Way in Pelzer, where luxury-inspired design meets everyday comfort in a home that truly stands apart from typical new construction. Built by a highly regarded local builder known for incorporating features often found in custom luxury homes, eight years ago, this thoughtfully designed residence offers exceptional craftsmanship, elevated finishes, and an open-concept floor plan that was created for modern living. From the moment you enter the impressive foyer, you'll notice the difference. Nine-foot ceilings throughout the home create an expansive feel, while elegant crown molding, upgraded trim work, rounded sheetrock corners, and designer lighting add warmth and sophistication to every room. At the center of the home, the spacious great room was designed for gathering and entertaining. A stunning floor-to-ceiling fireplace creates a beautiful focal point, while recessed lighting and built-in television wiring make the space both functional and inviting. The kitchen seamlessly blends style and practicality, offering abundant cabinetry, granite countertops, under-cabinet lighting, a pantry, and a full suite of stainless-steel appliances. Thoughtful details make this kitchen as efficient as it is beautiful. The primary suite serves as a private retreat, featuring an elegant tray ceiling accented with three layers of crown molding, a generous walk-in closet, and a spa-inspired ensuite bath complete with double vanities, a soaking tub, and a separate shower. Outdoor living is equally enjoyable with a covered patio that's perfect for morning coffee, evening conversations, or weekend cookouts with family and friends. What truly sets this home apart is the impressive list of upgrades that go far beyond what buyers typically expect at this price point. Granite countertops throughout, ceramic tile flooring in the bathrooms and laundry room, upgraded arched interior doors, enhanced hardware and so much more! Located in the charming community of Pelzer, 803 Palmetto Station Way offers the rare opportunity to enjoy luxury-inspired finishes, superior craftsmanship, and the personal touch of a local builder—all without compromising value. This isn't simply another new construction home. It's a home that was intentionally designed to feel exceptional from the moment you walk through the door.
- Houzeo last checked: 6 minutes ago
- Listing updated: October 15, 2026 at 9:33 pm
- Listing Provided by: Scott Casey (864) 505-9977 DRE #86427 | Casey Group Real Estate, LLC (864) 655-7161
- Source: Western Upstate MLS-SC | MLS#: 20303128

Property Details
Status
Active
Type
Single Family Residence
No. of Stories
1
County
City
Neighborhood
--
Year Built
2018
HOA Fees
-
Finished Area
1,535 sqft
Lot Size
0.39 acre lot
Basement Area
- sqft
MLS Name
Western Upstate MLS
MLS Number
20303128
MLS Status
Active
Days on Market
113
Cumulative Days on Market
55

Continue Your Journey in App
Find your dream home, receive real-time updates, and many more!
Download App
Continue Your Journey in App
Find your dream home, receive real-time updates, and many more!
Location
Facts & Features
Rooms
Bedrooms & bathrooms
Bedrooms: 3
Bathrooms: 2
Interior
Cooling
Central Air, Electric, Forced Air
Appliances
Dishwasher, Electric Oven, Electric Range, Microwave, Smooth Cooktop
Sewer
Public Sewer
Interior Features
Ceiling Fans, Dual Sinks, Fireplace, Granite Counters, Garden Tub Roman Tub, High Ceilings, Bath In Primary Bedroom, Main Level Primary, Pull Down Attic Stairs, Separate Shower, Cable Tv, Walk In Closets
Heating
Electric, Forced Air
Window Features
Insulated Windows, Tilt In Windows
Construction
Year Built
Year Built: 2018
Home type
Single Family Residence
Construction Materials
Vinyl Siding
Architectural Style
Craftsman, Traditional
Foundation Details
Slab
Roof
Architectural, Shingle
Utilities & Energy
Parking Features
Attached, Garage, Garage Door Opener
Water Source
Public
Utilities
Cable Available
Security Features
Smoke Detectors
Basement
None
Other Features
Lot Features
City Lot, Not In Subdivision
Patio And Porch Features
Porch
Price History
| Date | Event | Price |
|---|---|---|
10/15/2026 Source: | Price Decreased | $269,999 -9.70% $176/sqft |
06/25/2026 Source: | Listed for Sale | $299,000 $195/sqft |
06/25/2026 Source: | Off Market | $299,000 $195/sqft |


Nearby Homes

Find Homes by Property Features in Pelzer, SC
Nearby New Homes For Sale

Based on information from the Western Upstate MLS through Oct 17, 2026, 12:15AM. This information is deemed reliable, but not guaranteed. Neither the Western Upstate Association of REALTORS® Inc. or the Western Upstate MLS of South Carolina Inc., nor the listing broker, nor their agents are responsible for the accuracy of the information. The buyer is responsible for verifying all information. This information is provided by the Western Upstate Association of REALTORS® Inc. and the Western Upstate MLS of South Carolina Inc. for use by its members and is not intended for the use for any other purpose. The data relating to real estate for sale on this website comes in part from the Broker Reciprocity Program of the Western Upstate Association of REALTORS® Inc. and the Western Upstate MLS of South Carolina Inc. © 2026 Western Upstate MLS of South Carolina Inc. All Rights Reserved.
 Advertising Broker: Nicholas Huscroft | Chosen Realty
