- Overview
- Description
- Property Details
- Location
- HOA Management
- Facts & Features
- Getting Around
- Nearby Homes



$948,000
Monthly Est:$4,719
 5 Beds
 5 Baths
5 full baths
 6,748sqft
803 Saddle Ridge Dr, Mount Juliet, TN 37122
$948,000
$4,719/moEst:
Get Pre-Approved
Single Family Residence
Built in 2009
$50/mo HOA
0.47 acre lot
$140/sq.ft
Description
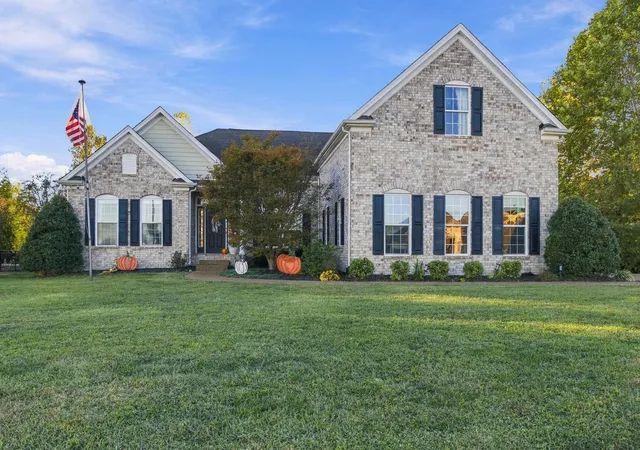
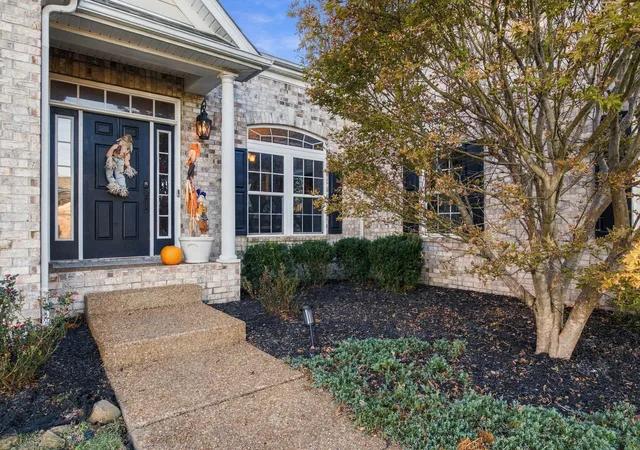
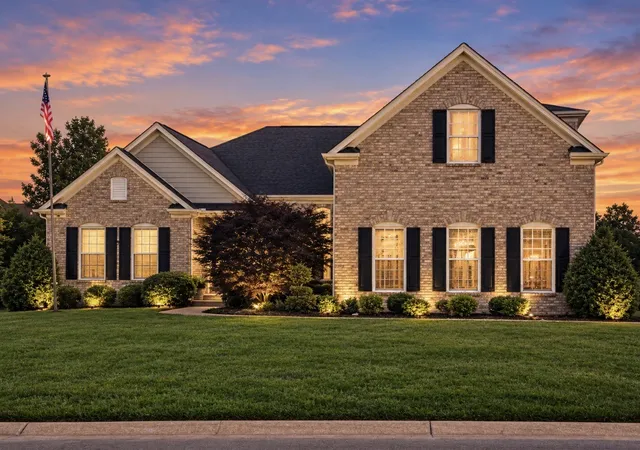
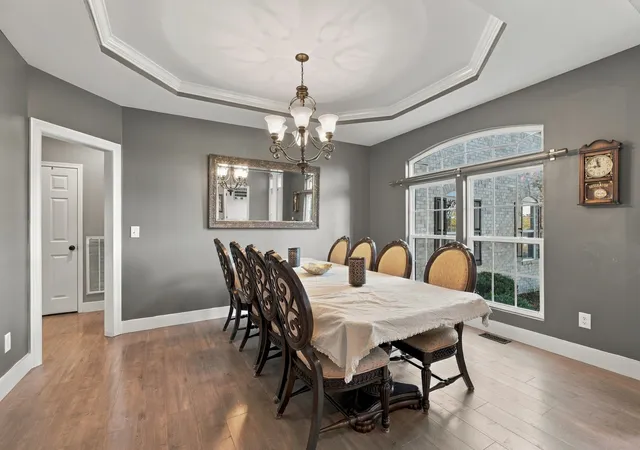
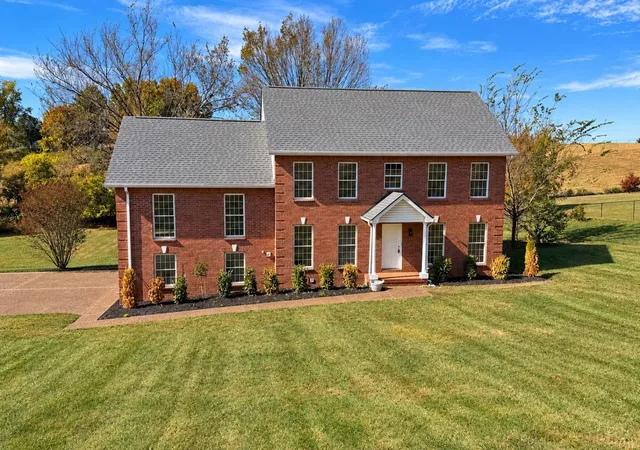
Room to live, work, entertain, and grow! With approximately 6,700 finished square feet, this exceptional brick home offers the kind of space that is becoming harder and harder to find. Featuring 5 bedrooms, 5 bathrooms, and a thoughtfully designed layout, there is room for everyone and everything.
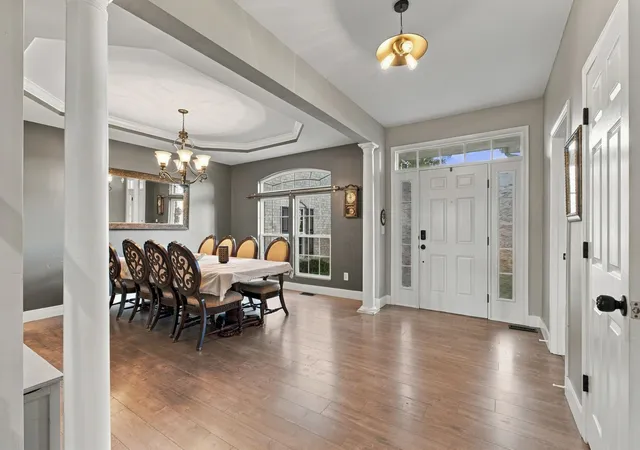
The main level is designed for both everyday living and entertaining, offering 4 bedrooms, 3 bathrooms, a formal dining room, sunroom overlooking back yard, utility room, and a stunning living room with soaring ceilings. 9' ceilings and commercial-grade LVP flooring add style and durability throughout. The gourmet kitchen is the heart of the home, complete with granite countertops, stainless steel appliances, a cooktop, double ovens, and an extended island with bar seating that overlooks the living area, keeping everyone connected.
Retreat to the luxurious primary suite, where you'll find a tray ceiling, relaxing sitting area, double vanities, a jetted tub, separate shower, and plenty of space to unwind.
Upstairs, a private bedroom, full bath, and bonus room create the perfect guest suite, teen retreat, or hobby space.
The expansive finished basement takes versatility to the next level with a huge recreation area, wet bar, bonus space, four additional flex rooms ideal for offices, studios, workout rooms, hobby, flex, or potential sleeping areas, plus an abundance of storage.
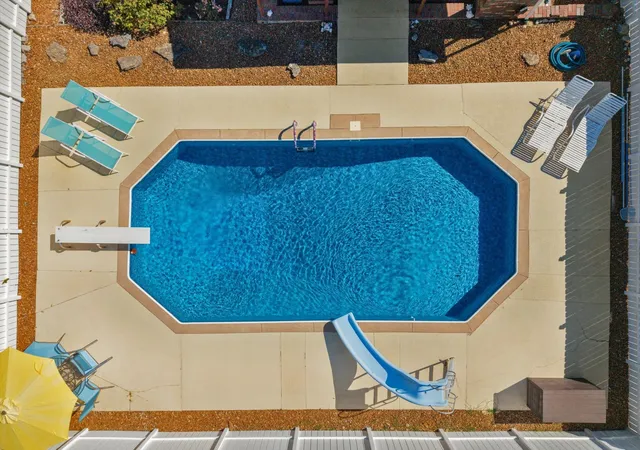
Step outside to enjoy morning coffee on the deck or host gatherings on the covered patio below, overlooking your outdoor space.
Located in the highly sought-after Green Hill High School zone, this home also offers incredible convenience, just 13 miles from BNA Airport and only 3 miles from Old Hickory Lake, where boating, fishing, and lake-life adventures await.
Whether you're hosting a crowd, working from home, accommodating a multi-generational lifestyle, or simply craving extra space, this home delivers endless possibilities.
- Houzeo last checked: 6 minutes ago
- Listing updated: October 23, 2026 at 7:08 pm
- Listing Provided by: Ginny Newell (615) 481-7865 DRE #313349 | Benchmark Realty, LLC (615) 288-8292
- Source: Nashville (RealTracs Mid) MLS-TN as distributed by MLS GRID | MLS#: 3612649

Property Details
Status
Active
Type
Single Family Residence
No. of Stories
2
County
City
Neighborhood
--
Year Built
2009
HOA Fees
$50/mo
Finished Area
6,748 sqft
Lot Size
0.47 acre lot
Basement Area
- sqft
MLS Name
Nashville (RealTracs Mid) MLS
MLS Number
3612649
MLS Status
Active
Days on Market
8

Continue Your Journey in App
Find your dream home, receive real-time updates, and many more!
Continue Your Journey in App
Find your dream home, receive real-time updates, and many more!
Location
HOA Management
N/A
HOA Fees
$50/ Monthly
Disclaimer: Amenities are based on third-party information and may vary; buyers must independently verify all amenities, as information is deemed reliable but not guaranteed.
Facts & Features
Rooms
Bedrooms & bathrooms
Bedrooms: 5
Bathrooms: 5
Interior
Flooring
Carpet, Luxury Vinyl, Tile
Sewer
Step System
Cooling
Central Air
Heating
Central
Appliances
Double Oven, Cooktop, Dishwasher, Disposal, Dryer, Microwave, Refrigerator, Washer
Construction
Year Built
Year Built: 2009
Home type
Single Family Residence
Construction Materials
Brick
Utilities & Energy
Parking Features
Garage Faces Side
Water Source
Public
Basement
Exterior Entry, Finished, Full, Walk Out Access
Utilities
Water Available
Other Features
Subdivision Name
Paddock Place
Patio And Porch Features
Patio, Covered, Porch, Deck
Price History
| Date | Event | Price |
|---|---|---|
10/21/2026 Source: | Listed for Sale | $948,000 $140/sqft |
10/07/2026 Source: | Coming Soon | $948,000 $140/sqft |

Getting Around 803 Saddle Ridge Dr
Bike Score®

Somewhat Bikeable
1/100
Walk Score®

Car-Dependent
2/100
Data provided by Redfin
Nearby Homes
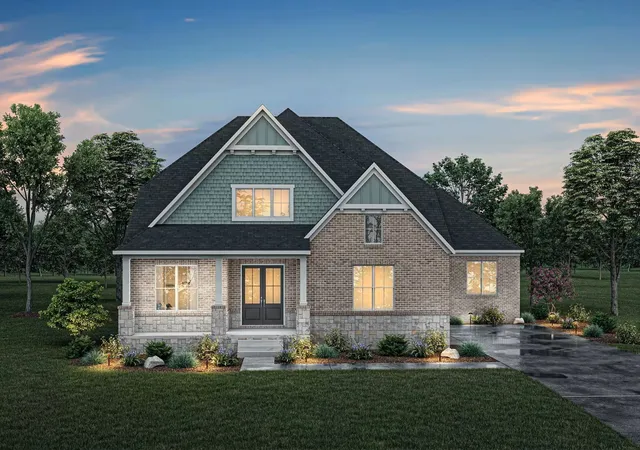
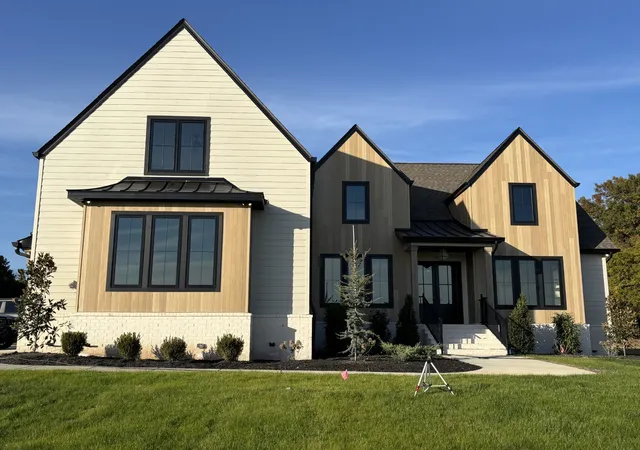
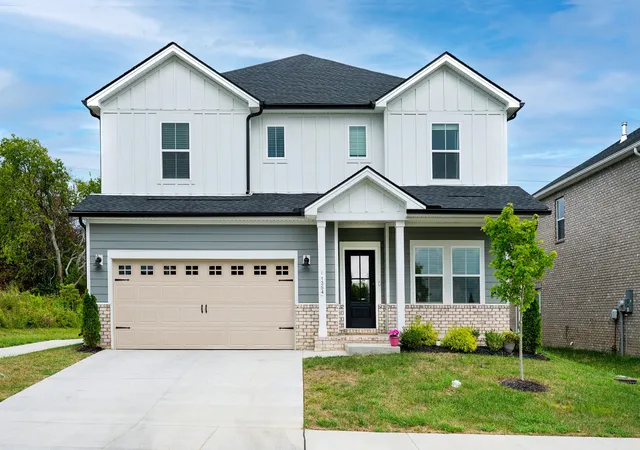
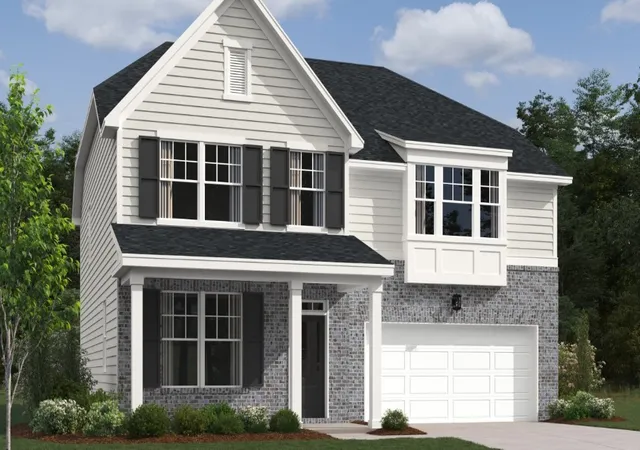
Find Homes by Property Features in Mount Juliet, TN
Nearby New Homes For Sale

Based on information from Realtracs® through Oct 31, 2026, 12:01AM. Data courtesy of Realtracs® MLS as distributed by MLS GRID. Some IDX listings have been excluded from this website. All data is obtained from various sources and may not have been verified by the broker or MLS GRID. Supplied Open House Information is subject to change without notice. All information should be independently reviewed and verified for accuracy. Properties may or may not be listed by the office/agent presenting the information. IDX information is provided exclusively for consumers’ personal, noncommercial use. It may not be used for any purpose other than to identify prospective properties consumers may be interested in purchasing. The data is deemed reliable but is not guaranteed by MLS GRID. The use of the MLS GRID Data may be subject to an end-user license agreement prescribed by Realtracs® MLS. © 2026 RealTracs Solutions. All Rights Reserved. Angela Fowler Real Estate, LLC | 423.320.4620 | afowler@catt.com Mailing Address: 452 Kailors Cove Cir, Ringgold, GA 30736
 Advertising Broker: Angela Fowler | Angela Fowler Real Estate, LLC.
