- Overview
- Description
- Property Details
- Location
- HOA Management
- Facts & Features
- Getting Around
- Nearby Homes

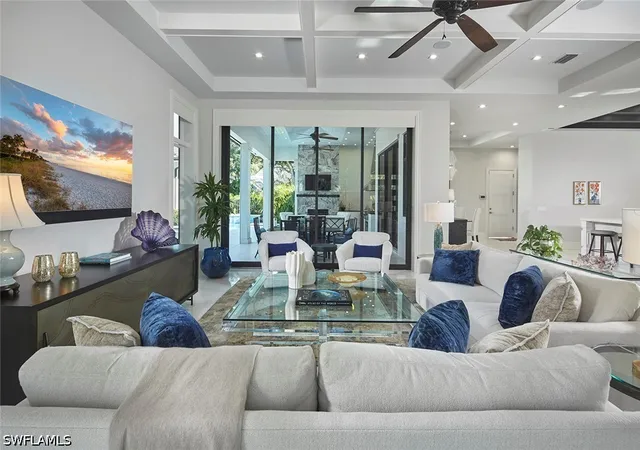


$5,995,000
Monthly Est:$29,839
 4 Beds
 5 Baths
4 full baths + 1 half bath
 4,607sqft
803 Shadow Lake Ln, Naples, FL 34108
$5,995,000
$29,839/moEst:
Get Pre-Approved
Single Family Residence
Built in 2018
$286.25/mo HOA
0.38 acre lot
$1,301/sq.ft
Description
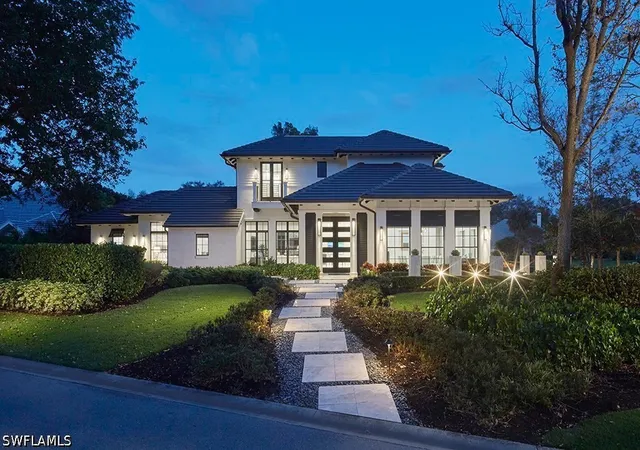
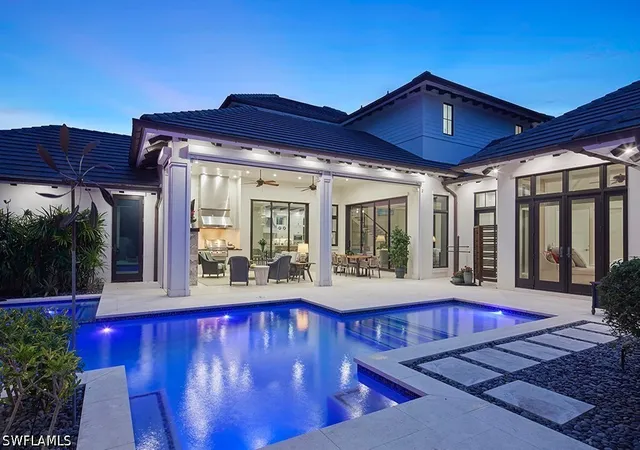
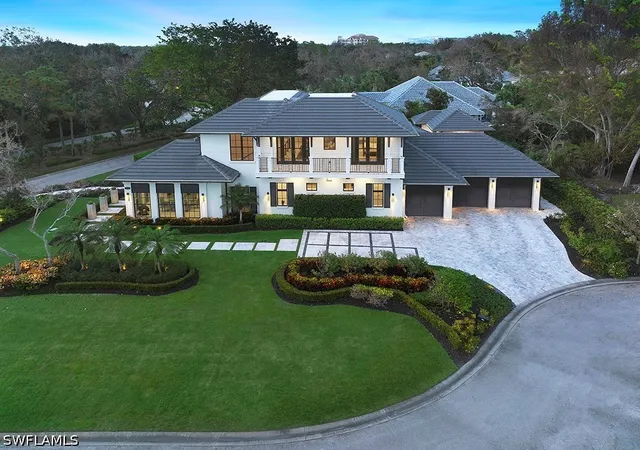
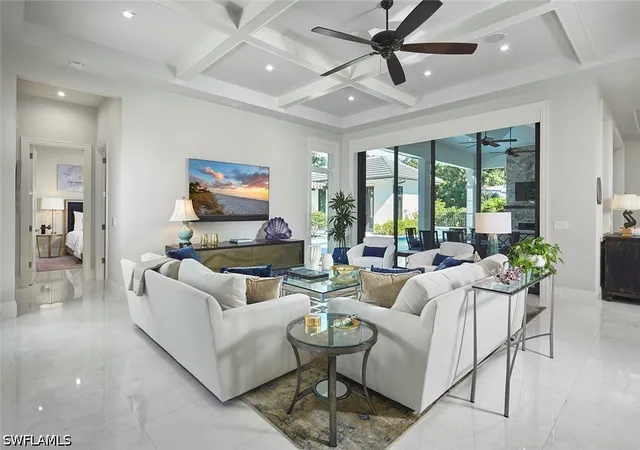
Discover unparalleled luxury in this 2018-built home, offered fully furnished, perfectly positioned on a 0.38-acre corner lot in Pelican Bay's prestigious Oakmont subdivision. Located in Flood Zone X with zero flood history, this Stofft Cooney-designed residence offers peace of mind alongside refined living. Spanning 4,607 SF under air and 6,137 SF under roof, soaring 11'–21' ceilings, hand-crafted millwork, an open floating staircase, and floor-to-ceiling Anderson impact windows flood the interior with light and volume, while gleaming marble flooring amplifies the brightness. The outdoor living is the emotional heart: a dramatic floor-to-ceiling marble fireplace anchors the expansive lanai alongside a full summer kitchen and seamless glass sliders that dissolve the boundary between inside and outside. The 26-foot saltwater pool features a sun shelf and integrated spa with colored LED lighting, surrounded by mature landscaping and an outdoor shower. Inside, the gourmet kitchen impresses with a 48" Wolf gas range with griddle, integrated Sub-Zero refrigerator and freezer, Cristallo quartz countertops throughout, large eat-in island, and wine cooler. Four generous en-suite bedrooms include a primary suite with two walk-in closets, separate soaking tub, and dual vanities. Upstairs feature two guest suites and a spacious loft offering flexible living options. A detached, privately situated casita provides a fourth bedroom with full bath—a true guest residence. Two laundry rooms add convenience. This home is engineered to perform: new 24kW whole-house generator connected to a 250-gallon propane tank, motorized hurricane impact screens, dual tankless water heaters, Culligan water softener, and dual HVAC zones. Three-car garage with epoxy flooring and storage. Pelican Bay offers nearly three miles of pristine private beach with attended service, Marker 36 beachfront dining, 18 Har-Tru tennis courts, 20 pickleball courts, kayaking in Clam Bay, a state-of-the-art fitness center, and cultural events. Yet despite this resort-like seclusion, you're minutes from everywhere—Waterside Shops, Artis-Naples, fine dining, and upscale shopping—with quick access to all Naples offers. This feels like discovering a quaint, sophisticated hometown.
- Houzeo last checked: 0 minutes ago
- Listing updated: October 7, 2026 at 9:45 am
- Listing Provided by: Taber Tagliasacchi, PA (239) 287-0777 DRE #249518212, Lauren Adams (239) 381-0581 DRE #730519237 | Calusa Bay Properties LLC (239) 593-5533
- Source: Florida Gulf Coast MLS, Fort Myers-FL | MLS#: 226020404

Property Details
Status
Active
Type
Single Family Residence
No. of Stories
2
County
City
Neighborhood
--
Year Built
2018
HOA Fees
$286.25/mo
Finished Area
4,607 sqft
Lot Size
0.38 acre lot
Basement Area
- sqft
MLS Name
Florida Gulf Coast MLS, Fort Myers
MLS Number
226020404
MLS Status
Active
Days on Market
131
Cumulative Days on Market
701

Continue Your Journey in App
Find your dream home, receive real-time updates, and many more!
Download App
Continue Your Journey in App
Find your dream home, receive real-time updates, and many more!
Location
HOA Management
N/A
HOA Fees
$3,435/ Annually
Amenities
 Amenities and services may be covered by one or multiple associations and service providers.
 Internet
 Park Playground
 Gym
Gym
 Golf
Golf
 Road Maintenance
 Cable TV
 Tennis
 Club House
 Bike Trails
 Beach
Beach
Walk path
Restaurant
Sports Court
Concierge
RecreationFacilities
Management
AssociationManagement
StreetLights
LegalAccounting
PrivateMembership
PicnicArea
SeeRemarks
Barbecue
Disclaimer: Amenities are based on third-party information and may vary; buyers must independently verify all amenities, as information is deemed reliable but not guaranteed.
Facts & Features
Rooms
Bedrooms & bathrooms
Bedrooms: 4
Bathrooms: 5
Interior
Cooling
Central Air, Ceiling Fans, Electric, Zoned
Window Features
Sliding, Impact Glass, Shutters, Window Coverings
Appliances
Double Oven, Dryer, Dishwasher, Freezer, Gas Cooktop, Disposal, Microwave, Range, Refrigerator, Self Cleaning Oven, Tankless Water Heater, Wine Cooler, Washer
Interior Features
Attic, Built In Features, Bedroom On Main Level, Breakfast Area, Bathtub, Tray Ceilings, Closet Cabinetry, Cathedral Ceilings, Separate Formal Dining Room, Dual Sinks, Eat In Kitchen, High Ceilings, Kitchen Island, Custom Mirrors, Main Level Primary, Pantry, Pull Down Attic Stairs, Separate Shower, Cable Tv, Vaulted Ceilings, Walk In Closets
Flooring
Marble, Tile
Exterior Features
Deck, Fence, Fire Pit, Security High Impact Doors, Sprinkler Irrigation, Outdoor Grill, Outdoor Kitchen, Outdoor Shower, Room For Pool, Storage, Water Feature, Gas Grill
Sewer
Public Sewer
Heating
Central, Electric, Gas, Propane, Zoned
Construction
Year Built
Year Built: 2018
Home type
Single Family Residence
Property Condition
Resale
Construction Materials
Block, Concrete, Stucco
Roof
Tile
Architectural Style
Two Story
Utilities & Energy
Association Amenities
Beach Rights, Beach Access, Clubhouse, Concierge, Fitness Center, Golf Course, Barbecue, Picnic Area, Pickleball, Park, Private Membership, Restaurant, See Remarks, Sidewalks, Tennis Courts, Trails, Management
Laundry Features
Inside
Utilities
Cable Available, Natural Gas Available, High Speed Internet Available, Underground Utilities
Pool Features
Concrete, Electric Heat, Heated, In Ground, Pool Equipment, Salt Water, Outside Bath Access, Pool Spa Combo
Fireplace Features
Outside
Security Features
Burglar Alarm Monitored, Security System, Smoke Detectors
Parking Features
Attached, Deeded, Driveway, Garage, Golf Cart Garage, Paved, Two Spaces, Garage Door Opener
Water Source
Public
Other Features
Disclosures
Rv Restrictions, Seller Disclosure
Lot Features
Corner Lot, Oversized Lot, Cul De Sac, Sprinklers Automatic
Patio And Porch Features
Balcony, Deck, Lanai, Porch, Screened
Community Features
Golf, Non Gated, Tennis Courts, Shopping, Street Lights
Subdivision Name
Oakmont
Price History
| Date | Event | Price |
|---|---|---|
10/01/2026 Source: | Price Decreased | $5,995,000 -7.70% $1,301/sqft |
06/01/2026 Source: | Listed for Sale | $6,495,000 $1,410/sqft |
06/01/2026 Source: | Price Increased | $6,495,000 +14019.57% $1,410/sqft |
08/13/2025 Source: | Sold | $46,000 $10/sqft |
07/02/2025 Source: | Off Market | $46,000 -99.32% $10/sqft |

Show more
Nearby Homes


Find Homes by Property Features in Naples, FL
Nearby New Homes For Sale


Based on information from the Florida Gulf Coast Multiple Listing Service, Inc. through Oct 10, 2026, 01:45PM. IDX information is provided exclusively for consumers’ personal, non-commercial use, that it may not be used for any purpose other than to identify prospective properties consumers may be interested in purchasing. All information provided is deemed reliable but is not guaranteed and should be independently verified. Some IDX listings have been excluded from this website. © 2026 Florida Gulf Coast Multiple Listing Service - All Rights Reserved.
 Advertising Broker: Moe Mossa (Savvy Avenue) | Savvy Avenue, LLC