- Overview
- Description
- Property Details
- Location
- HOA Management
- Facts & Features
- Getting Around
- Nearby Homes
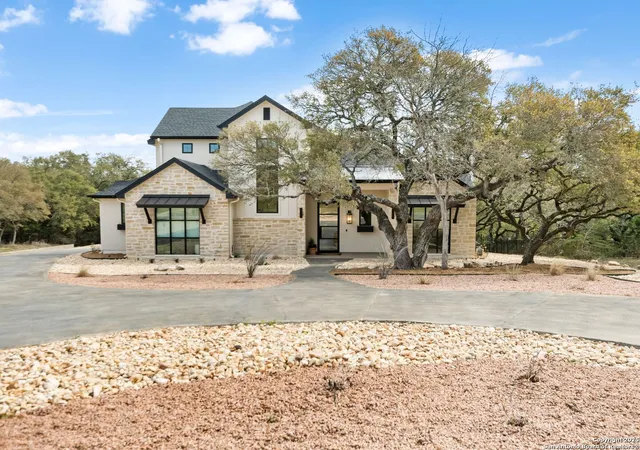

Street View
$1,250,000
Monthly Est:$6,222
 4 Beds
 5 Baths
4 full baths + 1 half bath
 3,500sqft
8030 Colonial Woods, Boerne, TX 78015
$1,250,000
$6,222/moEst:
Get Pre-Approved
Single Family Residence
Built in 2022
$-- HOA
26,876.52 sqft lot
$357/sq.ft
Description
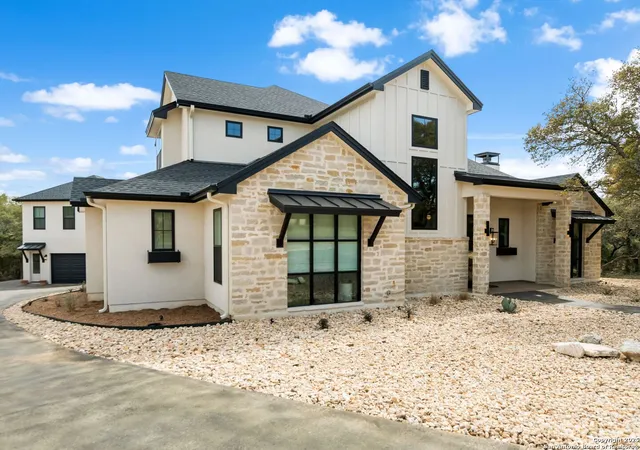
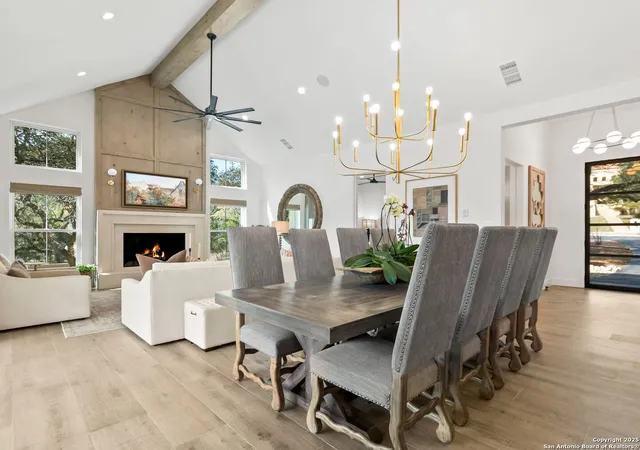
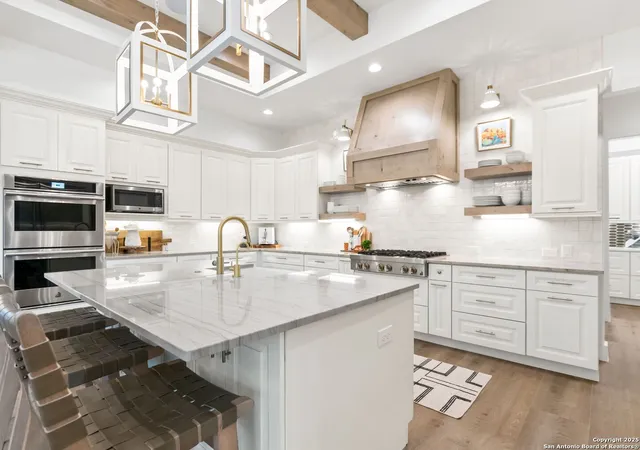
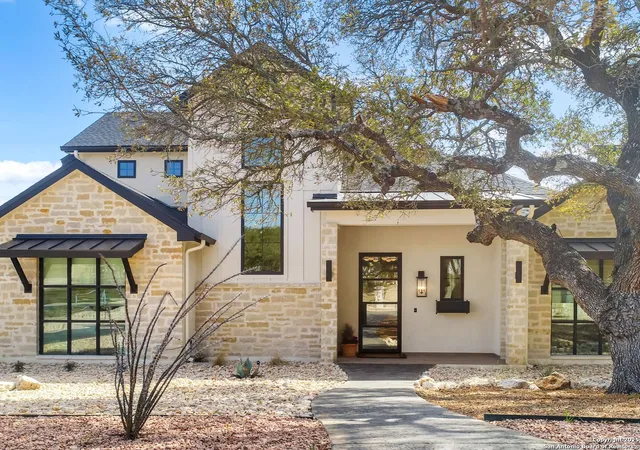
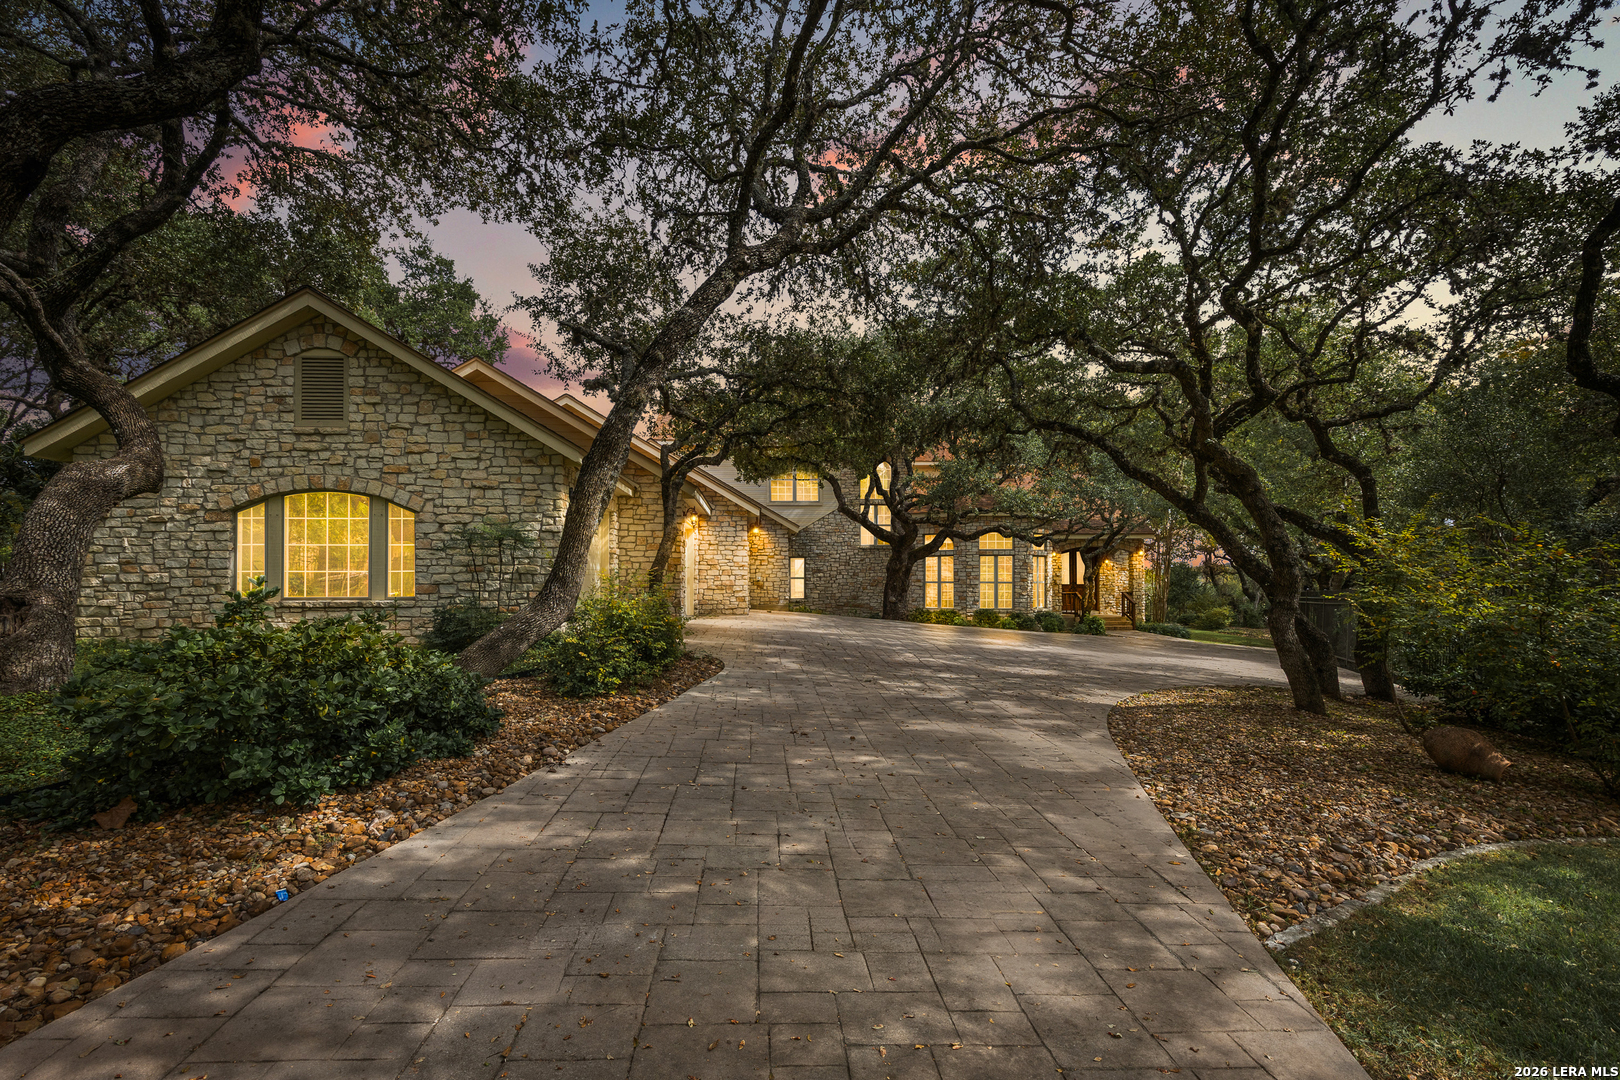
This beautifully designed home captures the essence of modern Hill Country elegance, offering expansive living spaces and a warm, timeless character throughout. Soaring cathedral ceilings and oversized windows fill the interior with natural light, seamlessly blending indoor comfort with outdoor serenity. At the heart of the home, the gourmet kitchen impresses with custom solid wood cabinetry, an oversized vent hood, designer backsplash, and stainless steel appliances with gas cooking-a perfect balance of form and function for both everyday living and entertaining. The primary suite is a peaceful retreat, highlighted by a trayed ceiling, custom wood-paneled accent wall, and a spa-inspired bathroom drenched in natural light. Dual closets feature custom built-ins and a generous walk-in design for elevated organization and luxury. The downstairs media room provides a dedicated space for entertainment, while upstairs bedrooms include private en-suite bathrooms, ensuring comfort and privacy for family and guests. Above the secondary detached garage with full bathroom this property offers additional flexibility for a home office, guest quarters, or creative studio, adding to the home's versatility. Outdoors, enjoy year-round living on the oversized covered patio, featuring wood-paneled ceiling accents and a built-in gas grill-perfect for relaxing or entertaining. Set on a .62-acre lot, this property offers exceptional privacy and space within the highly sought-after Village Green community. Experience the perfect blend of modern design and Hill Country charm-welcome home.
- Houzeo last checked: 12 hours ago
- Listing updated: December 15, 2025 at 4:46 pm
- Listing Provided by: Kristian Forks | Kuper Sotheby's Int'l Realty (830) 816-5260
- Source: LERA MLS-TX | MLS#: 1921537

Property Details
Status
Pending
Type
Single Family Residence
No. of Stories
-
County
City
Neighborhood
--
Year Built
2022
HOA Fees
-
Finished Area
3,500 sqft
Lot Size
26,876.52 sqft lot
Basement Area
- sqft
MLS Name
LERA MLS
MLS Number
1921537
MLS Status
PND
Days on Market
361

Continue Your Journey in App
Find your dream home, receive real-time updates, and many more!
Continue Your Journey in App
Find your dream home, receive real-time updates, and many more!
Location
HOA Management
VILLAGE GREEN HOMEOWNER'S ASSOCIATION
HOA Fees
$286/
Amenities
 Amenities and services may be covered by one or multiple associations and service providers.
 Air Conditioning
Disclaimer: Amenities are based on third-party information and may vary; buyers must independently verify all amenities, as information is deemed reliable but not guaranteed.
Facts & Features
Rooms
Bedrooms & bathrooms
Bedrooms: 4
Bathrooms: 5
Interior
Window Features
All
Utilities & Energy
Fireplace Features
One, Famrm
Association Amenities
Cntrl
Other Features
Subdivision Name
Village Green
Price History
| Date | Event | Price |
|---|---|---|
12/15/2025 Source: | Pending | $1,250,000 $0/sqft |
11/07/2025 Source: | Listed for Sale | $1,250,000 +4.17% $0/sqft |
07/08/2025 Source: | Sold | $1,200,000 $0/sqft |
06/04/2025 Source: | Pending | $1,200,000 $0/sqft |
05/13/2025 Source: | Listed for Sale | $1,200,000 $0/sqft |

Nearby Homes
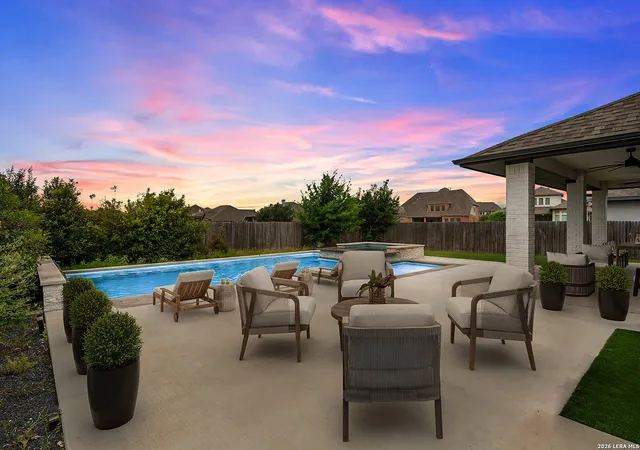
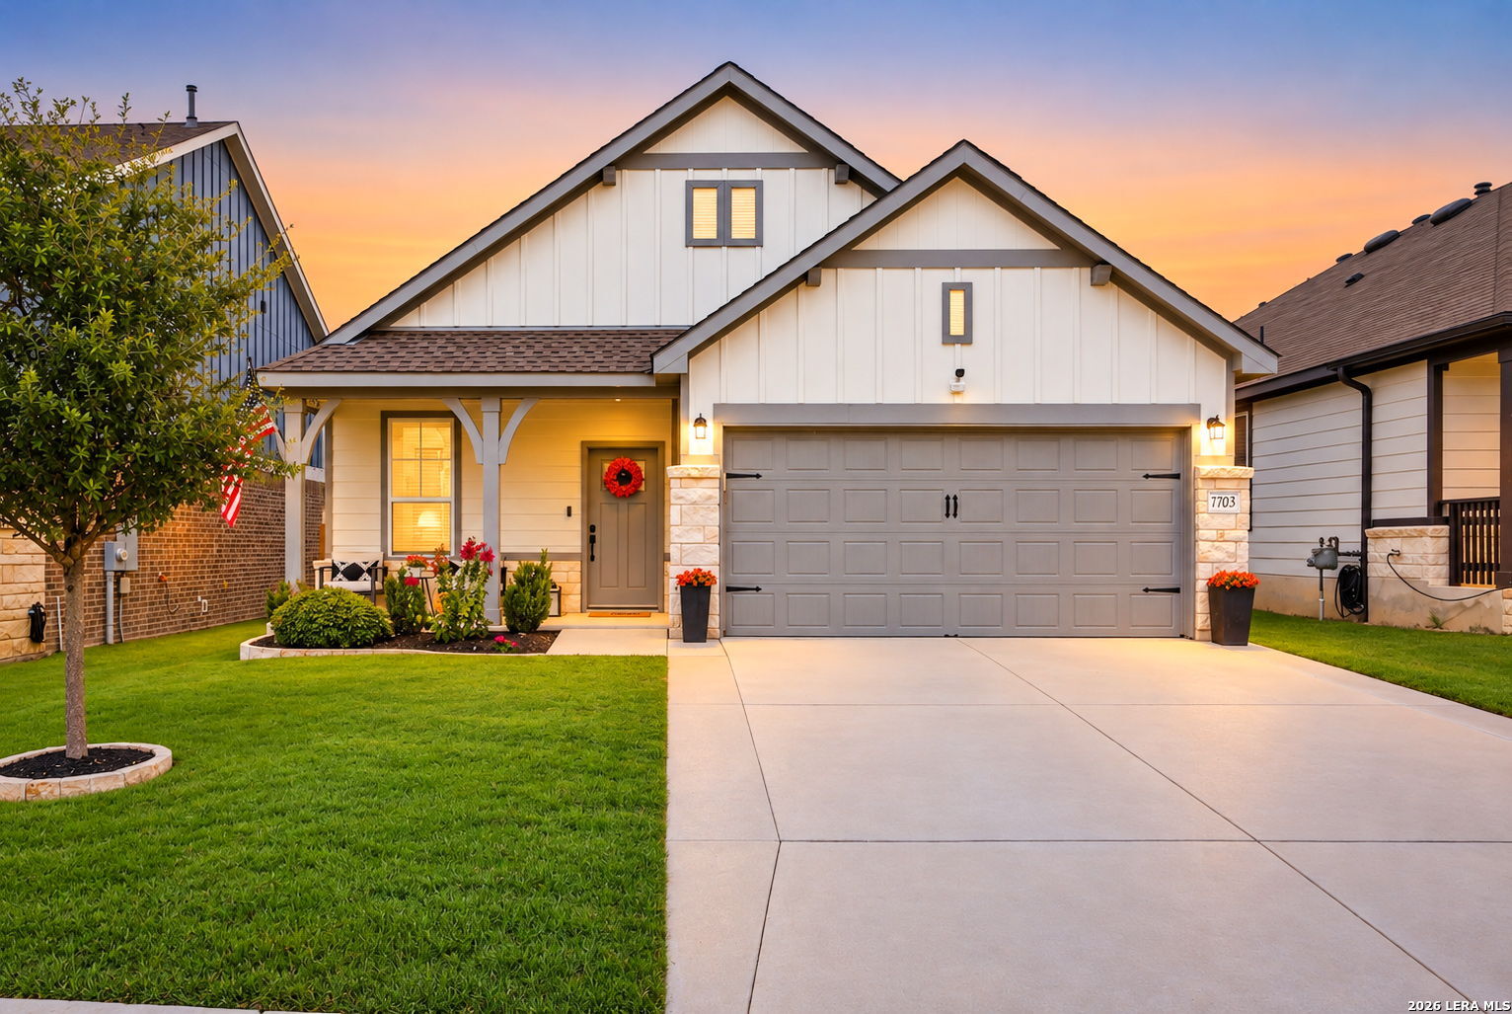
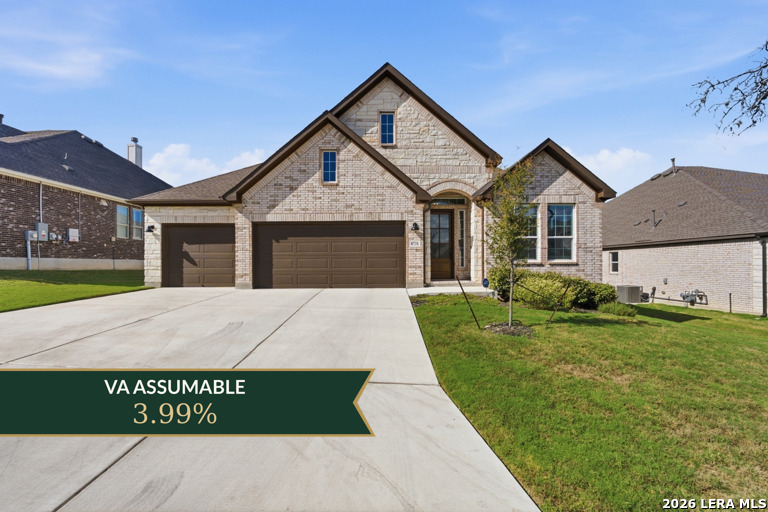
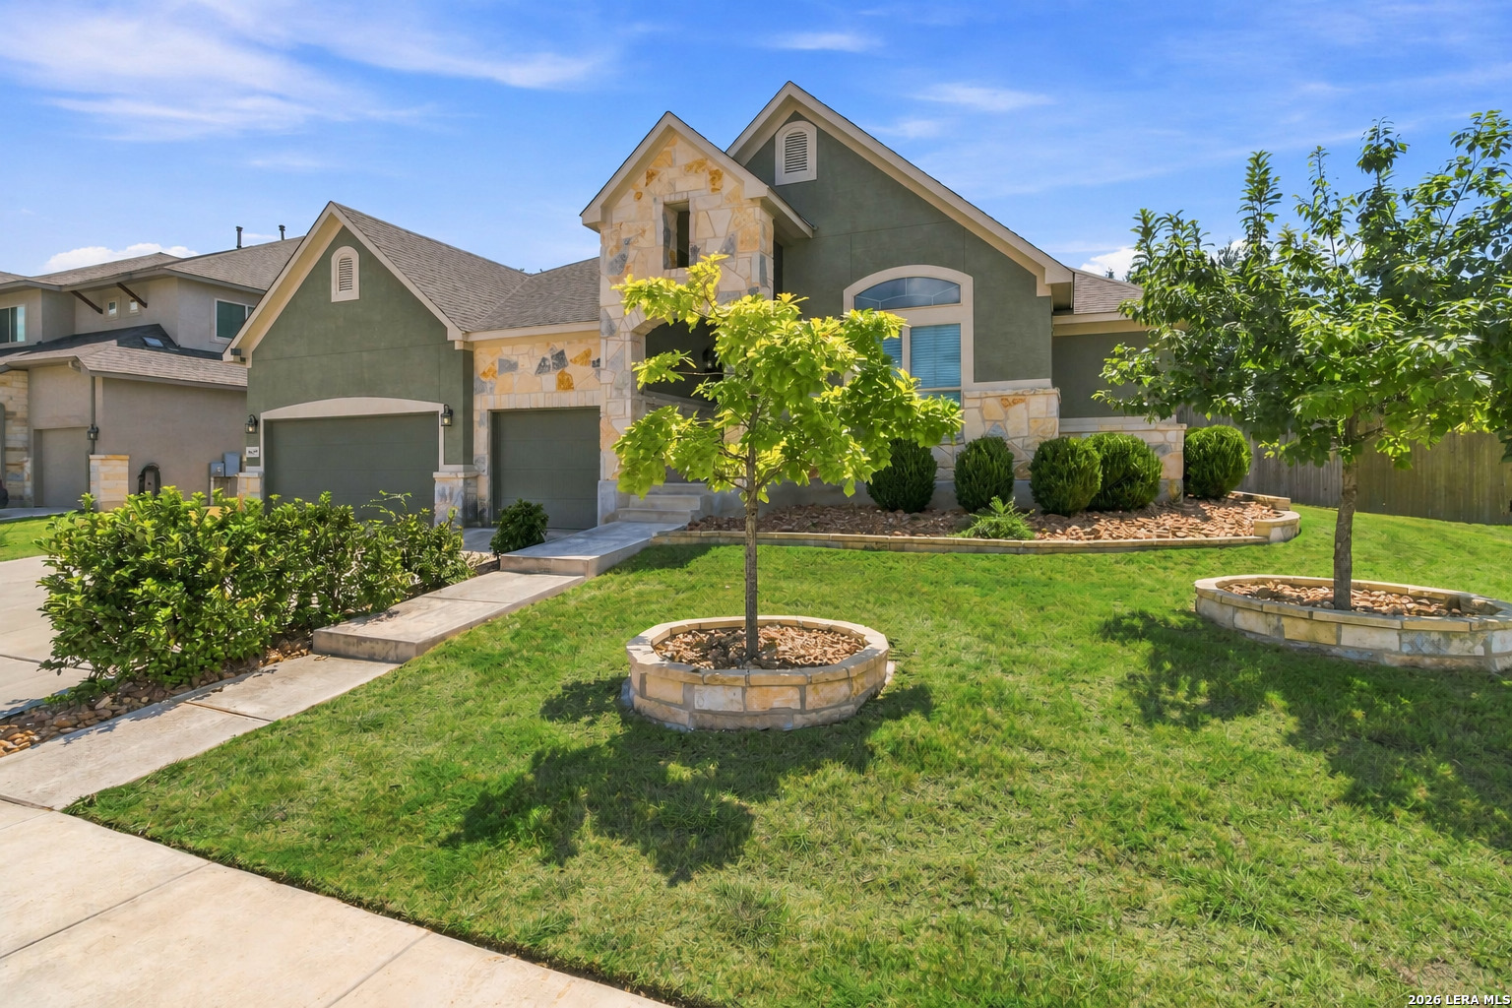
Find Homes by Property Features in Boerne, TX

Based on information from the San Antonio Board of REALTORS® MLS through Nov 02, 2026, 02:15PM. Information is provided exclusively for consumers’ personal, non-commercial use, and it may not be used for any purpose other than to identify prospective properties consumers may be interested in purchasing. The data is deemed reliable but is not guaranteed. © 2026 San Antonio Board of REALTORS - All Rights Reserved.
 Advertising Broker: David Montalvo | CapTex Realty
