- Overview
- Description
- Property Details
- Location
- HOA Management
- Facts & Features
- Getting Around
- Nearby Homes


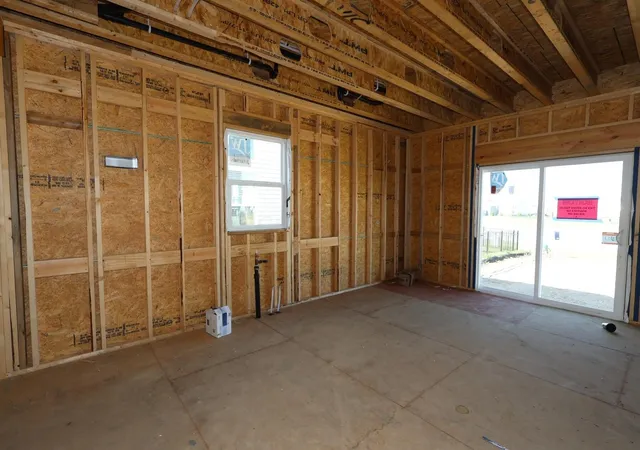


$565,760
Monthly Est:$2,816
 4 Beds
 3 Baths
2 full baths + 1 half bath
 2,428sqft
8031 Griffin Dr, Reynoldsburg, OH 43068
$565,760
$2,816/moEst:
Get Pre-Approved
Single Family Residence
Built in 2026
$39.58/mo HOA
9,147.6 sqft lot
$233/sq.ft
Description
Below-Market Rate Available!
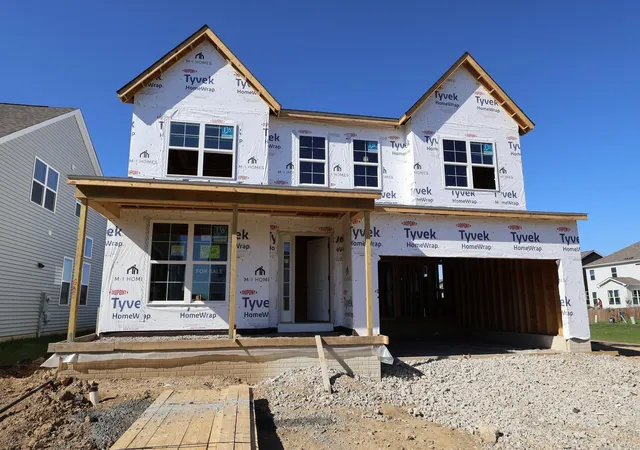
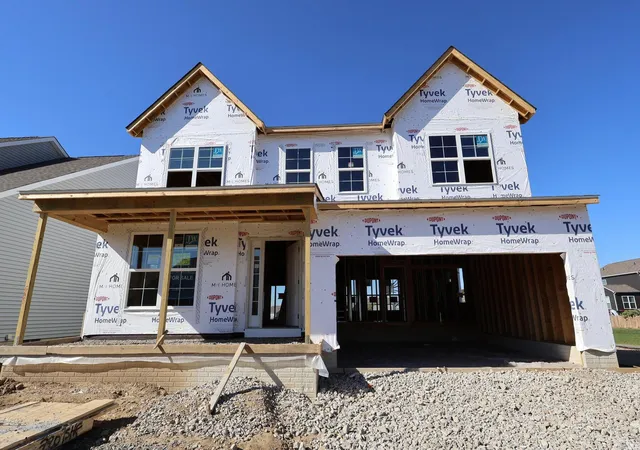
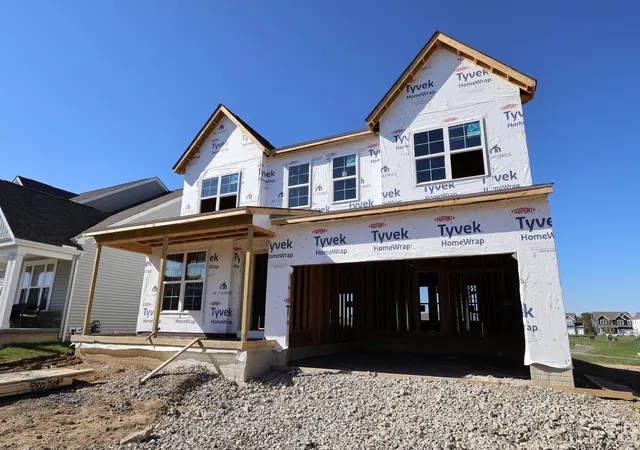
Discover new construction at 8031 Griffin Drive, a thoughtfully designed single-family home for sale. Offering 2,428 square feet across 2 levels, this home balances open gathering areas with clearly defined private spaces. Its practical floorplan supports everyday routines, shared meals, entertaining, and flexible household needs.
Key features include 4 bedrooms, a first-floor study, an open-concept living space, a fireplace, a loft, an owner's en-suite bathroom, a full basement, and more!
The open-concept living space creates a natural setting for conversation, dining, and day-to-day activities. The arrangement allows key living areas to relate to one another while maintaining an organized flow.
Thoughtful design is reflected in the home's balanced proportions and efficient use of its 2,428 square feet. The 2-story layout gives each area a clear purpose without sacrificing connection in the main living space. The pre-selected features make the interior cohesive and ready for furniture, décor, and personal belongings.
Built as a single family home, it offers the benefits of new construction together with a substantial interior footprint. From everyday mornings to evening gatherings, the layout is designed to accommodate changing activities with clarity, comfort, and function.
- Houzeo last checked: 4 hours ago
- Listing updated: November 2, 2026 at 8:46 pm
- Listing Provided by: Daniel Tartabini (614) 321-1139 | New Advantage, LTD (513) 432-6458
- Source: Columbus and Central Ohio Regional MLS-OH | MLS#: 226041627

Property Details
Status
Active
Type
Single Family Residence
No. of Stories
-
County
City
Neighborhood
--
Year Built
2026
HOA Fees
$39.58/mo
Finished Area
2,428 sqft
Lot Size
9,147.6 sqft lot
Basement Area
- sqft
MLS Name
Columbus and Central Ohio Regional MLS
MLS Number
226041627
MLS Status
Active
Days on Market
2

Continue Your Journey in App
Find your dream home, receive real-time updates, and many more!
Continue Your Journey in App
Find your dream home, receive real-time updates, and many more!
Location
HOA Management
N/A
HOA Fees
$475/ Annually
Amenities
 Amenities and services may be covered by one or multiple associations and service providers.
 Park Playground
 Walk path
Disclaimer: Amenities are based on third-party information and may vary; buyers must independently verify all amenities, as information is deemed reliable but not guaranteed.
Facts & Features
Rooms
Bedrooms & bathrooms
Bedrooms: 4
Bathrooms: 3
Interior
Flooring
Carpet, Ceramic/porcelain, Vinyl
Sewer
Public Sewer
Appliances
Dishwasher, Gas Range, Microwave, Refrigerator
Cooling
Central Air
Heating
Forced Air
Window Features
Insulated All
Construction
Year Built
Year Built: 2026
Home type
Single Family Residence
Foundation Details
Poured
Utilities & Energy
Association Amenities
Bike/walk Path, Park, Sidewalk
Basement
Full
Water Source
Public
Fireplace Features
One, Direct Vent
Parking Features
Garage Door Opener, Attached Garage
Other Features
Subdivision Name
Spring Hill Farm
Patio And Porch Features
Porch
Price History
| Date | Event | Price |
|---|---|---|
11/02/2026 Source: | Listed for Sale | $565,760 $233/sqft |

Nearby Homes
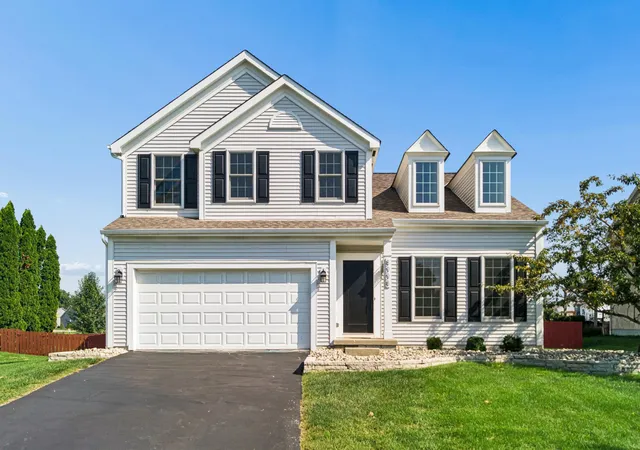
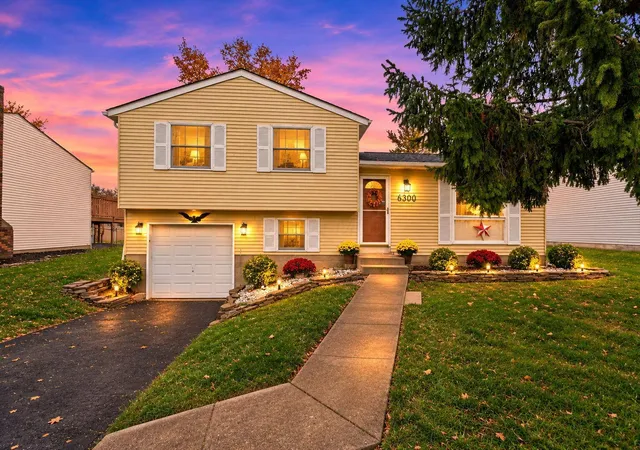
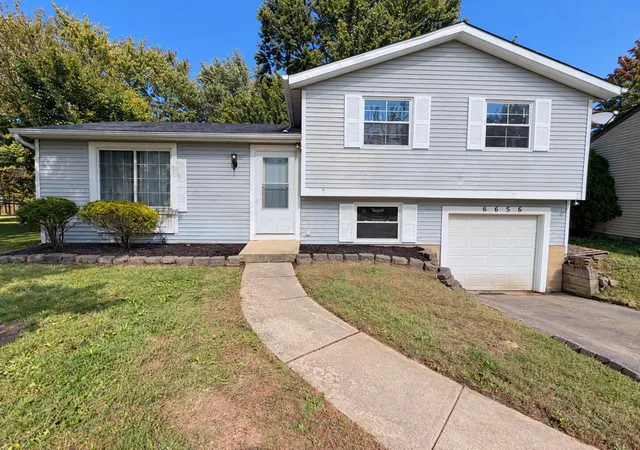
Find Homes by Property Features in Reynoldsburg, OH
Nearby New Homes For Sale

Based on information from the Columbus Association of REALTORS (alternatively, from Multiple Listing Service of the Columbus Association of Realtors, Inc.) through Nov 04, 2026, 12:45PM. Information is provided exclusively for consumers’ personal, non-commercial use. It may not be used for any purpose other than to identify prospective properties that consumers may be interested in purchasing. The data is deemed reliable but is not guaranteed accurate by the MLS. No guarantee, warranty or representation of any kind is made regarding the completeness or accuracy of property information; such should be independently verified. Columbus Association of REALTORS expressly disclaims any liability in connection therewith. This website may not include listings or property addresses of sellers who have directed their listing brokers to withhold their listing or their property address from display on the Internet. © 2026 Copyright Columbus Association of REALTORS. All rights reserved.
 Advertising Broker: Nicholas Huscroft | Chosen Realty
