- Overview
- Description
- Property Details
- Location
- HOA Management
- Facts & Features
- Getting Around
- Nearby Homes




$1,075,000
Monthly Est:$5,351
 3 Beds
 3 Baths
2 full baths + 1 half bath
 2,417sqft
8032 Longwaters Ct, York, SC 29745
$1,075,000
$5,351/moEst:
Get Pre-Approved
Single Family Residence
Built in 2024
$242/mo HOA
0.44 acre lot
$445/sq.ft
Description
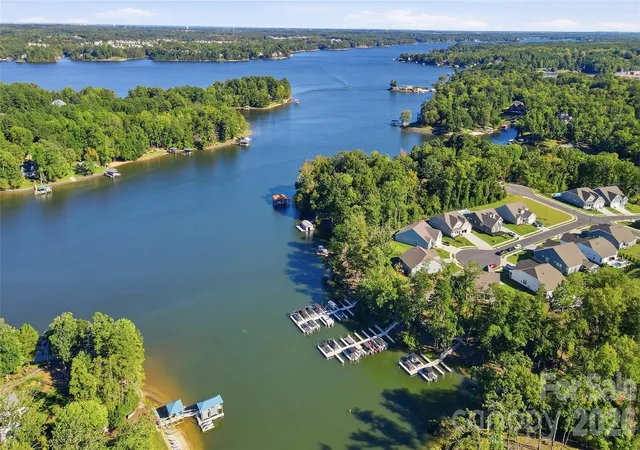
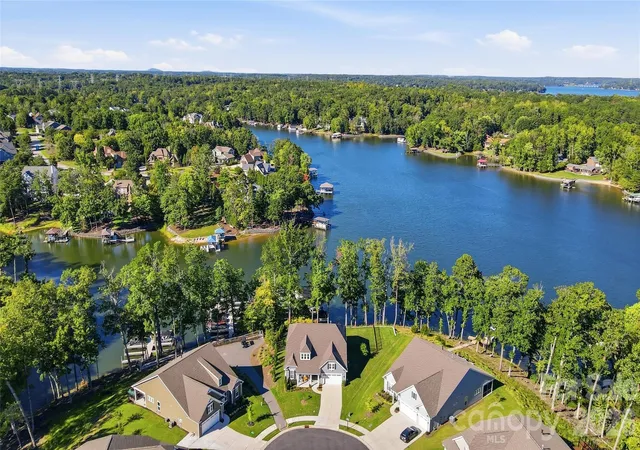
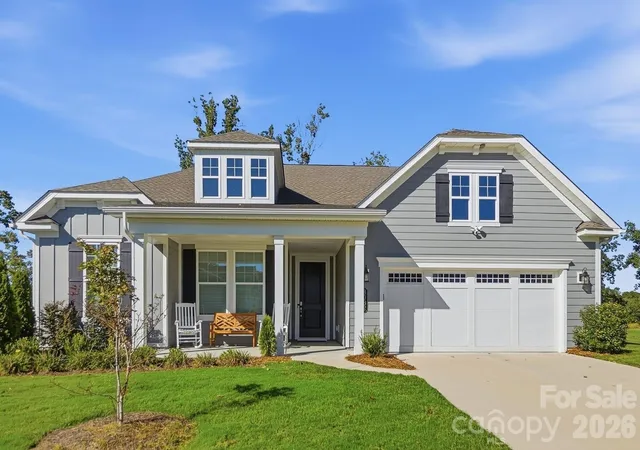
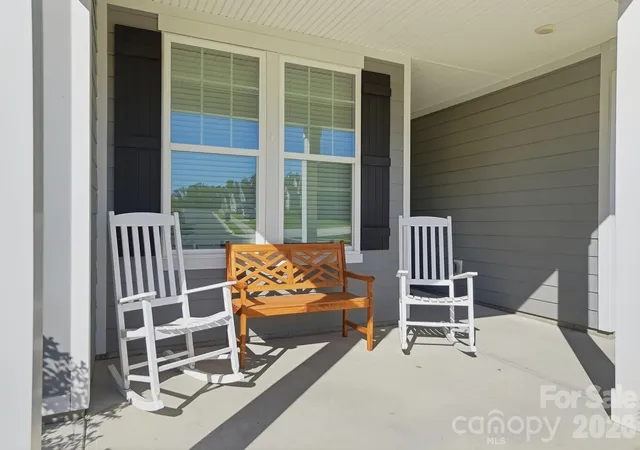
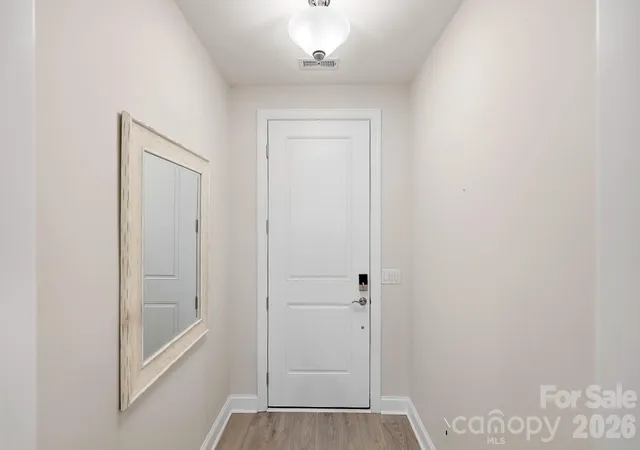
Experience the beauty of waterfront living in this like-new, one-level Lake Wylie home, where breathtaking lake views, refined finishes, and effortless indoor-outdoor living come together in perfect harmony. A charming covered front porch welcomes you into a light-filled foyer accented by a beautiful tray ceiling and rich molding. The open-concept design is perfectly suited for both relaxed everyday living and sophisticated entertaining. At the heart of the home, the beautifully appointed kitchen features stainless steel appliances, a gas cooktop, wall oven, an expansive center island with seating, and a walk-in pantry. The adjoining dining area flows seamlessly into the great room, where walls of windows frame the spectacular lake views and open to the outdoor living spaces. The serene primary suite is a true retreat, offering beautiful lake views and a tray ceiling. The luxurious primary bath features dual vanities, an oversized walk-in tile shower with a handicap grab bar, and an spacious walk-in closet. Two additional bedrooms share a thoughtfully designed Jack-and-Jill bath, providing comfort and privacy for family or guests. Outside, the covered porch, aluminum-fenced backyard, and expanded rear deck create an idyllic setting for morning coffee, evening cocktails, or simply unwinding while taking in the ever-changing beauty of the lake. Aluminum railings with glass panels preserve the views while enhancing the sophisticated outdoor setting. Located in a desirable 55+ community of The Gentry at Handsmill, this home is conveniently positioned adjacent to the community marina, with boat slips for lease. Owners within The gentry also benefit from lawncare provided by the Home owners Association. Additional Community amenities include a clubhouse with fitness center, pool, splash pad, and an event center. Add in South Carolina taxes, and this is a rare opportunity to enjoy a low maintenance Lake Wylie lifestyle where every day feels like a getaway.
- Houzeo last checked: 25 minutes ago
- Listing updated: October 3, 2026 at 7:06 pm
- Listing Provided by: Drew Choate (803) 818-0704 | Keller Williams Connected (803) 835-2300
- Source: Canopy MLS | MLS#: 4428713

Property Details
Status
Active
Type
Single Family Residence
No. of Stories
-
County
City
Neighborhood
--
Year Built
2024
HOA Fees
$242/mo
Finished Area
2,417 sqft
Lot Size
0.44 acre lot
Basement Area
- sqft
MLS Name
Canopy MLS
MLS Number
4428713
MLS Status
Active
Days on Market
23
Cumulative Days on Market
5

Continue Your Journey in App
Find your dream home, receive real-time updates, and many more!
Download App
Continue Your Journey in App
Find your dream home, receive real-time updates, and many more!
Location
HOA Management
Gentry @ Handsmill HOA
HOA Fees
$130/ Monthly
Handsmill HOA
HOA Fees
$336/ Quarterly
Disclaimer: Amenities are based on third-party information and may vary; buyers must independently verify all amenities, as information is deemed reliable but not guaranteed.
Facts & Features
Rooms
Bedrooms & bathrooms
Bedrooms: 3
Bathrooms: 3
Interior
Appliances
Dishwasher, Disposal, Exhaust Hood, Gas Cooktop, Microwave, Wall Oven
Sewer
County Sewer
Interior Features
Breakfast Bar, Entrance Foyer, Kitchen Island, Open Floorplan, Walk In Closet(s), Walk In Pantry
Exterior Features
In Ground Irrigation, Lawn Maintenance
Heating
Forced Air, Natural Gas
Cooling
Central Air, Electric
Flooring
Carpet, Vinyl
Construction
Year Built
Year Built: 2024
Home type
Single Family Residence
Construction Materials
Fiber Cement, Shingle/shake
Foundation Details
Slab
Roof
Architectural Shingle
Utilities & Energy
Parking Features
Garage Faces Front
Fireplace Features
Electric, Great Room
Water Source
County Water
Laundry Features
Electric Dryer Hookup, Laundry Room, Sink
Other Features
Patio And Porch Features
Covered, Deck, Front Porch, Rear Porch
Subdivision Name
The Gentry At Handsmill
Community Features
Fifty Five And Older, Boat Storage, Clubhouse, Fitness Center, Gated, Lake Access, Outdoor Pool, Pickleball, Playground, Recreation Area, Sidewalks, Street Lights
Lot Features
Cul De Sac, Waterfront
Price History
| Date | Event | Price |
|---|---|---|
09/28/2026 Source: | Listed for Sale | $1,075,000 $445/sqft |

Nearby Homes
Find Homes by Property Features in York, SC
Nearby New Homes For Sale

Based on information submitted to the MLS GRID from Canopy MLS through Oct 21, 2026, 04:15AM. All data is obtained from various sources and may not have been verified by the broker or MLS GRID. Supplied Open House Information is subject to change without notice. All information should be independently reviewed and verified for accuracy. Properties may or may not be listed by the office/agent presenting the information. IDX information is provided exclusively for consumers’ personal, noncommercial use. It may not be used for any purpose other than to identify prospective properties which the consumers may be interested in purchasing. The data is deemed reliable but is not guaranteed by MLS GRID. The use of the MLS GRID Data may be subject to an end-user license agreement prescribed by the Member Participant’s applicable MLS, if any, and as amended from time to time. ©2026 Canopy MLS. All Rights Reserved.
 Advertising Broker: Nicholas Huscroft | Chosen Realty
