- Overview
- Description
- Property Details
- Location
- HOA Management
- Facts & Features
- Getting Around
- Nearby Homes


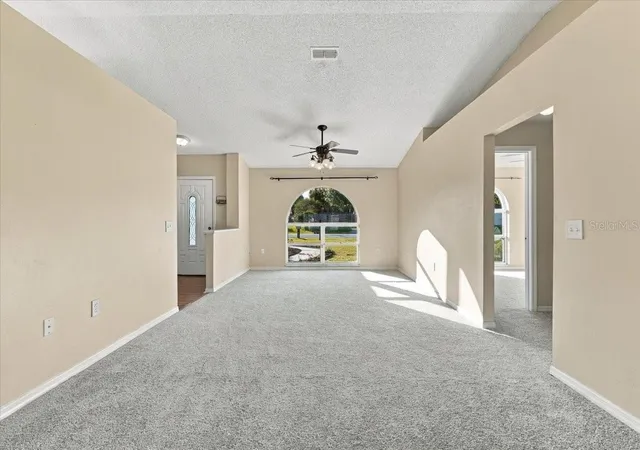


$297,000
Monthly Est:$1,478
 3 Beds
 2 Baths
2 full baths
 1,777sqft
8033 Glenridge Loop E, Lakeland, FL 33809
$297,000
$1,478/moEst:
Get Pre-Approved
Single Family Residence
Built in 1989
$10/mo HOA
10,799 sqft lot
$167/sq.ft
Description
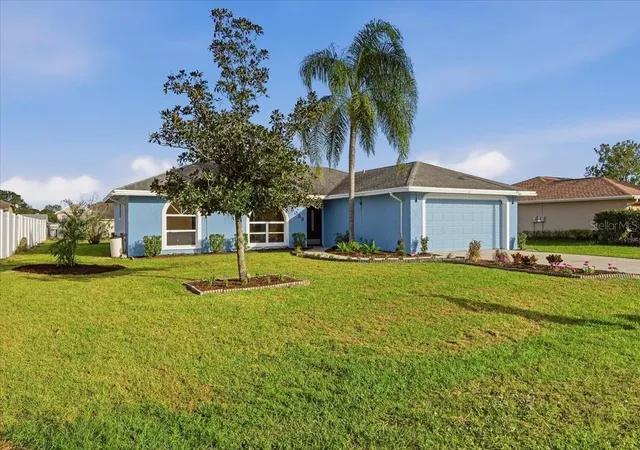
Welcome to 8033 Glenridge Loop East, a charming home situated on a spacious 1/4 acre. Offering a wonderful combination of comfort, convenience, and outdoor space, this property is ideal for those looking to enjoy the Florida lifestyle. The generous lot provides plenty of room for outdoor entertaining, gardening, recreation, or simply relaxing and enjoying your surroundings.
Location is another outstanding feature of this property! Situated in the desirable Glenridge community, residents will appreciate convenient access to schools, a variety of nearby shopping centers, grocery stores, restaurants, and everyday conveniences make running errands and enjoying a night out effortless. Outdoor enthusiasts will appreciate access to local parks, golf courses, nature trails, sports facilities, and recreational opportunities, providing plenty of ways to stay active and enjoy Central Florida's beautiful weather.
With convenient access to US Highway 98 and Interstate 4, commuting to downtown Lakeland, Tampa, Orlando, and surrounding communities is a breeze. Whether you're a first-time homebuyer, looking to downsize, or searching for your next investment opportunity, this property combines a convenient location, generous outdoor space, and plenty of potential. Schedule your private showing today and discover all that this home has to offer!
NEW ROOF - Owner will install new roof with acceptable offer. Central HVAC: air handler replaced in 2023 & condenser replaced 2019. Hot water heater replaced in 2018.
- Houzeo last checked: 10 minutes ago
- Listing updated: November 16, 2026 at 9:07 pm
- Listing Provided by: Gate Arty (863) 529-3222 | KELLER WILLIAMS REALTY (863) 577-1234
- Source: Stellar MLS-FL as distributed by MLS GRID | MLS#: L4966336

Property Details
Status
Active
Type
Single Family Residence
No. of Stories
1
County
City
Neighborhood
--
Year Built
1989
HOA Fees
$10/mo
Finished Area
1,777 sqft
Lot Size
10,799 sqft lot
Basement Area
- sqft
MLS Name
Stellar MLS
MLS Number
L4966336
MLS Status
Active
Days on Market
1

Continue Your Journey in App
Find your dream home, receive real-time updates, and many more!
Continue Your Journey in App
Find your dream home, receive real-time updates, and many more!
Location
HOA Management
Glenridge
HOA Fees
$120/ Annually
Disclaimer: Amenities are based on third-party information and may vary; buyers must independently verify all amenities, as information is deemed reliable but not guaranteed.
Facts & Features
Rooms
Bedrooms & bathrooms
Bedrooms: 3
Bathrooms: 2
Primary Bedroom
Level: First
Area: 180.00 Square Feet
Dimensions: 15x12
Bedroom 2
Level: First
Area: 100.00 Square Feet
Dimensions: 10x10
Bedroom 3
Level: First
Area: 100.00 Square Feet
Dimensions: 10x10
Kitchen
Level: First
Area: 204.00 Square Feet
Dimensions: 17x12
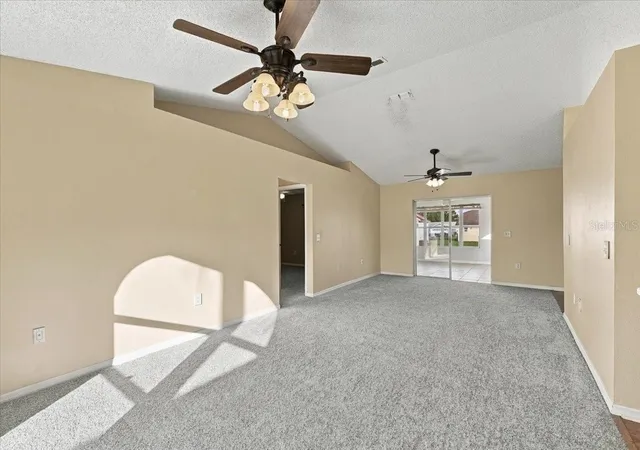
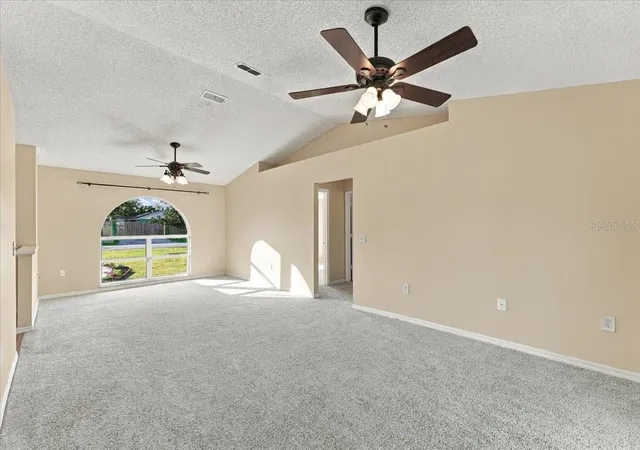
Living Room
Level: First
Area: 312.00 Square Feet
Dimensions: 26x12
Interior
Exterior Features
Rain Gutters
Appliances
Dishwasher, Disposal, Electric Water Heater, Range, Range Hood, Refrigerator
Sewer
Septic Tank
Heating
Central, Electric
Flooring
Carpet, Other
Cooling
Central Air
Interior Features
Cathedral Ceiling(s), Ceiling Fans(s), Eat In Kitchen, High Ceilings, Split Bedroom, Vaulted Ceiling(s)
Construction
Year Built
Year Built: 1989
Home type
Single Family Residence
Roof
Shingle
Foundation Details
Slab
Architectural Style
Ranch
Construction Materials
Block, Stucco
Property Condition
Completed
Utilities & Energy
Utilities
Bb/hs Internet Available, Cable Available, Electricity Available, Water Available
Water Source
Public
Parking Features
Garage Door Opener
Laundry Features
Inside
Other Features
Subdivision Name
Glenridge Ph 01
Vegetation
Trees/landscaped
Patio And Porch Features
Deck, Patio, Porch
Lot Features
In County, Landscaped, Level, Near Public Transit, Paved
Community Features
Deed Restrictions
Price History
| Date | Event | Price |
|---|---|---|
11/16/2026 Source: | Listed for Sale | $297,000 +23660.00% $167/sqft |
02/06/2017 Source: | Listing Removed | $1,250 -99.19% $1/sqft |
02/03/2017 Source: | Price Decreased | $153,900 -2.90% $87/sqft |
11/18/2016 Source: | Sold | $158,500 +10.15% $89/sqft |
08/24/2015 Source: | Price Increased | $143,900 +59.89% $81/sqft |

Show more
Nearby Homes
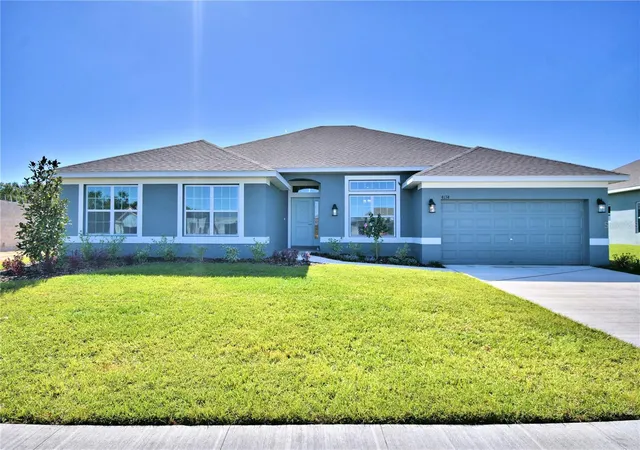
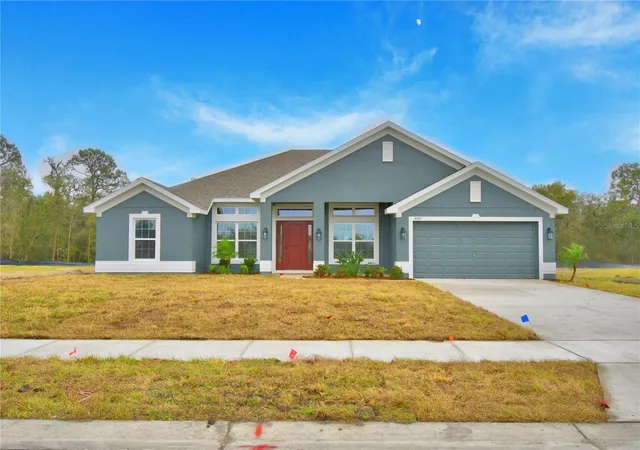
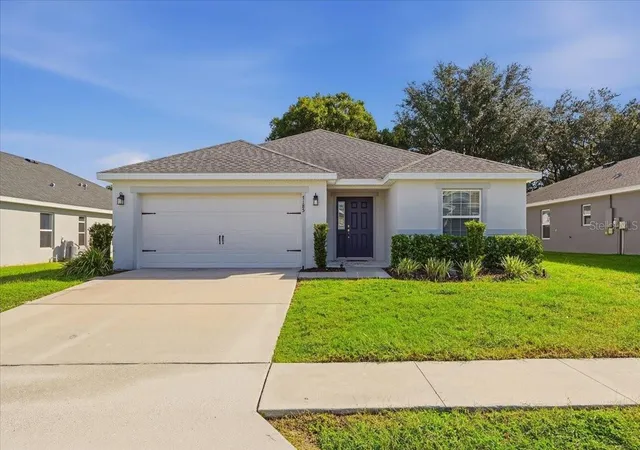
Find Homes by Property Features in Lakeland, FL
Nearby New Homes For Sale

Based on information from Stellar MLS® through Nov 17, 2026, 12:15AM as submitted to and distributed by MLS GRID. All data is obtained from various sources and may not have been verified by the broker or MLS GRID. Supplied Open House Information is subject to change without notice. All information should be independently reviewed and verified for accuracy. Properties may or may not be listed by the office/agent presenting the information. IDX information is provided exclusively for consumers’ personal non-commercial use. It may not be used for any purpose other than to identify prospective properties consumers may be interested in purchasing. The data is deemed reliable but is not guaranteed by MLS GRID. The use of the MLS GRID Data may be subject to an end-user license agreement prescribed by the Member Participant’s applicable MLS, if any, and as amended from time to time. © 2026 Stellar MLS. All Rights Reserved.
 Advertising Broker: Fred McGill | Simple Showing, Inc
