Andover RE
Powered by 
- 1
- Overview
- Description
- Property Details
- Location
- HOA Management
- Facts & Features
- Getting Around
- Nearby Homes
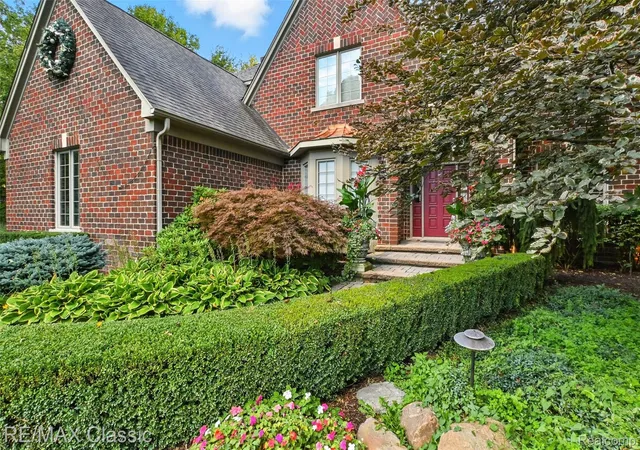

Street View
$1,100,000
Monthly Est:$5,475
 4 Beds
 4 Baths
3 full baths + 1 half bath
 5,153sqft
8033 Pine Ridge Ct, Salem Township Washtenaw, MI 48168
$1,100,000
$5,475/moEst:
Get Pre-Approved
Single Family Residence
Built in 2000
$83.33/mo HOA
3.18 acres lot
$213/sq.ft
Description
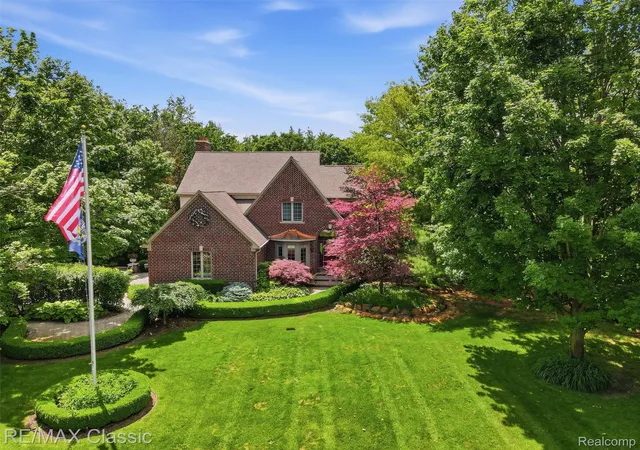
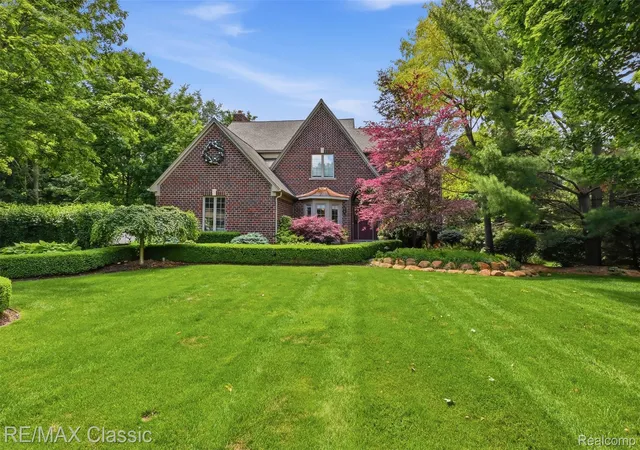
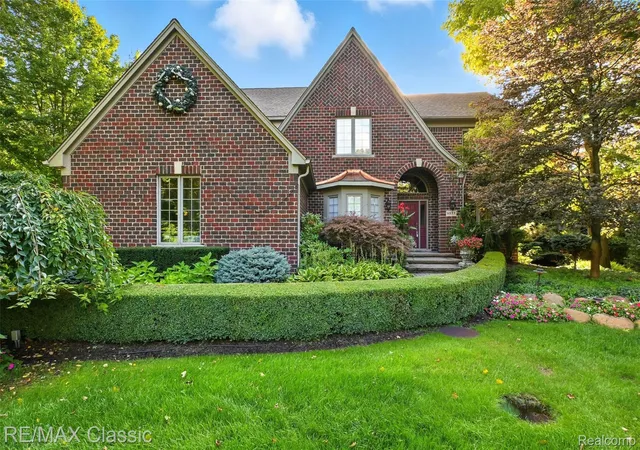
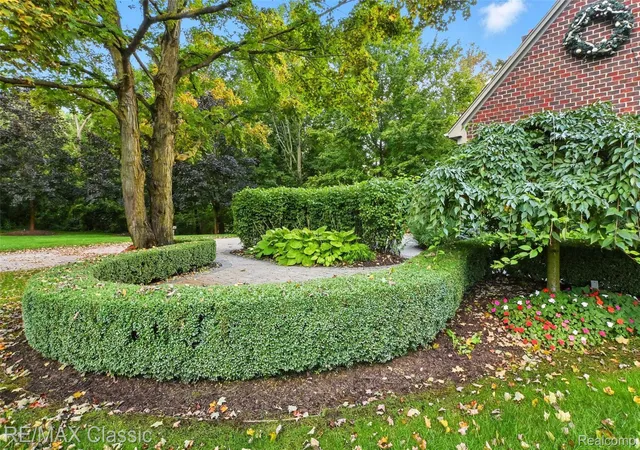
Truly a must see! This stunning custom 3,600 square foot 4 BR 3.5 Bath colonial is loaded with visible high-end finishes & exceptional craftsmanship ~ Nestled on over 3 acres of lush, private wooded grounds, this home offers a rare sense of seclusion & tranquility ~ From the moment that you arrive, the brick paver driveway, lighting & spectacular waterfall create an unforgettable first impression ~ The heated 3-car garage with insulated doors, treated flooring, & built-in cabinetry adds functionality & convenience right from the start ~ Step inside & be captivated by the Brazilian cherry hardwood floors & an open staircase with wrought iron spindles overlooking the foyer & the living room ~ The main floor is rich with custom crown moldings, high floor moldings & intricate ceiling details that speak to the level of care put into every inch of this custom home ~ The formal dining room is an elegant showpiece too featuring Brazilian cherry floors, a bay window, chair railing, wainscoting, & crown moldings -- perfect for hosting memorable gatherings ~ Cozy up by 1 of 4 fireplaces - found in the living room, family room, master bedroom suite & finished walkout LL -- making every space feel warm and inviting year-round ~ A 1st floor study with glass French doors, chair railing, & wainscoting offers an elegant & private workspace, while the gourmet kitchen impresses with rich cherry cabinetry, 42-inch uppers, a brand-new high-end Thermador refrigerator, gas cooktop, & door wall that opens to a resort caliber terrace seamlessly blending indoor and outdoor living ~ The expansive terrace shelters the walkout LL below, creating a beautiful covered patio ~ Upstairs, the luxurious master bedroom is a true private retreat, complete with its own gas FP & a spa caliber bath with dual vanities & Jacuzzi tub ~ Head downstairs to the 1,500 sq ft fully finished LL with granite wet bar, FP, full bath with steam shower ~ Also ... LeafGuard gutters, Hunter Douglas window treatments & more
- Houzeo last checked: 1 minute ago
- Listing updated: November 1, 2026 at 1:04 pm
- Listing Provided by: Mary A Gladchun (734) 358-4455 , Michael A Gladchun | RE/MAX Classic (734) 459-1234
- Source: Realcomp MLS-MI | MLS#: 20261046488

- Originating MLS: Realcomp II Ltd
Property Details
Status
Active
Type
Single Family Residence
No. of Stories
-
County
City
Neighborhood
--
Year Built
2000
HOA Fees
$83.33/mo
Finished Area
5,153 sqft
Lot Size
3.18 acres lot
Basement Area
- sqft
MLS Name
Realcomp MLS
MLS Number
20261046488
MLS Status
Active
Days on Market
138
Cumulative Days on Market
131

Continue Your Journey in App
Find your dream home, receive real-time updates, and many more!
Continue Your Journey in App
Find your dream home, receive real-time updates, and many more!
Location
HOA Management
N/A
HOA Fees
$1,000/ Annually
Amenities
 Amenities and services may be covered by one or multiple associations and service providers.
 Snow Removal
 Other
Disclaimer: Amenities are based on third-party information and may vary; buyers must independently verify all amenities, as information is deemed reliable but not guaranteed.
Facts & Features
Rooms
Bedrooms & bathrooms
Bedrooms: 4
Bathrooms: 4
Interior
Appliances
Built In Refrigerator, Bar Fridge, Dishwasher, Disposal, Double Oven, Dryer, Gas Cooktop, Microwave, Self Cleaning Oven, Stainless Steel Appliances, Washer, Wine Cooler
Exterior Features
Spa Hottub
Sewer
Septic Tank
Cooling
Ceiling Fans, Central Air
Heating
Forced Air, Natural Gas, Zoned
Interior Features
Entrance Foyer, High Speed Internet, Jetted Tub, Programmable Thermostat, Sound System, Wet Bar
Construction
Year Built
Year Built: 2000
Home type
Single Family Residence
Roof
Asphalt
Foundation Details
Basement, Poured, Sump Pump
Architectural Style
Colonial
Construction Materials
Brick
Utilities & Energy
Electric
Circuit Breakers, Generator
Fireplace Features
Basement, Electric, Family Room, Gas, Living Room, Master Bedroom, Wood Burning
Security Features
Exterior Video Surveillance, Security System Owned
Pool Features
None
Basement
Daylight, Finished, Full, Walk Out Access
Water Source
Well
Parking Features
Three Car Garage, Attached, Direct Access, Electricityin Garage, Heated Garage, Garage Door Opener, Garage Faces Side
Laundry Features
Gas Dryer Hookup, Laundry Room, Washer Hookup
Other Features
Patio And Porch Features
Covered, Patio, Porch, Terrace
Disclosures
Taxes Homestead Exempt
Lot Features
Hilly Ravine, Irregular Lot, Sprinklers, Wooded
Price History
| Date | Event | Price |
|---|---|---|
06/30/2026 Source: | Price Decreased | $1,100,000 -21.43% $213/sqft |
06/30/2026 Source: | Listed for Sale | $1,400,000 $272/sqft |

Nearby Homes
Find Homes by Property Features in Salem Township Washtenaw, MI


Based on information from the Board/Association of REALTORS® (alternatively, from the Realcomp II Ltd. MLS) through Nov 04, 2026, 10:45PM. All information provided is deemed reliable, but is not guaranteed to be accurate and should be independently verified. IDX provided courtesy of Realcomp II Ltd. via Andover Real Estate & Houzeo, Copyright 2026 Realcomp II Ltd. Shareholders Any use of search facilities of data on the site, other than by a consumer looking to purchase real estate, is prohibited. IDX information is provided exclusively for consumers' personal, noncommercial use and may not be used for any purpose other than to identify prospective properties consumers may be interested in purchasing. The accuracy of all information, regardless of source, is not guaranteed or warranted. All information should be independently verified. Listing Information presented by local MLS brokerage: Andover Real Estate, local REALTOR®- Scott Rubin - (248)206-3666 . Any use of search facilities of data on the site, other than by a consumer looking to purchase real estate, is prohibited. © 2024 Realcomp II Ltd. MLS. All Rights Reserved.
 Advertising Broker: Andover Real Estate | Andover Real Estate
