- Overview
- Description
- Property Details
- Location
- HOA Management
- Facts & Features
- Getting Around
- Nearby Homes

 New Construction
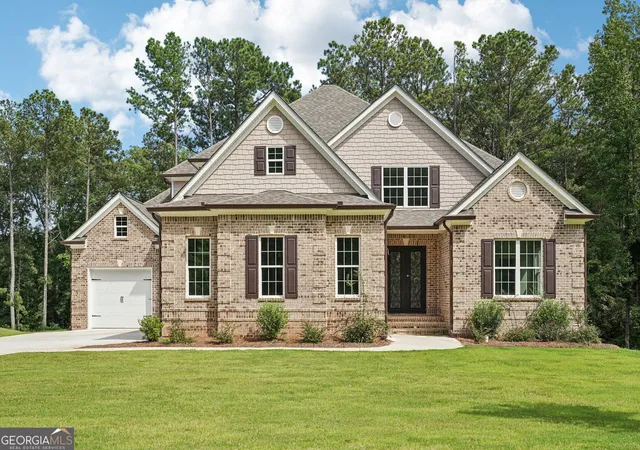
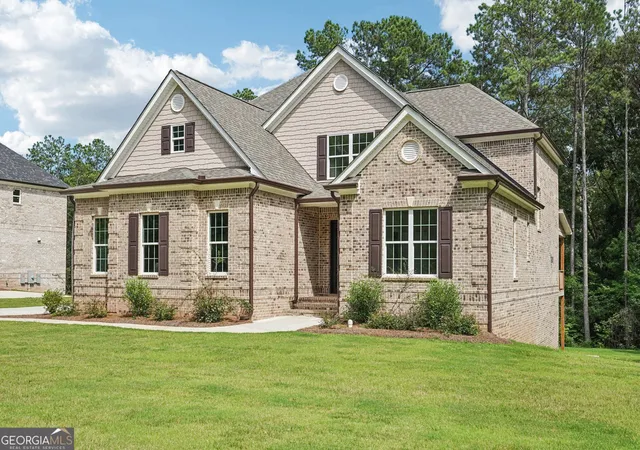
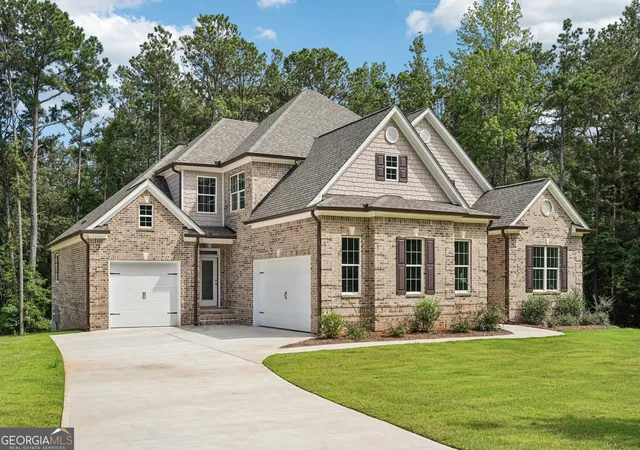
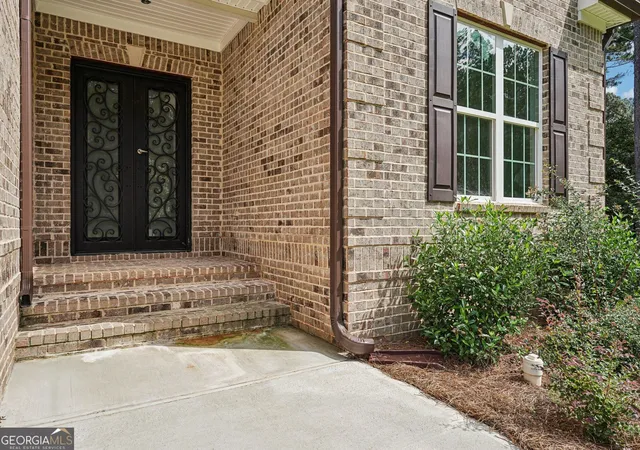
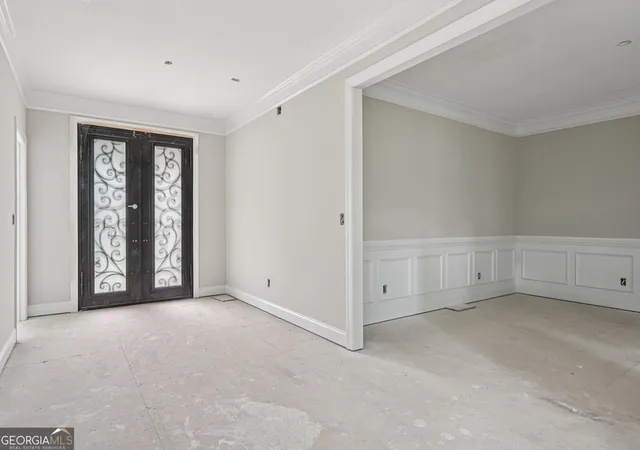

Street View
$792,685
Monthly Est:$3,945
 4 Beds
 5 Baths
4 full baths + 1 half bath
 3,402sqft
8033 Whitestone Blvd, Douglasville, GA 30135
$792,685
$3,945/moEst:
Get Pre-Approved
Single Family Residence
Built in 2023
$-- HOA
21,780 sqft lot
$233/sq.ft
Description
The Builder is offering rate buydown or up to $10,000 incentive with the preferred lender! The Layla Plan blends timeless elegance with exceptional craftsmanship, featuring two bedrooms on the main level, including a luxurious primary suite. The impressive two-story family room showcases a fireplace flanked by custom built-ins and is overlooked by a spacious loft, creating an open and inviting living space. Upstairs, you'll find two additional bedrooms and a versatile bonus room that can easily be converted into a fifth bedroom. A formal dining room provides the perfect setting for entertaining, while the covered patio overlooks scenic greenspace, offering a peaceful retreat for relaxing outdoors. Situated on a level homesite of over half an acre, this home combines luxury, comfort, and beautiful surroundings.
- Houzeo last checked: 30 minutes ago
- Listing updated: November 5, 2026 at 6:37 am
- Listing Provided by: | Atlanta Communities (770) 240-2005
- Source: Georgia MLS-GA | MLS#: 10885169

Property Details
Status
Active
Type
Single Family Residence
No. of Stories
-
County
City
Neighborhood
--
Year Built
2023
HOA Fees
-
Finished Area
3,402 sqft
Lot Size
21,780 sqft lot
Basement Area
- sqft
MLS Name
Georgia MLS
MLS Number
10885169
MLS Status
Price Change
Days on Market
1
Cumulative Days on Market
1

Continue Your Journey in App
Find your dream home, receive real-time updates, and many more!
Continue Your Journey in App
Find your dream home, receive real-time updates, and many more!
Location
HOA Management
N/A
HOA Fees
$660/
Amenities
 Amenities and services may be covered by one or multiple associations and service providers.
 Pool
 Maintenance
Disclaimer: Amenities are based on third-party information and may vary; buyers must independently verify all amenities, as information is deemed reliable but not guaranteed.
Facts & Features
Rooms
Bedrooms & bathrooms
Bedrooms: 4
Bathrooms: 5
Interior
Flooring
Carpet, Hardwood, Tile
Interior Features
High Ceilings, Master On Main Level, Split Bedroom Plan, Walk In Closet(s)
Heating
Central, Heat Pump
Cooling
Central Air, Heat Pump
Appliances
Dishwasher, Electric Water Heater, Microwave
Sewer
Septic Tank
Construction
Year Built
Year Built: 2023
Home type
Single Family Residence
Construction Materials
Concrete, Other
Architectural Style
Brick 3 Side, Traditional
Property Condition
New Construction
Roof
Composition
Utilities & Energy
Laundry Features
Other
Fireplace Features
Family Room
Basement
Unfinished
Parking Features
Garage, Attached, Kitchen Level
Water Source
Public
Utilities
Cable Available, Electricity Available, High Speed Internet, Underground Utilities
Other Features
Lot Features
Sloped
Subdivision Name
Whitestone
Community Features
Clubhouse, Playground, Pool
Price History
| Date | Event | Price |
|---|---|---|
11/04/2026 Source: | Listed for Sale | $743,195 -6.24% $218/sqft |
06/01/2026 Source: | Listing Removed | $792,685 $233/sqft |
07/25/2025 Source: | Listed for Sale | $792,685 $233/sqft |
02/04/2025 Source: | Listing Removed | $792,685 -4.23% $233/sqft |
12/19/2023 Source: | Off Market | $827,685 $243/sqft |


Nearby Homes
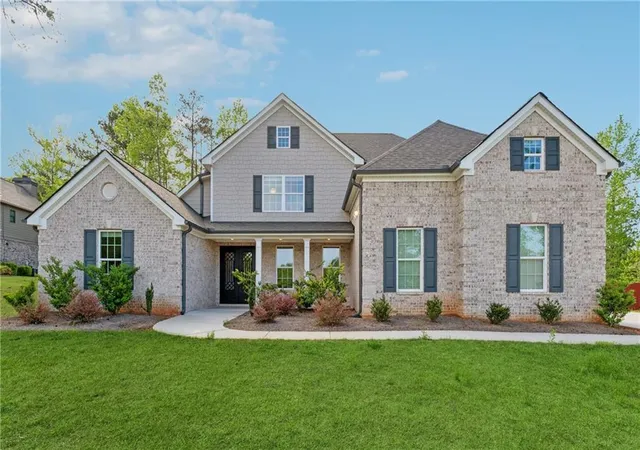
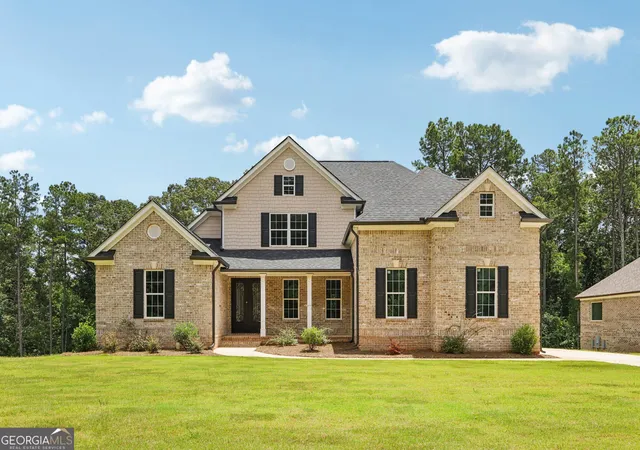
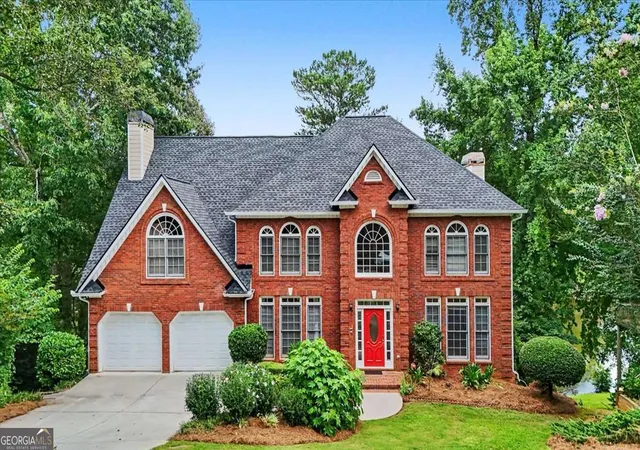
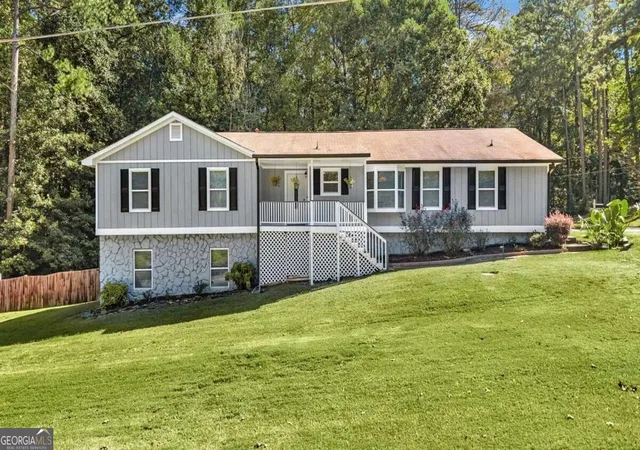
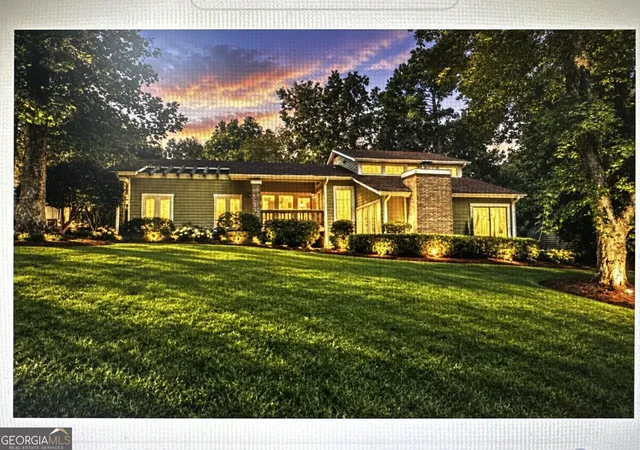
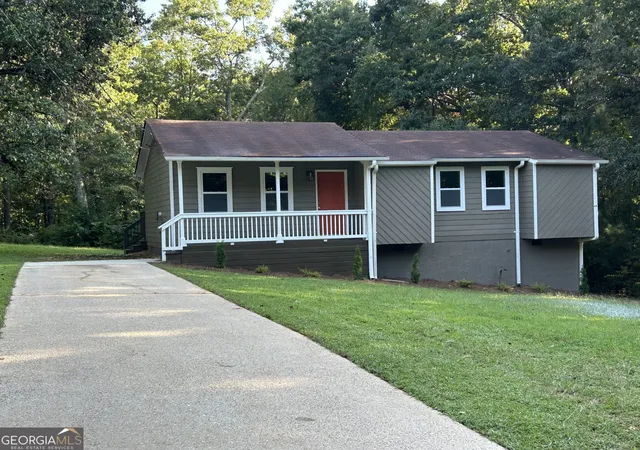
Find Homes by Property Features in Douglasville, GA
Nearby New Homes For Sale


Information Deemed Reliable But Not Guaranteed. © 2026 Georgia Multiple Listing Service. All Rights Reserved.
 Advertising Broker: Fred McGill | Simple Showing, Inc
