
- Overview
- Description
- Property Details
- Location
- HOA Management
- Facts & Features
- Getting Around
- Nearby Homes

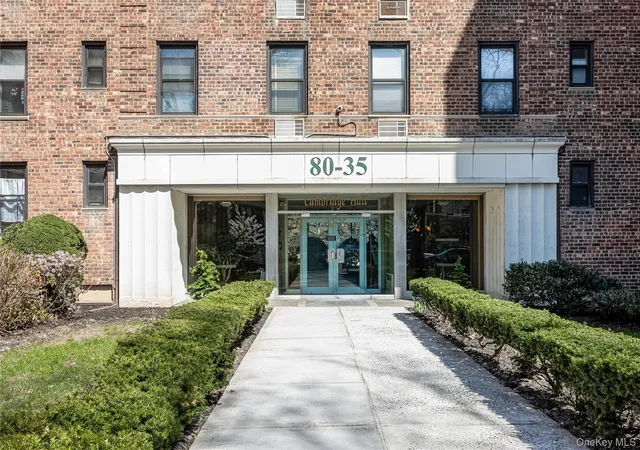


$329,000
Monthly Est:$1,638
 2 Beds
 2 Baths
2 full baths
 1,200sqft
8035 Springfield Blvd #3C, New York, NY 11427
$329,000
$1,638/moEst:
Get Pre-Approved
Stock Cooperative
Built in 1956
$-- HOA
-- sqft lot
$274/sq.ft
Description
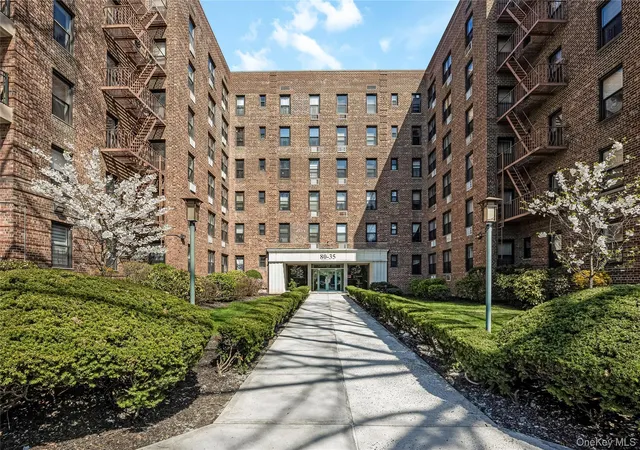
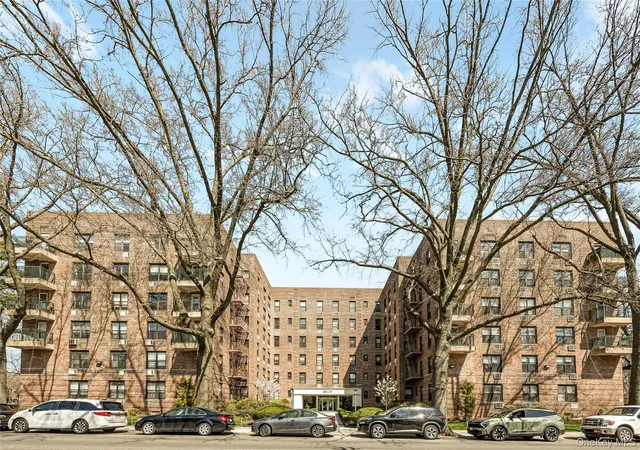
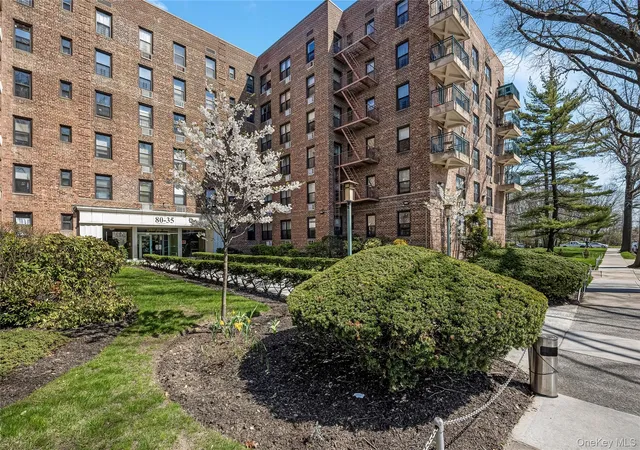
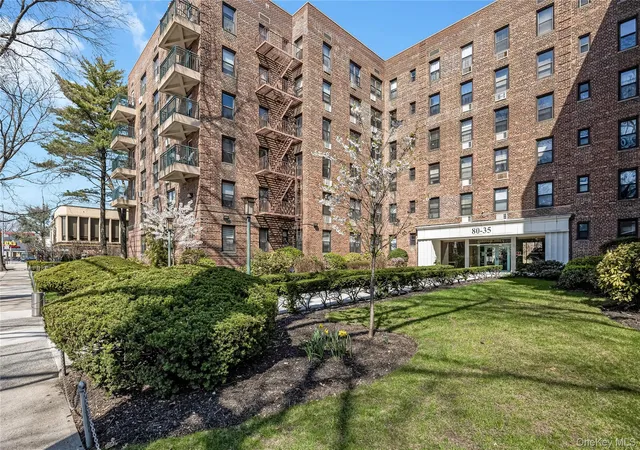
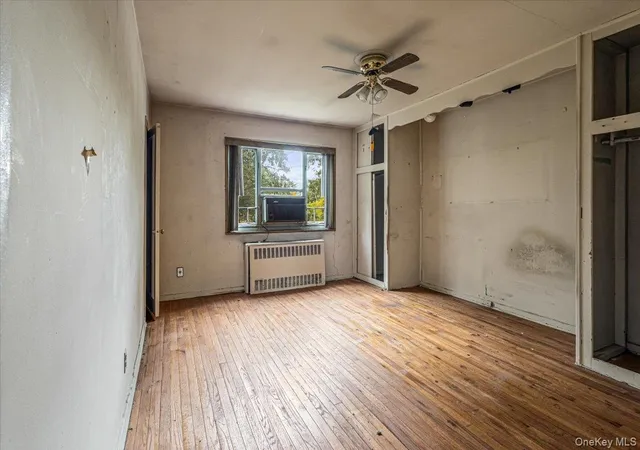
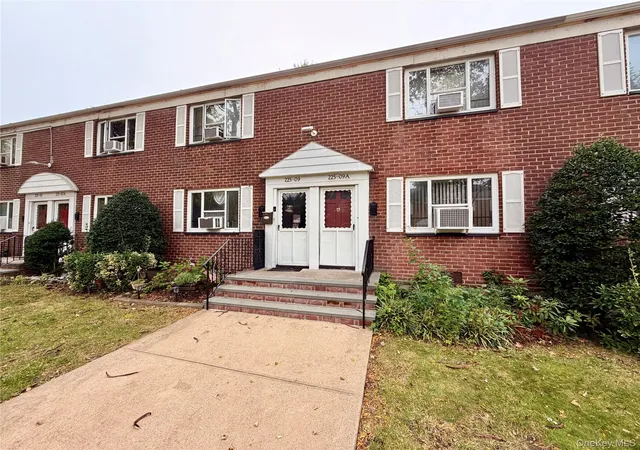
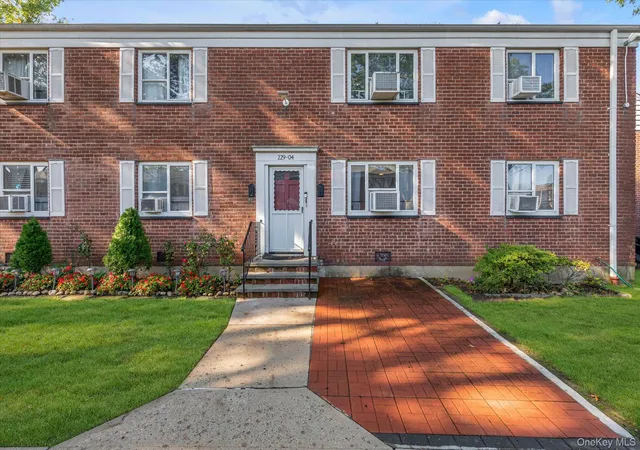
This is a very rare, third floor, 2 bedroom, 2 bathroom, CoOp unit in Cambridge Hall (recently vacant). This unit offers a great balance of space and functionality. Located in a well maintained building, close to transportation, shopping, and major roadways. Apartment has a balcony, community pool access, laundry room, storage room, wait list for parking, 3 AC wall units. No pets, Domicile application required. Sublet policy (2 years of ownership before being able to sublet). Please note the the DTI must not exceed 40% Private showings at this time.
- Houzeo last checked: 9 minutes ago
- Listing updated: August 10, 2026 at 2:27 pm
- Listing Provided by: David Lui (917) 502-8987 , Sam Lim | Keller Williams Rlty Landmark (718) 475-2700
- Source: OneKey MLS-NY as distributed by MLS GRID | MLS#: 980974

This condo is in:
 Elevator
Property Details
Status
Pending
Type
Condominium
No. of Stories
-
County
City
Neighborhood
Year Built
1956
HOA Fees
-
Finished Area
1,200 sqft
Lot Size
-- sqft lot
Basement Area
- sqft
MLS Name
OneKey MLS
MLS Number
980974
MLS Status
Pending
Days on Market
209
Cumulative Days on Market
82

Continue Your Journey in App
Find your dream home, receive real-time updates, and many more!
Continue Your Journey in App
Find your dream home, receive real-time updates, and many more!
Location
HOA Management
Cambridge Hall Tenants Corporation
HOA Fees
$-/
Disclaimer: Amenities are based on third-party information and may vary; buyers must independently verify all amenities, as information is deemed reliable but not guaranteed.
Facts & Features
Rooms
Bedrooms & bathrooms
Bedrooms: 2
Bathrooms: 2
Interior
Appliances
Gas Oven, Refrigerator
Heating
Baseboard
Flooring
Hardwood, Laminate, Tile
Cooling
Wall/window Unit(s)
Interior Features
Elevator, Entrance Foyer
Sewer
Public Sewer
Construction
Year Built
Year Built: 1956
Home type
Stock Cooperative
Construction Materials
Brick
Architectural Style
Other
Utilities & Energy
Parking Features
On Street, Waitlist
Laundry Features
Common Area
Water Source
Public
Pool Features
Community
Utilities
Cable Available, Electricity Available, Natural Gas Connected, Phone Available, Sewer Connected, Water Connected
Other Features
Patio And Porch Features
None
Price History
| Date | Event | Price |
|---|---|---|
08/10/2026 Source: | Pending | $329,000 $274/sqft |
07/28/2026 Source: | Listing Removed | $329,000 $274/sqft |
06/02/2026 Source: | Price Decreased | $329,000 -5.73% $274/sqft |
05/04/2026 Source: | Price Decreased | $349,000 -2.79% $291/sqft |
04/09/2026 Source: | Listed for Sale | $359,000 $299/sqft |

Show more
Oakland Gardens Ranks #233 in New York, NY


Homes

Rental Prices

Median Home Price
Nearby Homes
Find Homes by Property Features in New York, NY


Based on information from OneKey MLS® through Nov 01, 2026, 06:16PM as submitted to and distributed by MLS GRID. All data is obtained from various sources and may not have been verified by broker or MLS GRID. Supplied Open House Information is subject to change without notice. All information should be independently reviewed and verified for accuracy. Properties may or may not be listed by the office/agent presenting the information. IDX information is provided exclusively for consumers’ personal non-commercial use. It may not be used for any purpose other than to identify prospective properties consumers may be interested in purchasing. The data is deemed reliable but is not guaranteed by MLS GRID. The use of the MLS GRID Data may be subject to an end-user license agreement prescribed by the Member Participant’s applicable MLS, if any, and as amended from time to time. © 2026 OneKey MLS. All rights reserved.
 Advertising Broker: Derek Greene | The Greene Realty Group
