Realty Solution
Powered by 
- 0
- 5
- Overview
- Description
- Property Details
- Location
- Facts & Features
- Getting Around
- Nearby Homes

 No HOA


Street View
Listed by: Jim Sandoval DRE #01726729 | Park Regency Realty (818) 363-6116
$799,999
Monthly Est:$3,982
 3 Beds
 2 Baths
2 full baths
 1,842sqft
8037 Glade Ave, Canoga Park, CA 91304
$799,999
$3,982/moEst:
Get Pre-Approved
Single Family Residence
Built in 1957
$-- HOA
7,562 sqft lot
$434/sq.ft
Description
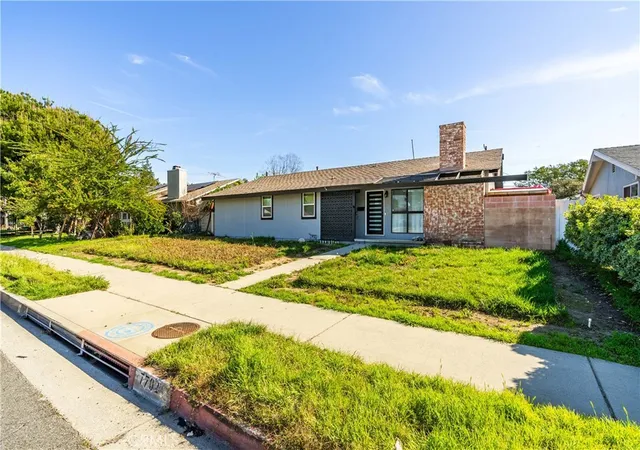
Warm, welcoming and filled with character, this inviting 3-bedroom, 2-bath home offers approximately 1,842 sq. ft of living space with wonderful places to gather, entertain and enjoy being at home. Beautiful real oak hardwood floors make an immediate impression and continue through much of the home. The spacious living room is centered around a raised-hearth gas fireplace with mantel, while the adjoining dining room, accented by a distinctive tray ceiling and chandelier, provides an elegant setting for dinners and special occasions. The kitchen has a warmth all its own with wood cabinetry, tile counters and backsplash, built-in oven, cooktop and dishwasher. An adjoining breakfast nook is brightened by a large window, creating a cheerful spot for morning coffee and casual meals. One of the home's true highlights is the expansive step-down family room/den, an exceptional gathering space with beamed ceilings and a raised-hearth brick fireplace. A wet bar with mini refrigerator makes entertaining easy, while abundant concealed storage adds everyday functionality. With its generous size and separate access to the side yard, the room may also offer an opportunity to create a more private or separate living space, depending on your needs. Wood-framed French doors open to the large covered patio, extending the living space outdoors for dining al fresco, weekend barbecues, entertaining friends or relaxing at the end of the day. Beyond the patio, the generous backyard offers even more outdoor space to enjoy. Three comfortable bedrooms feature hardwood floors, while two baths, an indoor laundry room with cabinet and linen storage, and a direct-access two-car garage with storage cabinetry and workbench add everyday convenience. Raised brick planters and a covered front porch create a welcoming sense of arrival. Thoughtful features and improvements include central air conditioning, a raised foundation, automatic sprinkler system, rear-yard drains and convenient front-yard access to the cleanout. Additional improvements include an asphalt roof installed approximately 2007, re-piped plumbing completed approximately 2015, recirculating hot water, R19 attic insulation completed in 2007, and gas water heater installed in 2024. From fireside evenings and sunny breakfasts to gatherings in the den and dinners beneath the covered patio, this is a home with room to come together, space to unwind and a welcoming feeling throughout.
- Houzeo last checked: 8 minutes ago
- Listing updated: October 7, 2026 at 11:27 pm
- Source: California Regional MLS-CA | MLS#: SR26197237

Property Details
Status
Active
Type
Single Family Residence
No. of Stories
1
County
City
Neighborhood
Year Built
1957
HOA Fees
-
Finished Area
1,842 sqft
Lot Size
7,562 sqft lot
Basement Area
- sqft
MLS Name
California Regional MLS
MLS Number
SR26197237
MLS Status
Active
Days on Market
2
Cumulative Days on Market
2

Continue Your Journey in App
Find your dream home, receive real-time updates, and many more!
Download App
Continue Your Journey in App
Find your dream home, receive real-time updates, and many more!
Location
Facts & Features
Rooms
Bedrooms & bathrooms
Bedrooms: 3
Bathrooms: 2
Interior
Cooling
Central Air
Sewer
Public Sewer
Appliances
Dishwasher, Gas Cooktop, Disposal, Gas Water Heater, Hot Water Circulator, Microwave, Range Hood, Trash Compactor
Window Features
Blinds
Interior Features
Beamed Ceilings, Wet Bar, Breakfast Area, Tray Ceilings, Chair Rail, Ceiling Fans, Separate Formal Dining Room, Pantry, Recessed Lighting, Storage, Tile Counters, Unfurnished, All Bedrooms Down, Instant Hot Water
Heating
Central, Fireplaces
Flooring
Carpet, Tile, Vinyl, Wood
Construction
Year Built
Year Built: 1957
Home type
Single Family Residence
Roof
Asphalt
Architectural Style
Ranch
Utilities & Energy
Parking Features
Concrete, Direct Access, Door Single, Driveway, Garage, Side By Side
Water Source
Public
Laundry Features
Inside, Laundry Room
Pool Features
None
Fireplace Features
Family Room, Gas, Living Room, Masonry
Other Features
Patio And Porch Features
Covered, Patio
Lot Features
Back Yard, Front Yard, Sprinklers Timer, Sprinkler System
Community Features
Street Lights, Sidewalks
Price History
| Date | Event | Price |
|---|---|---|
10/05/2026 Source: | Listed for Sale | $799,999 $434/sqft |

Canoga Park Ranks #184 in Los Angeles, CA

Homes

Rental Prices

Median Home Price
Nearby Homes




Find Homes by Property Features in Los Angeles, CA
Nearby New Homes For Sale


Based on information from California Regional Multiple Listing Service, Inc. as of Oct 08, 2026, 07:30PM and /or other sources. All data, including all measurements and calculations of area, is obtained from various sources and has not been, and will not be, verified by broker or MLS. All information should be independently reviewed and verified for accuracy. Properties may or may not be listed by the office/agent presenting the information. Information being provided is for consumers’ personal, non-commercial use and may not be used for any purpose other than to identify prospective properties consumers may be interested in purchasing. This website may not include listings or property addresses of sellers who have directed their listing brokers to withhold their listing or their property address from display on the Internet. © 2026 California Regional Multiple Listing Service. All Rights Reserved.
 Advertising Broker: William Johnson DRE #01463271 | William Johnson Brokerage