- Overview
- Description
- Property Details
- Location
- HOA Management
- Facts & Features
- Getting Around
- Nearby Homes

Street View
$235,000
Monthly Est:$1,170
 4 Beds
 3 Baths
2 full baths + 1 half bath
 1,651sqft
8038 Grv Berry Way, Indianapolis, IN 46239
$235,000
$1,170/moEst:
Get Pre-Approved
Single Family Residence
Built in 2018
$26.58/mo HOA
5,228 sqft lot
$142/sq.ft
Description
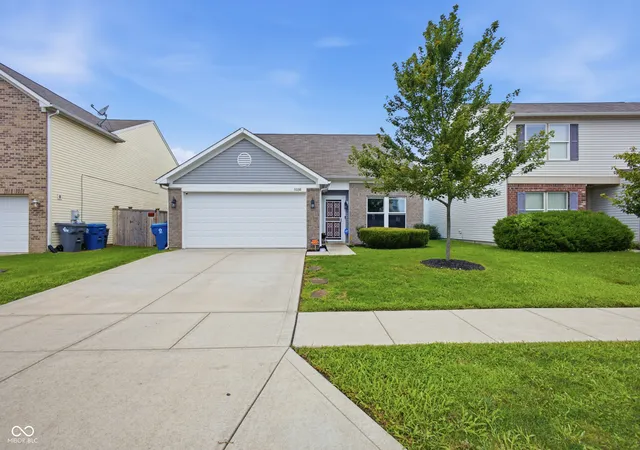
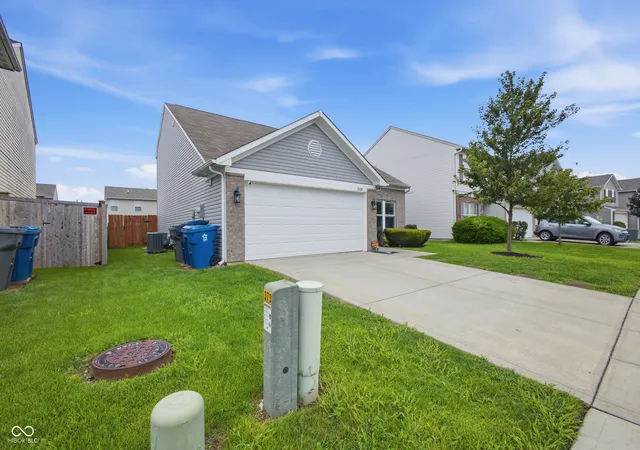
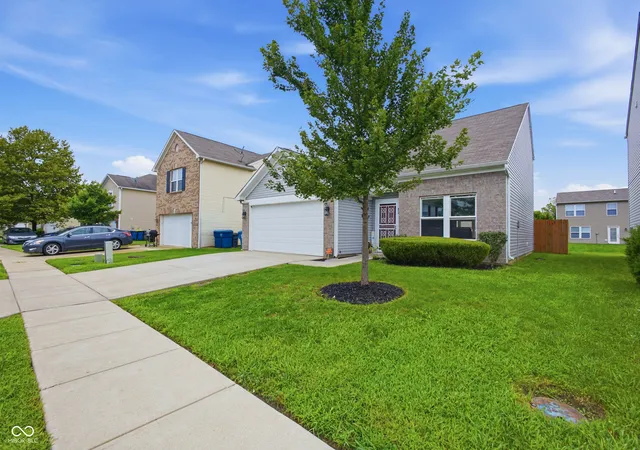
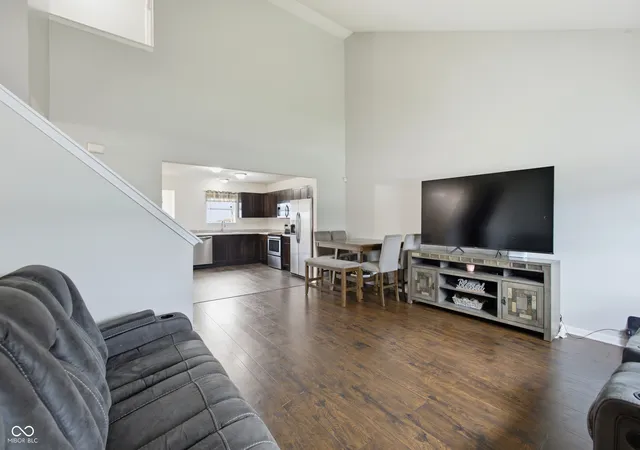
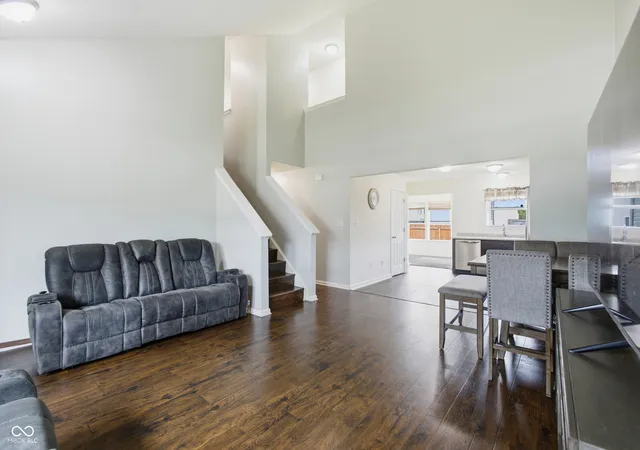
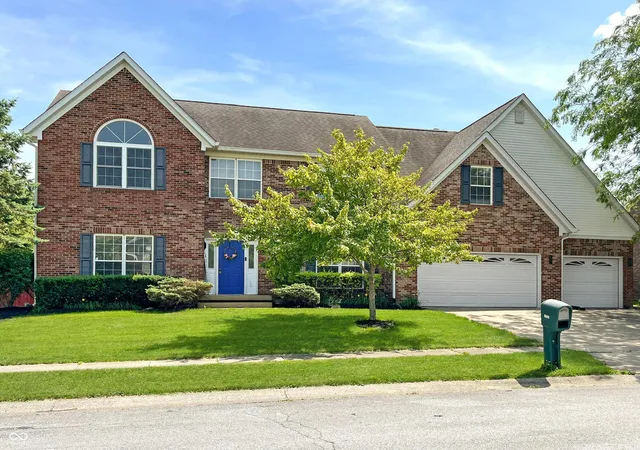
There's a version of your morning that starts in the sunroom at 8038 Grove Berry Way. Picture it, light coming through the windows, coffee in hand, five minutes to yourself before the day picks up speed. That's the kind of everyday this 2018-built home in Moeller Estates at Wildwood Farms was designed around. Step through and the eat-in kitchen opens easily into a vaulted-ceiling living room, the two spaces flowing together in a way that makes cooking and conversation happen at the same time. Down the hall, the main-level primary suite is a rare find at this price point. A private retreat with a walk-in closet and an en-suite bath built for both ends of the day: a garden tub to unwind in, a shower to move fast in. Upstairs, three additional bedrooms wait for their next chapter, whether that's a home office, a creative space, or simply room to spread out. Move-in day here looks different, too. The seller is leaving behind a full appliance package - refrigerator, oven/range, microwave, dishwasher, washer, dryer, a water softener, detached garage shelving, a picnic table, fire pit/bbq, a patio loveseat and matching coffee table - plus an existing home security system, so the essentials are already handled. Central electric heat and air, an attached 2-car garage, and municipal water and sewer round out the practical side of things. Outside, the 0.12-acre fenced lot keeps upkeep light, and the HOA runs just $319 a year, covering common-area maintenance and access to a neighborhood park and playground. For anyone working from home, AT&T Fiber internet is available. Zoned for Franklin Township Schools - Thompson Crossing Elementary, Edgewood Intermediate, and Franklin Central High School - this home is offered at $244,900 with financing options including Conventional, FHA, VA, and Insured Conventional. Come picture your own morning in the sunroom - schedule a showing today.
- Houzeo last checked: 12 hours ago
- Listing updated: August 27, 2026 at 12:04 pm
- Listing Provided by: Kaitlin Campbell , Summer Hudson | eXp Realty, LLC (888) 611-3912
- Source: Metropolitan Indianapolis Board of REALTORS (MIBOR) MLS-IN | MLS#: 22119841

Property Details
Status
Pending
Type
Single Family Residence
No. of Stories
-
County
City
Neighborhood
Year Built
2018
HOA Fees
$26.58/mo
Finished Area
1,651 sqft
Lot Size
5,228 sqft lot
Basement Area
- sqft
MLS Name
Metropolitan Indianapolis Board of REALTORS (MIBOR) MLS
MLS Number
22119841
MLS Status
Pending
Days on Market
55
Cumulative Days on Market
15

Continue Your Journey in App
Find your dream home, receive real-time updates, and many more!
Download App
Continue Your Journey in App
Find your dream home, receive real-time updates, and many more!
Location
HOA Management
N/A
HOA Fees
$319/ Annually
Amenities
 Amenities and services may be covered by one or multiple associations and service providers.
 Park Playground
 Snow Removal
 Insurance
 Maintenance
 Entrance Common
Management
ParkPlayground
Disclaimer: Amenities are based on third-party information and may vary; buyers must independently verify all amenities, as information is deemed reliable but not guaranteed.
Facts & Features
Rooms
Bedrooms & bathrooms
Bedrooms: 4
Bathrooms: 3
Kitchen
Level: Main
Area: 195.00 Square Feet
Dimensions: 15x13
Laundry
Level: Main
Area: 28.00 Square Feet
Dimensions: 4x7
Living Room
Level: Main
Area: 192.00 Square Feet
Dimensions: 16x12
Bedroom 2
Level: Upper
Area: 117.00 Square Feet
Dimensions: 9x13
Bedroom 3
Level: Upper
Area: 117.00 Square Feet
Dimensions: 13x9
Bedroom 4
Level: Upper
Area: 144.00 Square Feet
Dimensions: 12x12
Master Bedroom
Level: Main
Area: 144.00 Square Feet
Dimensions: 12'8x12'4
Sun Room
Level: Main
Area: 110.00 Square Feet
Dimensions: 11x10
Interior
Heating
Electric
Appliances
Dishwasher, Dryer, Electric Water Heater, Disposal, Microwave, Electric Oven, Refrigerator, Washer, Water Heater, Water Softener Owned
Interior Features
Vaulted Ceiling(s), Eat In Kitchen, Pantry, Walk In Closet(s)
Cooling
Central Air
Construction
Year Built
Year Built: 2018
Home type
Single Family Residence
Foundation Details
Slab
Construction Materials
Vinyl With Brick
Architectural Style
Traditional
Utilities & Energy
Parking Features
Attached
Water Source
Public
Security Features
Smoke Detector(s)
Laundry Features
Main Level
Association Amenities
Insurance, Maintenance, Park, Playground, Management, Snow Removal
Other Features
Patio And Porch Features
Patio
Subdivision Name
Wildwood Farms
Price History
| Date | Event | Price |
|---|---|---|
08/27/2026 Source: | Pending | $235,000 -4.08% $142/sqft |
08/15/2026 Source: | Listed for Sale | $245,000 $148/sqft |

Nearby Homes


Find Homes by Property Features in Indianapolis, IN
Nearby New Homes For Sale

Based on information from MIBOR REALTOR® Association through Oct 07, 2026, 06:00AM. The Broker Listing Cooperative® listing service's Listing information is deemed reliable but is not guaranteed accurate by the Broker Listing Cooperative® listing service. All data is obtained from various sources and may not have been verified by broker or Broker Listing Cooperative listing service. Supplied Open House Information is subject to change without notice. All information should be independently reviewed and verified for accuracy. Properties may or may not be listed by the office/agent presenting the information.. All Rights Reserved. © 2026 MIBOR REALTOR® Association.
 Advertising Broker: Jonah Hartsburg | Hoosier Hub Realty