- Overview
- Description
- Property Details
- Location
- HOA Management
- Facts & Features
- Getting Around
- Nearby Homes



Street View
$349,000
Monthly Est:$1,737
 2 Beds
 2 Baths
1 full bath
 1,326sqft
804 8th Street #301, Greeley, CO 80631
$349,000
$1,737/moEst:
Get Pre-Approved
Condominium
Built in 1924
$330.75/mo HOA
-- sqft lot
$263/sq.ft
Description
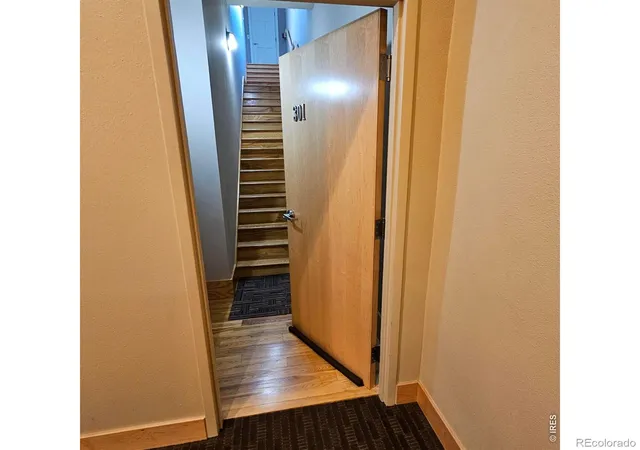
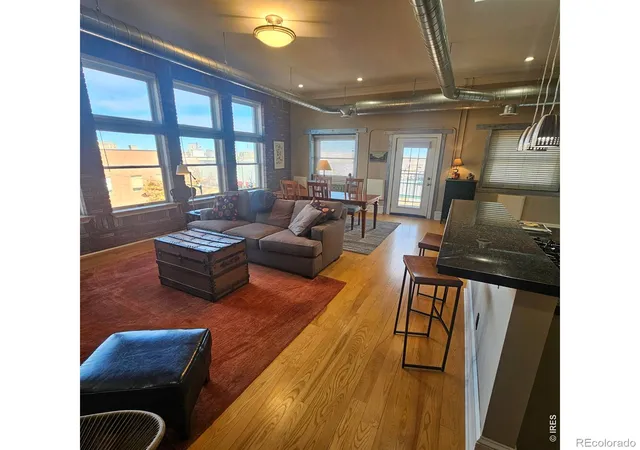
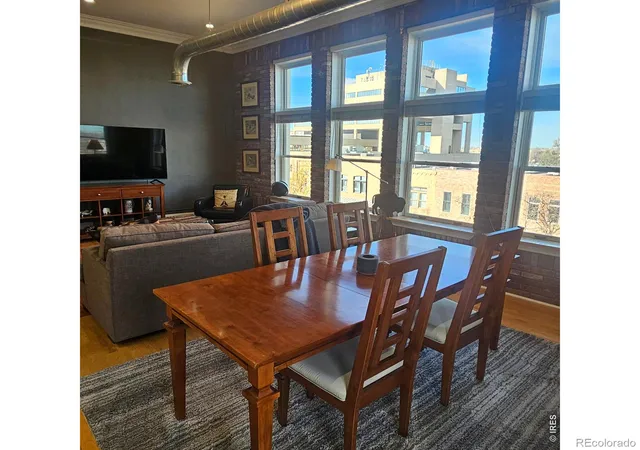
Beautiful unit with newly refinished hardwood floors and fresh paint throughout. Top floor unit in the Shaw Loft Building with 10'+ high ceilings, brick accent wall, granite kitchen counters, premium cabinets, gas range/oven, built-in microwave, washer/dryer. Located in the heart of downtown Greeley overlooking the 8th Street Plaza. Walk to restaurants, Edison's Ice Cream, Tres Amigos, Moxi Theater, Natural Grocers, LINC Library, UCCC, rec. center and other nearby amenities. Individual HVAC provides separately metered heating and cooling. Private storage closet located off common area near main staircase measures approximately 6' X 7'. Shared rooftop deck with direct access from unit. All 8 of the residential lofts at the Shaw Building are custom. The Shaw Loft building has a friendly and upscale feel in an unbeatable downtown location. Permits for parking in City lot directly across the street are available at nominal cost. No onsite parking. Main residential entrance is on 8th Avenue via double glass doors. There is also a side entrance on 8th Street Plaza. Access code required for entry into building using the keypad next to exterior doors. From main floor lobby take stairs to the second floor and proceed up another 8 steps to "west building section" landing. There you will see entry door to unit #301. Once inside unit you will have another flight of private stairs to reach top floor living quarters. Owner Agent. PLEASE READ - Because of the unique nature of the Shaw Building as a mixed-use condo project (residential and retail units) it does not meet conventional lending guidelines and will not be approved by government-backed lenders like Fannie Mae or Freddie Mac unless an exception waiver is granted by lender ("non-warrantable"). No FHA or VA loans. Cash or Conventional Financing Only. FirstBank and other portfolio lenders will consider funding with minimum down payment and solid credit.
- Houzeo last checked: 5 hours ago
- Listing updated: September 17, 2026 at 4:09 pm
- Listing Provided by: T Drew Notestine (303) 931-8096 | Tyler and Tyler, Inc. (970) 351-8888
- Source: DENVER (RE COLORADO) MLS-CO | MLS#: IR1059757

Part of

Property Details
Status
Active
Type
Condominium
No. of Stories
-
County
City
Neighborhood
--
Year Built
1924
HOA Fees
$330.75/mo
Finished Area
1,326 sqft
Lot Size
-- sqft lot
Basement Area
- sqft
MLS Name
DENVER (RE COLORADO) MLS
MLS Number
IR1059757
MLS Status
Active
Days on Market
135

Continue Your Journey in App
Find your dream home, receive real-time updates, and many more!
Download App
Continue Your Journey in App
Find your dream home, receive real-time updates, and many more!
Location
HOA Management
Shaw Building Owners Assn. Inc
HOA Fees
$3,969/ Annually
Amenities
 Amenities and services may be covered by one or multiple associations and service providers.
 Trash Pickup
 Maintenance
 Insurance
 Security Guard
 Reserves
Disclaimer: Amenities are based on third-party information and may vary; buyers must independently verify all amenities, as information is deemed reliable but not guaranteed.
Facts & Features
Rooms
Bedrooms & bathrooms
Bedrooms: 2
Bathrooms: 2
Bedroom
Level: Main
Area: Square Feet
Dimensions: 187.00
Bedroom
Level: Main
Area: Square Feet
Dimensions: 154.00
Dining Room
Level: Main
Great Room
Level: Main
Area: Square Feet
Dimensions: 288.00
Kitchen
Level: Main
Area: Square Feet
Dimensions: 192.00
Laundry
Level: Main
Living Room
Level: Main
Bathroom Three Quarter
Level: Main
Bathroom Full
Level: Main
Interior
Interior Features
Open Floorplan
Flooring
Tile
Window Features
Window Coverings
Appliances
Disposal, Dryer, Microwave, Oven, Self Cleaning Oven, Washer
Cooling
Central Air
Heating
Forced Air
Construction
Year Built
Year Built: 1924
Home type
Condominium
Construction Materials
Brick
Roof
Membrane
Utilities & Energy
Basement
None
Association Amenities
Security
Water Source
Public
Utilities
Cable Available, Electricity Available, Electricity Connected, Internet Access (wired), Natural Gas Available, Natural Gas Connected
Laundry Features
In Unit
Other Features
Subdivision Name
Shaw Bldg
Patio And Porch Features
Deck
Lot Features
Historical District
Price History
| Date | Event | Price |
|---|---|---|
05/27/2026 Source: | Listed for Sale | $349,000 $263/sqft |
05/21/2026 Source: | Coming Soon | $349,000 -4.38% $263/sqft |
03/06/2026 Source: | Listing Removed | $365,000 $275/sqft |
11/29/2025 Source: | Listed for Sale | $365,000 $275/sqft |
11/26/2025 Source: | Coming Soon | $365,000 $275/sqft |

Nearby Homes


Find Homes by Property Features in Greeley, CO

Based on information from REcolorado®, Inc.through Oct 09, 2026, 02:30PM. Not all properties were listed and/or closed by Company. This representation is based in whole or in part on content supplied by REcolorado®, Inc. REcolorado®, Inc. does not guarantee nor is it in any way responsible for its accuracy. Content maintained by REcolorado®, Inc. may not reflect all real estate activity in the market. Some IDX listings have been excluded from this website. Any use search of data on the website, other than by a consumer looking to purchase real estate, is prohibited. If Houzeo suspect “scraping” of the data has occurred, the suspicion and any evidence will be reported to the MLS. IDX information is provided exclusively for consumers' personal non-commercial use. It may not be used for any purpose other than to identify prospective properties consumers may be interested in purchasing. The data is deemed reliable but is not guaranteed by REcolorado®. The use of the IDX Data may be subject to an end user license agreement prescribed by REcolorado® as amended from time to time.
Based on information submitted to the MLS GRID as of Oct 09, 2026, 02:30PM. All data is obtained from various sources and may not have been verified by broker or MLS GRID. Supplied Open House information is subject to change without notice. All information should be independently reviewed and verified for accuracy. Properties may or may not be listed by the office/agent presenting the information. ©2026 REcolorado®, Inc. All Rights Reserved.
 Advertising Broker: Albert Gollas | Gollas and Company, Inc.