- Overview
- Description
- Property Details
- Location
- Facts & Features
- Getting Around
- Nearby Homes
 Price Drop: $6K (10/02)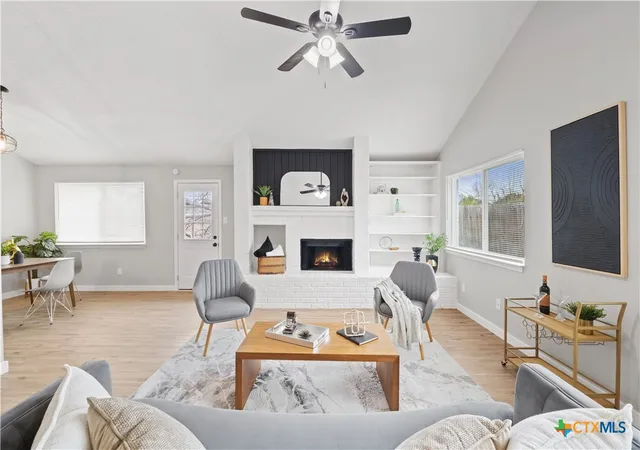
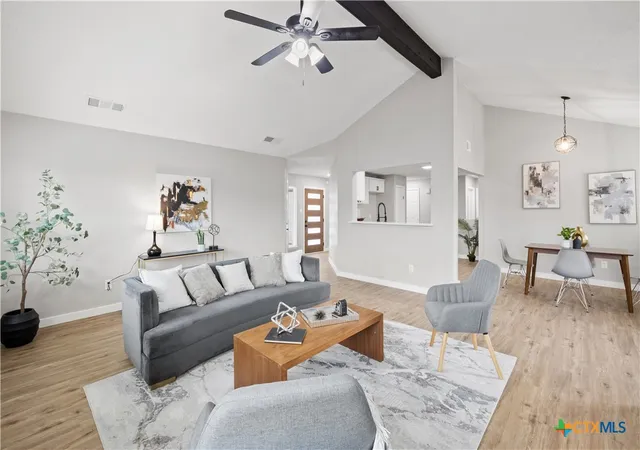

Street View
$199,000
Monthly Est:$990
 3 Beds
 2 Baths
2 full baths
 1,723sqft
804 Antelope Trl, Temple, TX 76504
$199,000
$990/moEst:
Get Pre-Approved
Single Family Residence
Built in 1986
$-- HOA
8,167.5 sqft lot
$115/sq.ft
Description
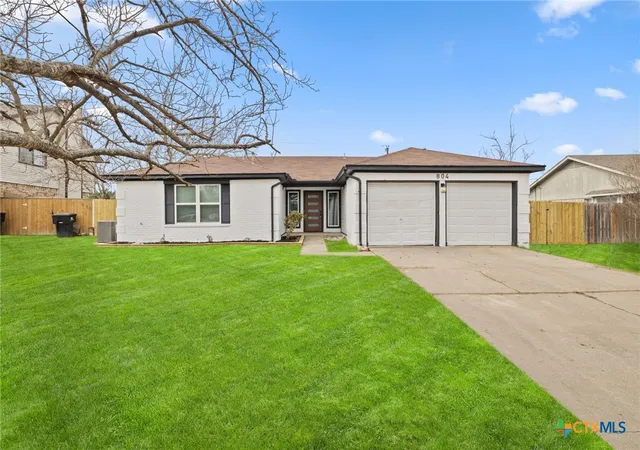
**$36,000 PRICE REDUCTION!!** Check out this fully remodeled home boasting a modern floor plan, vaulted ceilings and abundant natural light. HVAC has been recently replaced providing long-term reliability and peace of mind. Upgrades include LVP flooring, fresh paint, custom kitchen with quartz countertops, remodeled bathrooms featuring designer tile and vanities and all new fixtures and hardware. Enjoy a spacious open-concept living and dining area, gorgeous fireplace, and nice kitchen featuring ample counter and storage space. Generous-sized primary suite boasts a luxurious bathroom and a spacious walk-in closet. This serene retreat is nicely separated from the two well-appointed guest bedrooms and shared secondary bathroom. Backyard features a new fence and deck offering exceptional privacy and plenty of room to create the outdoor space of your dreams. You’ll love the peaceful, suburban feel while enjoying quick access to I-35, SH-363 and everything Temple has to offer. Last but not least, enjoy low tax rate and the freedom of no HOA!
- Houzeo last checked: 14 minutes ago
- Listing updated: October 2, 2026 at 3:53 pm
- Listing Provided by: Maxim Son (512) 415-6244 DRE #0817026 | Real Broker, LLC (855) 450-0442
- Source: Central Texas MLS-TX | MLS#: 619619

Property Details
Status
Pending
Type
Single Family Residence
No. of Stories
1
County
City
Neighborhood
--
Year Built
1986
HOA Fees
-
Finished Area
1,723 sqft
Lot Size
8,167.5 sqft lot
Basement Area
- sqft
MLS Name
Central Texas MLS
MLS Number
619619
MLS Status
Pending
Days on Market
86
Cumulative Days on Market
159

Continue Your Journey in App
Find your dream home, receive real-time updates, and many more!
Download App
Continue Your Journey in App
Find your dream home, receive real-time updates, and many more!
Location
Facts & Features
Rooms
Bedrooms & bathrooms
Bedrooms: 3
Bathrooms: 2
Interior
Cooling
One Unit
Flooring
Luxury Vinyl Plank
Interior Features
All Bedrooms Down, Ceiling Fans, Multiple Closets, Quartz Counters, Solid Surface Counters
Exterior Features
None
Appliances
Dishwasher, Gas Range, Gas Water Heater, Refrigerator, Built In Oven, Microwave, Range
Construction
Year Built
Year Built: 1986
Home type
Single Family Residence
Architectural Style
Ranch
Property Condition
Resale
Foundation Details
Slab
Roof
Composition, Shingle
Construction Materials
Masonry
Utilities & Energy
Pool Features
None
Water Source
Public
Fireplace Features
Living Room
Utilities
Electricity Available
Laundry Features
Inside
Other Features
Subdivision Name
Western Hills 7th Ext Rep
Community Features
None
Price History
| Date | Event | Price |
|---|---|---|
10/02/2026 Source: | Pending | $199,000 $115/sqft |
09/10/2026 Source: | Price Decreased | $199,000 -2.93% $115/sqft |
08/17/2026 Source: | Price Decreased | $205,000 -6.39% $119/sqft |
08/04/2026 Source: | Price Decreased | $219,000 -4.37% $127/sqft |
07/28/2026 Source: | Price Decreased | $229,000 -2.51% $133/sqft |

Show more
Nearby Homes


Find Homes by Property Features in Temple, TX

Based on information from the association of REALTORS® (alternatively, from the Central Texas MLS) through Oct 08, 2026, 08:15PM. IDX information is provided exclusively for personal, non-commercial use, and may not be used for any purpose other than to identify prospective properties consumers may be interested in purchasing. Information is deemed reliable but not guaranteed. © 2026 Central Texas MLS, All Rights Reserved.
 Advertising Broker: Michelle Brecker | Pathway To Home Realty