- Overview
- Description
- Property Details
- Location
- HOA Management
- Facts & Features
- Getting Around
- Nearby Homes


$999,000
Monthly Est:$4,972
 3 Beds
 4 Baths
4 full baths
 3,522sqft
804 Chatsworth Dr, Melbourne, FL 32940
$999,000
$4,972/moEst:
Get Pre-Approved
Single Family Residence
Built in 2001
$7.92/mo HOA
0.37 acre lot
$284/sq.ft
Description
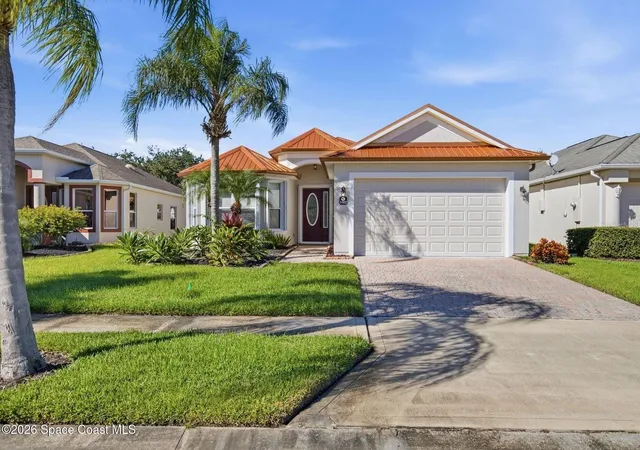
Located within the sought-after Baytree neighborhood of Suntree, this beautifully maintained residence offers a rare level of privacy, surrounded by protected preserve on three sides. Known for its quiet streets, strong school systems, and exceptional sense of safety, Baytree remains one of the Space Coast's most consistently desirable residential settings.
The two-story home features three bedrooms and four full baths across 3,534 square feet, with a split-bedroom floor plan and first-floor primary suite. High ceilings create an open flow throughout the main living spaces, complemented by a formal dining room and kitchen featuring a gas cooktop, Sub-Zero refrigerator, wine cooler, and upgraded appliances.
Outside, the screened patio overlooks the infinity-edge pool and spa, both heated by natural gas, with protected wetlands creating a peaceful and private backdrop. A summer kitchen with new gas grill and outdoor shower complete the space. Additional features include a 2021 concrete tile roof, exterior paint completed in 2021, full-home Generac generator, natural gas, and a three-car garage with one climate-controlled bay.
The location offers excellent proximity to everyday amenities and major travel routes, approximately 15 minutes to the beach, 15 minutes to Melbourne Orlando International Airport, and under 45 minutes to Orlando International Airport, allowing for both coastal living and convenient travel without sacrificing a residential feel.
A well-cared-for home in a secure, golf-front community, offering comfort, functionality, and long-term value in one of the Space Coast's most established neighborhoods.
- Houzeo last checked: 5 minutes ago
- Listing updated: October 12, 2026 at 5:02 pm
- Listing Provided by: Stephanie Moss Dandridge (321) 243-1218 , John Michael Dandridge | One Sotheby's International (321) 984-3135
- Source: Space Coast MLS (Space Coast Association of REALTORS®)-FL | MLS#: 1087886

Property Details
Status
Active
Type
Single Family Residence
No. of Stories
2
County
City
Neighborhood
--
Year Built
2001
HOA Fees
$7.92/mo
Finished Area
3,522 sqft
Lot Size
0.37 acre lot
Basement Area
- sqft
MLS Name
Space Coast MLS (Space Coast Association of REALTORS®)
MLS Number
1087886
MLS Status
Active
Days on Market
43

Continue Your Journey in App
Find your dream home, receive real-time updates, and many more!
Continue Your Journey in App
Find your dream home, receive real-time updates, and many more!
Location
HOA Management
Fairway Management / Tom Dillon
HOA Fees
$95/ Annually
Amenities
 Amenities and services may be covered by one or multiple associations and service providers.
 Tennis
 Park Playground
 Security Gate
 Pool
 Club House
 Maintenance
 Security Guard
 Golf
 Walk path
Sports Court
Management - Full Time
Disclaimer: Amenities are based on third-party information and may vary; buyers must independently verify all amenities, as information is deemed reliable but not guaranteed.
Facts & Features
Rooms
Bedrooms & bathrooms
Bedrooms: 3
Bathrooms: 4
Interior
Interior Features
Breakfast Bar, Built In Features, Ceiling Fan(s), Eat In Kitchen, Entrance Foyer, His And Hers Closets, Kitchen Island, Open Floorplan, Pantry, Primary Bathroom Tub With Separate Shower, Primary Downstairs, Split Bedrooms, Walk In Closet(s), Wet Bar
Cooling
Central Air, Electric, Zoned
Appliances
Convection Oven, Dishwasher, Disposal, Dryer, Electric Water Heater, Freezer, Gas Cooktop, Microwave, Refrigerator, Washer, Wine Cooler
Exterior Features
Balcony, Outdoor Kitchen
Heating
Central, Electric
Sewer
Private Sewer
Flooring
Carpet, Tile, Wood
Construction
Year Built
Year Built: 2001
Home type
Single Family Residence
Architectural Style
Traditional
Roof
Tile
Construction Materials
Concrete, Frame, Stucco
Utilities & Energy
Association Amenities
Clubhouse, Gated, Golf Course, Jogging Path, Maintenance Grounds, Management Full Time, Park, Pickleball, Playground, Pool, Tennis Court(s)
Pool Features
In Ground, Screen Enclosure, Waterfall
Electric
Whole House Generator
Parking Features
Attached, Garage, Garage Door Opener
Laundry Features
Electric Dryer Hookup, Lower Level, Washer Hookup
Water Source
Public
Utilities
Cable Available, Electricity Connected, Natural Gas Connected, Sewer Connected, Water Connected
Other Features
Lot Features
Corner Lot, Sprinklers In Front, Sprinklers In Rear
Subdivision Name
Plat Of Baytree Pud Phase 2 Stage 1
Patio And Porch Features
Covered, Patio, Screened
Price History
| Date | Event | Price |
|---|---|---|
09/17/2026 Source: | Listed for Sale | $999,000 +51.39% $284/sqft |
07/28/2016 Source: | Sold | $659,900 +5.58% $187/sqft |
07/28/2016 Source: | Price Decreased | $625,000 -2.34% $177/sqft |
10/14/2015 Source: | Listing Removed | $640,000 $182/sqft |

Nearby Homes
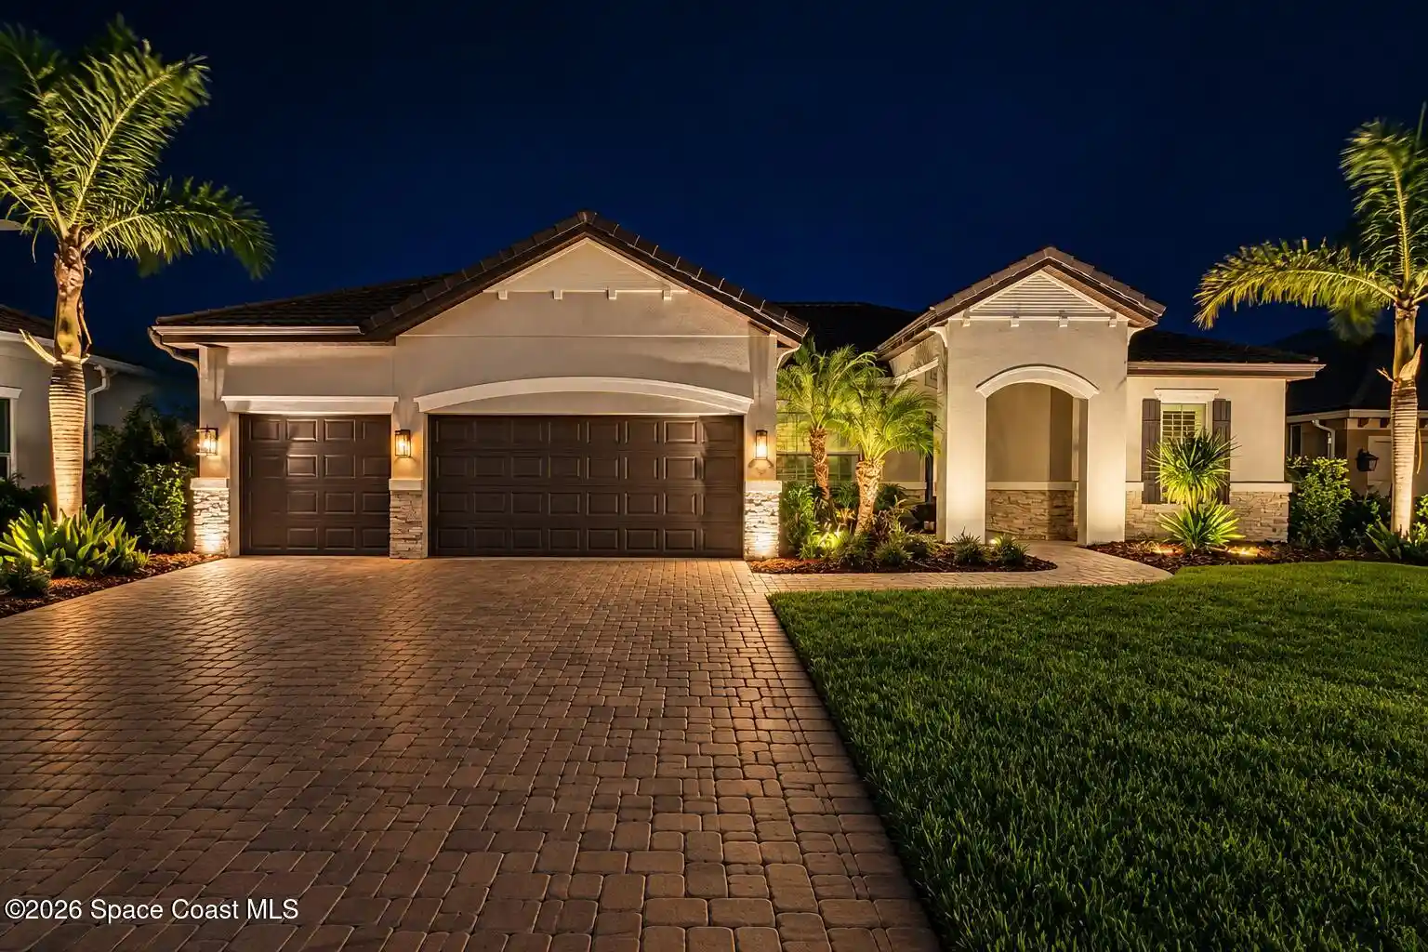

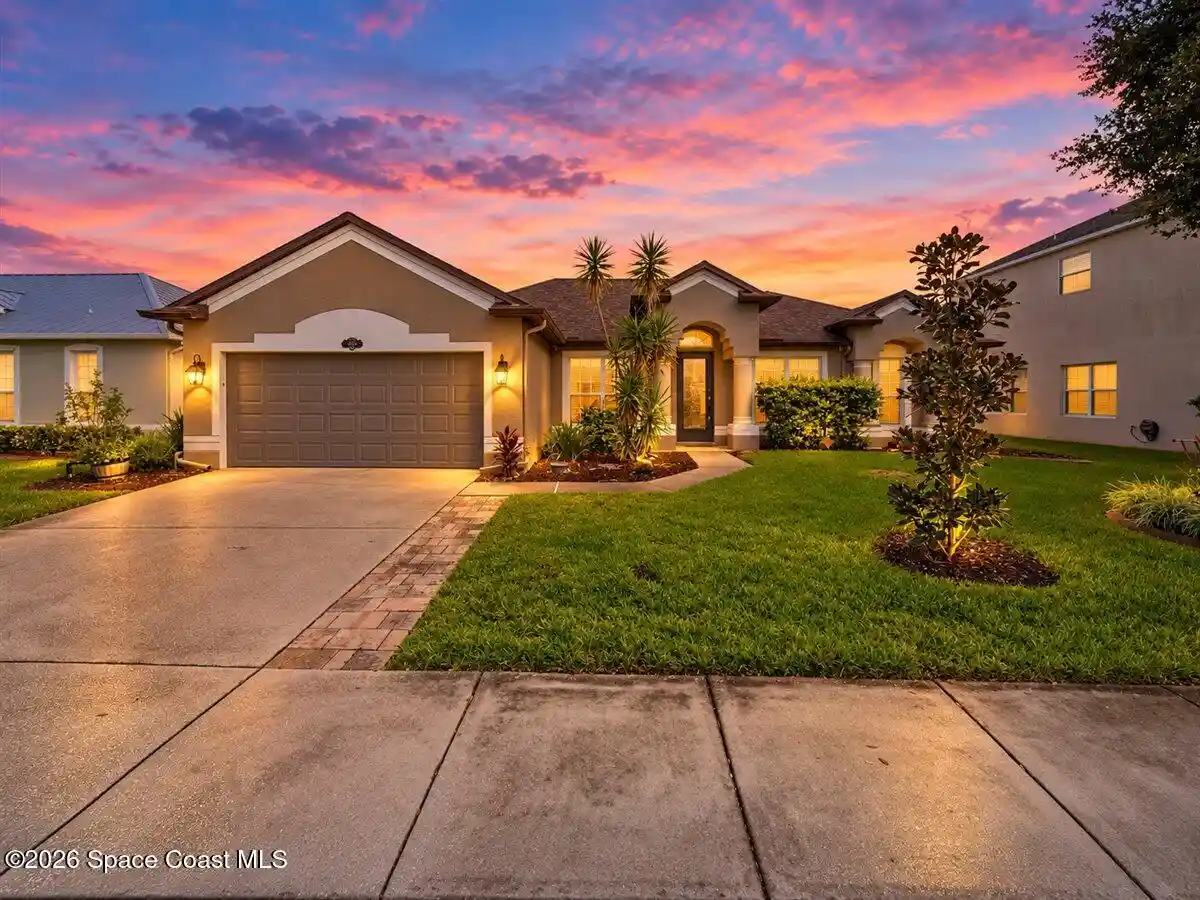
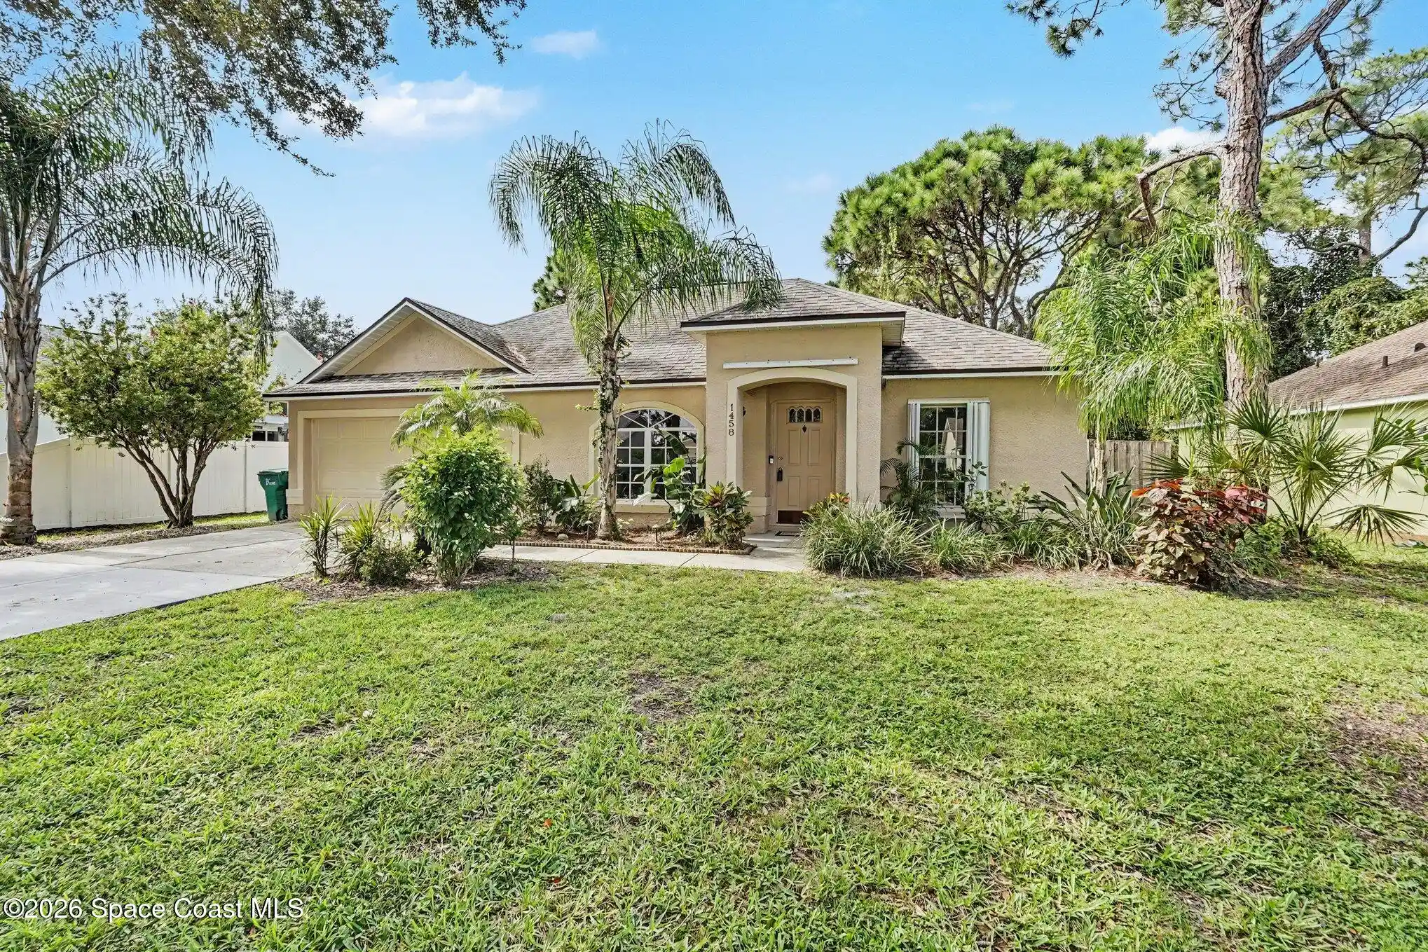




Find Homes by Property Features in Melbourne, FL
Nearby New Homes For Sale

Based on information from the Space Coast MLS through Oct 30, 2026, 05:30AM. Information is provided exclusively for consumers’ personal, non-commercial use, that it may not be used for any purpose other than to identify prospective properties consumers may be interested in purchasing. All information provided is deemed reliable but is not guaranteed and should be independently verified. This website may not include listings or property addresses of sellers who have directed their listing brokers to withhold their listing or their property address from display on the Internet. © 2026 Space Coast Association of Realtors®. All Rights Reserved.
 Advertising Broker: Moe Mossa (Savvy Avenue) | Savvy Avenue, LLC
