- Overview
- Description
- Property Details
- Location
- HOA Management
- Facts & Features
- Getting Around
- Nearby Homes


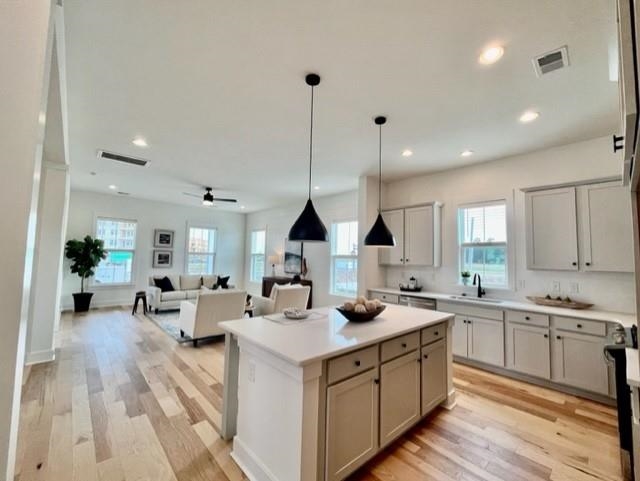

Street View
$560,465
Monthly Est:$2,790
 3 Beds
 3 Baths
2 full baths + 1 half bath
 2,247sqft
804 Maltby Aly, Myrtle Beach, SC 29588
$560,465
$2,790/moEst:
Get Pre-Approved
Single Family Residence
Built in 2026
$130/mo HOA
6,098.4 sqft lot
$249/sq.ft
Description
**Under construction—**this open, light-filled Banbury home features abundant windows, soaring 10-foot ceilings, and engineered hardwood floors throughout the main level and loft. Tiled flooring highlights the baths and laundry room. You’ll fall in love with the spacious family room, kitchen, and dining areas designed for both comfort and entertaining. The gourmet kitchen offers a sink beneath a sunlit window and a large island with additional seating. The expanded first-floor primary suite is sure to impress with a tiled shower and a generous walk-in closet. An oversized laundry room adds exceptional convenience and functionality. The second floor offers 9-foot ceilings, two guest bedrooms, a full bath, and a versatile loft. Situated on a corner homesite within convenient walking distance to the Amenity Center. Detached two-car garage sq. ft is not reflected in total sf.. Expected completion early summer 2026. All measurements and sf. are estimated not guaranteed and buyers should measure for room sizes. This is located on a corner homesite across the street from the open area of Amenity Center. (no home in front of it!)Convenient walk to Amenity Center. Builder is a Popular Regional Builder in North Carolina/South Carolina markets for over 35 years building Low Country/Coastal Style New Homes. Always paying attention to architectural details ... quality and customer service is tops with this builder! Now building in SayeBrook ... a new home community centrally located. SayeBrook is a master planned community near SayeBrook Town Center, restaurants, 2 miles from ocean, near Market Common, airport, and Murrells Inlet. . Life is good at Sayebrook. Beautiful tree-lined streets with sidewalks, parks with lakes, Amenity Center is complete with community meeting house, pool, covered pavilion, playground, basketball court, 4 pickleball courts, fire pit and new dog park! Monthly resident activities held monthly....tons of fun!! Coastal, small-town charm within walking/golf cart distance to Sayebrook Town Center. A natural gas community. Come tour our staged model home and available homes for quick move-in!
- Houzeo last checked: 1 minute ago
- Listing updated: September 23, 2026 at 8:49 pm
- Listing Provided by: Elizabeth Reffey (843) 457-0580 DRE #134568 | Carolina One Real Estate GS (843) 202-2020
- Source: Coastal Carolinas Association of Realtors® MLS-SC | MLS#: 2623540

Property Details
Status
Pending
Type
Single Family Residence
No. of Stories
-
County
City
Neighborhood
--
Year Built
2026
HOA Fees
$130/mo
Finished Area
2,247 sqft
Lot Size
6,098.4 sqft lot
Basement Area
- sqft
MLS Name
Coastal Carolinas Association of Realtors® MLS
MLS Number
2623540
MLS Status
Pending
Days on Market
15

Continue Your Journey in App
Find your dream home, receive real-time updates, and many more!
Download App
Continue Your Journey in App
Find your dream home, receive real-time updates, and many more!
Location
HOA Management
N/A
HOA Fees
$130/ Monthly
Amenities
 Amenities and services may be covered by one or multiple associations and service providers.
 Golf
Golf
 Trash Pickup
 Club House
 Pools
Pools
OwnerAllowedMotorcycle
PetRestrictions
LegalAccounting
AssociationManagement
CommonAreas
RecreationFacilities
Disclaimer: Amenities are based on third-party information and may vary; buyers must independently verify all amenities, as information is deemed reliable but not guaranteed.
Facts & Features
Rooms
Bedrooms & bathrooms
Bedrooms: 3
Bathrooms: 3
Bedroom3
Level: Second
Area: 121.00 Square Feet
Dimensions: 11x11
Bedroom2
Level: Second
Area: 208.00 Square Feet
Dimensions: 16x13
PrimaryBedroom
Level: First
Area: 221.00 Square Feet
Dimensions: 13x17
Interior
Flooring
Carpet, Tile, Wood
Interior Features
Attic, Ceiling Fans, Dual Sinks, Main Level Primary, Pull Down Attic Stairs, Permanent Attic Stairs, Separate Shower, Vanity, Walk In Closets, Bedroom On Main Level, Entrance Foyer, Kitchen Island, Loft, Stainless Steel Appliances, Solid Surface Counters
Appliances
Cooktop, Dishwasher, Disposal, Microwave, Range Hood
Exterior Features
Sprinkler Irrigation, Porch
Heating
Central, Electric, Gas
Cooling
Central Air
Construction
Year Built
Year Built: 2026
Home type
Single Family Residence
Property Condition
Under Construction
Construction Materials
Hardiplank Type, Wood Frame
Foundation Details
Slab
Utilities & Energy
Security Features
Security System, Smoke Detectors
Pool Features
Community, Outdoor Pool
Parking Features
Detached, Garage, Two Car Garage, Garage Door Opener
Association Amenities
Clubhouse, Owner Allowed Golf Cart, Owner Allowed Motorcycle, Pet Restrictions
Laundry Features
Washer Hookup
Utilities
Cable Available, Electricity Available, Natural Gas Available, Phone Available, Sewer Available, Underground Utilities, Water Available
Water Source
Public
Other Features
Community Features
Clubhouse, Golf Carts Ok, Recreation Area, Long Term Rental Allowed, Pool
Patio And Porch Features
Rear Porch, Front Porch
Lot Features
Corner Lot, Outside City Limits, Rectangular, Rectangular Lot
Subdivision Name
Saye Brook
Disclosures
Covenants Restrictions Disclosure
Price History
| Date | Event | Price |
|---|---|---|
09/23/2026 Source: | Pending | $560,465 $249/sqft |

Nearby Homes



Find Homes by Property Features in Myrtle Beach, SC
Nearby New Homes For Sale


This representation is based in whole or in part on data supplied by the Coastal Carolinas Association of REALTORS® or its MLS through Oct 09, 2026, 11:00AM. Neither the Association nor its MLS guarantees or is in any way responsible for its accuracy. Data maintained by the Association or its MLS may not reflect all real estate activity in the market. All information provided is deemed reliable, but is not guaranteed to be accurate and should be independently verified. Information is provided exclusively for consumers' personal, non-commercial use, and may not be used for any purpose other than to identify prospective properties consumers may be interested in purchasing. © 2026 of the Coastal Carolinas Multiple Listing Service, Inc. All rights reserved.
 Advertising Broker: Nicholas Huscroft | Chosen Realty