- Overview
- Description
- Property Details
- Location
- HOA Management
- Facts & Features
- Getting Around
- Nearby Homes


$295,000
Monthly Est:$1,468
 2 Beds
 1 Bath
1 full bath
 939sqft
804 Summer Hawk Dr #4203, Longmont, CO 80504
$295,000
$1,468/moEst:
Get Pre-Approved
Condominium
Built in 2008
$395/mo HOA
-- sqft lot
$314/sq.ft
Description
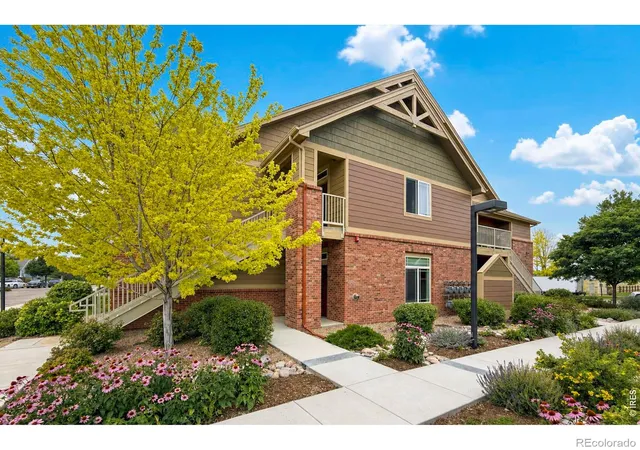
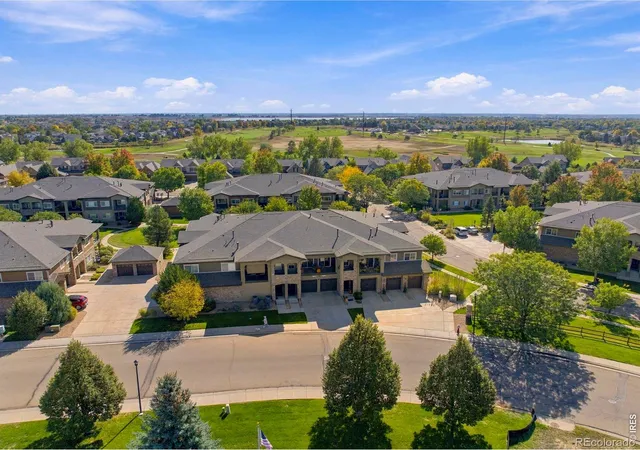
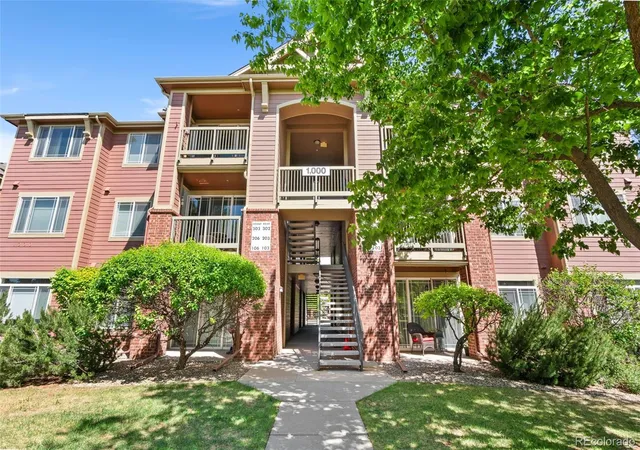
This bright and inviting 2-bedroom, 1-bath condo offers 939 square feet of comfortable living in a convenient Longmont location near Union Reservoir, golf courses and area medical facilities. Lightly lived in and thoughtfully cared for, this home offers a wonderful opportunity to enjoy a move-in-ready lifestyle with minimal maintenance. Large windows fill the home with natural light, while the open layout creates an easy flow between the living, dining, and kitchen areas.
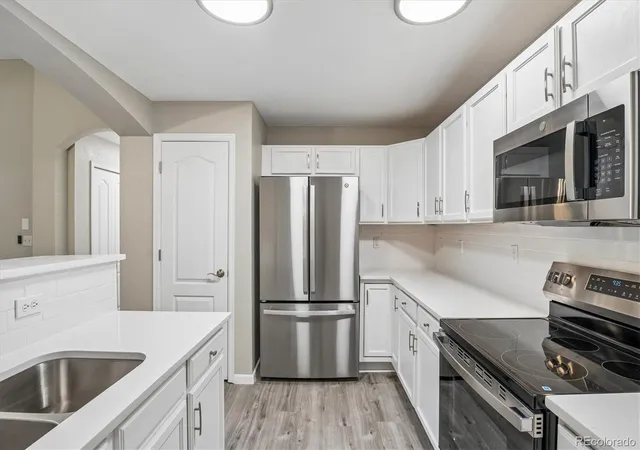
The living room features a cozy fireplace and opens to your private balcony, perfect for enjoying your morning coffee or unwinding after a day outdoors. The kitchen offers granite countertops, ample cabinetry, and plenty of workspace for everyday cooking and entertaining. The spacious primary bedroom features a walk-in closet, while the second bedroom offers flexibility for guests, a home office, or whatever fits your lifestyle. An in-unit washer and dryer add everyday convenience.
Outside your front door, enjoy the benefits of a low-maintenance condo lifestyle, including access to the beautiful community pool. And when adventure calls, Union Reservoir is just minutes away, offering opportunities to paddle, fish, walk, bike, and enjoy the Colorado sunshine. Come see how much easier life can be when you spend less time maintaining a home and more time enjoying it!
- Houzeo last checked: 4 hours ago
- Listing updated: September 18, 2026 at 5:06 pm
- Listing Provided by: Rachel Schiel (303) 882-7338 | Century 21 Signature Realty North, Inc. (720) 495-4846
- Source: DENVER (RE COLORADO) MLS-CO | MLS#: 7789206

This condo is in:
 Hot Tub / Spa
 Bike Storage & Maintenance
 Clubhouse
 Fitness Center
 Walking & Jogging Trails
 Resident Storage
 Park / Green Space
 Playground
 Swimming Pool
 Garden Area
Property Details
Status
Active
Type
Condominium
No. of Stories
-
County
City
Neighborhood
--
Year Built
2008
HOA Fees
$395/mo
Finished Area
939 sqft
Lot Size
-- sqft lot
Basement Area
- sqft
MLS Name
DENVER (RE COLORADO) MLS
MLS Number
7789206
MLS Status
Active
Days on Market
58

Continue Your Journey in App
Find your dream home, receive real-time updates, and many more!
Continue Your Journey in App
Find your dream home, receive real-time updates, and many more!
Location
HOA Management
Flagstaff Management
HOA Fees
$4,320/ Annually
Centennial Consulting
HOA Fees
$35/ Monthly
Amenities
 Amenities and services may be covered by one or multiple associations and service providers.
 Maintenance
 Trash Pickup
 Bike Trails
 Pool
 Snow Removal
Disclaimer: Amenities are based on third-party information and may vary; buyers must independently verify all amenities, as information is deemed reliable but not guaranteed.
Facts & Features
Rooms
Bedrooms & bathrooms
Bedrooms: 2
Bathroom: 1
Living Room
Level: Main
Area: Square Feet
Dimensions: 191.25
Kitchen
Level: Main
Area: Square Feet
Dimensions: 88.00
Dining Room
Level: Main
Area: Square Feet
Dimensions: 96.00
Bedroom
Level: Main
Area: Square Feet
Dimensions: 170.50
Bedroom
Level: Main
Area: Square Feet
Dimensions: 110.00
Bathroom Full
Level: Main
Area: Square Feet
Dimensions: 83.00
Laundry
Level: Main
Area: Square Feet
Dimensions: 15.90
Interior
Cooling
Central Air
Sewer
Public Sewer
Exterior Features
Balcony
Appliances
Cooktop, Dishwasher, Disposal, Dryer, Microwave, Oven, Refrigerator, Washer
Interior Features
Granite Counters, Walk In Closet(s)
Heating
Forced Air
Construction
Year Built
Year Built: 2008
Home type
Condominium
Construction Materials
Frame, Wood Siding
Roof
Composition
Utilities & Energy
Water Source
Public
Association Amenities
Pool, Trail(s)
Pool Features
Outdoor Pool
Fireplace Features
Circulating, Electric, Living Room
Laundry Features
In Unit
Other Features
Patio And Porch Features
Covered, Patio
Subdivision Name
Fairview Condos
Price History
| Date | Event | Price |
|---|---|---|
08/31/2026 Source: | Listed for Sale | $295,000 -1.67% $314/sqft |
08/03/2026 Source: | Listing Removed | $300,000 $319/sqft |
06/21/2026 Source: | Price Decreased | $300,000 -3.23% $319/sqft |
05/28/2026 Source: | Listed for Sale | $310,000 $330/sqft |
05/28/2026 Source: | Price Increased | $310,000 +7.47% $330/sqft |

Show more
Getting Around 804 Summer Hawk Dr
Bike Score®

Somewhat Bikeable
49/100
Walk Score®

Car-Dependent
24/100
Transit Score®

No Nearby Transit
0/100
Data provided by Redfin
Nearby Homes

Find Homes by Property Features in Longmont, CO

Based on information from REcolorado®, Inc.through Oct 29, 2026, 06:30AM. Not all properties were listed and/or closed by Company. This representation is based in whole or in part on content supplied by REcolorado®, Inc. REcolorado®, Inc. does not guarantee nor is it in any way responsible for its accuracy. Content maintained by REcolorado®, Inc. may not reflect all real estate activity in the market. Some IDX listings have been excluded from this website. Any use search of data on the website, other than by a consumer looking to purchase real estate, is prohibited. If Houzeo suspect “scraping” of the data has occurred, the suspicion and any evidence will be reported to the MLS. IDX information is provided exclusively for consumers' personal non-commercial use. It may not be used for any purpose other than to identify prospective properties consumers may be interested in purchasing. The data is deemed reliable but is not guaranteed by REcolorado®. The use of the IDX Data may be subject to an end user license agreement prescribed by REcolorado® as amended from time to time.
Based on information submitted to the MLS GRID as of Oct 29, 2026, 06:30AM. All data is obtained from various sources and may not have been verified by broker or MLS GRID. Supplied Open House information is subject to change without notice. All information should be independently reviewed and verified for accuracy. Properties may or may not be listed by the office/agent presenting the information. ©2026 REcolorado®, Inc. All Rights Reserved.
 Advertising Broker: Albert Gollas | Gollas and Company, Inc.
