- Overview
- Description
- Property Details
- Location
- HOA Management
- Facts & Features
- Getting Around
- Nearby Homes



$925,000
Monthly Est:$4,604
 5 Beds
 5 Baths
4 full baths + 1 half bath
 4,154sqft
804 White Buffalo Ln, Rockwall, TX 75032
$925,000
$4,604/moEst:
Get Pre-Approved
Single Family Residence
Built in 2000
$65.33/mo HOA
0.41 acre lot
$223/sq.ft
Description
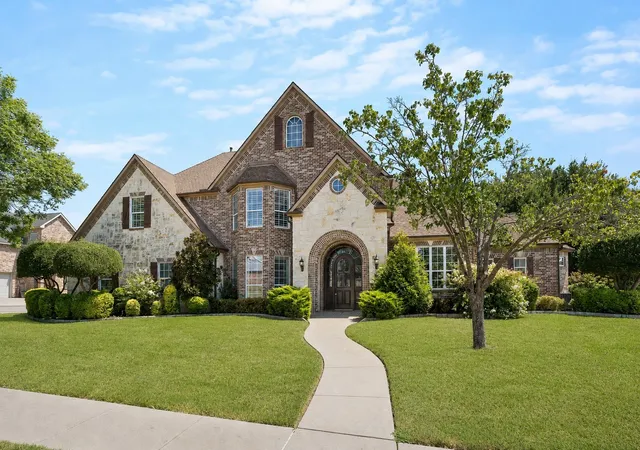
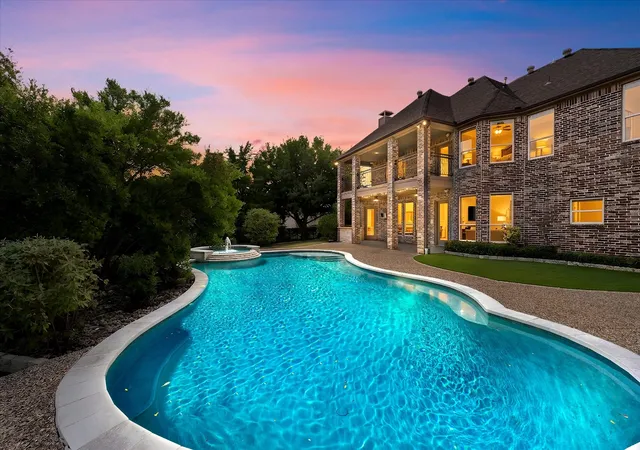
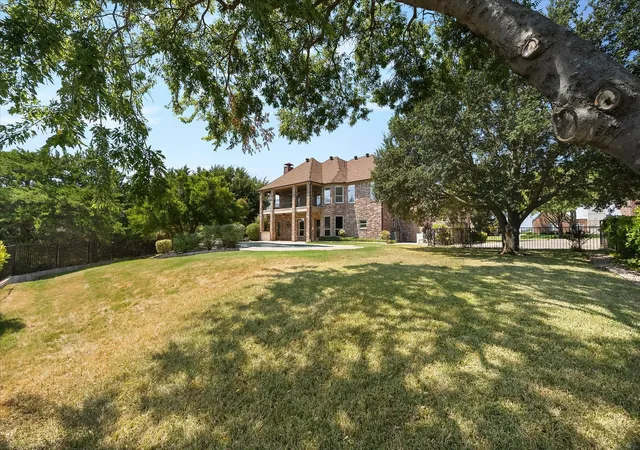
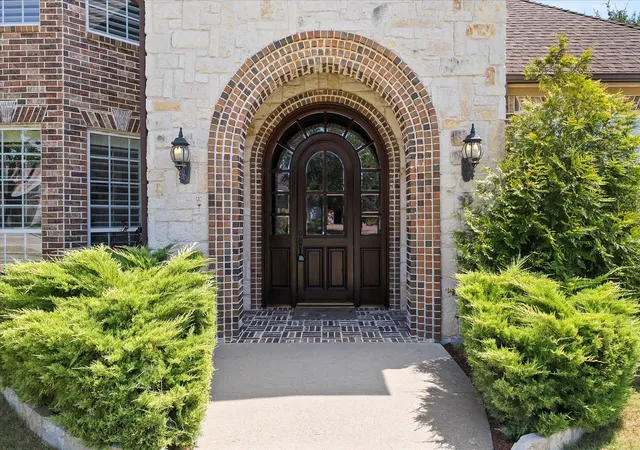
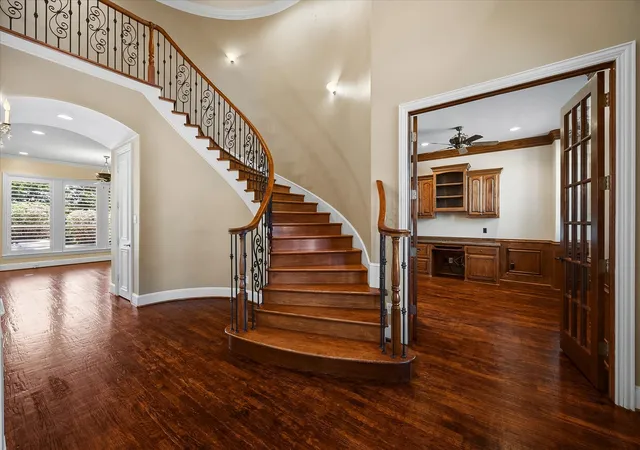
Tucked inside Buffalo Creek Country Club Estates on a quiet cul-de-sac, this custom Heath home pairs timeless craftsmanship with true resort-style living. Rich millwork, detailed crown molding, hardwood floors, and shutters throughout set an elegant tone across the home, while a wood-paneled study with built-ins offers a quiet retreat for work or reading. Two separate living areas and two dining spaces give plenty of room to spread out, whether it's a quiet night in or hosting a crowd. The main living room centers around a stone fireplace framed by walls of windows, opening easily to a kitchen built for real cooking, complete with a large island, granite counters, pantry, gas cooktop, and double ovens. The primary suite is conveniently located on the main level, offering a true retreat with dual sinks, separate vanities, a garden tub, and a separate shower. Upstairs, four additional oversized bedrooms each come with a walk-in closet, plus a spacious game room adds even more room to gather. Storage is plentiful throughout, so everything has its place. Step outside to a backyard made for entertaining, where a gunite pool anchors the professionally landscaped grounds alongside a covered patio, balcony, and built-in barbecue. A three-car garage with an attached workshop rounds out the home, ready for hobbies, projects, or extra storage. Buffalo Creek residents also enjoy access to a community pool, tennis and pickleball courts, a park, and playground, all within a golf course setting minutes from Rockwall's lake life and dining.
- Houzeo last checked: 5 minutes ago
- Listing updated: October 4, 2026 at 9:05 pm
- Listing Provided by: Deborah Branch | Ebby Halliday, REALTORS (972) 771-8163
- Source: NTREIS MLS-TX | MLS#: 21374734

Property Details
Status
Active
Type
Single Family Residence
No. of Stories
2
County
City
Neighborhood
--
Year Built
2000
HOA Fees
$65.33/mo
Finished Area
4,154 sqft
Lot Size
0.41 acre lot
Basement Area
- sqft
MLS Name
NTREIS MLS
MLS Number
21374734
MLS Status
Active
Cumulative Days on Market
33

Continue Your Journey in App
Find your dream home, receive real-time updates, and many more!
Download App
Continue Your Journey in App
Find your dream home, receive real-time updates, and many more!
Location
HOA Management
Goodwin & Co
HOA Fees
$196/ Quarterly
Amenities
 Amenities and services may be covered by one or multiple associations and service providers.
 Insurance
 AllFacilities
AssociationManagement
Disclaimer: Amenities are based on third-party information and may vary; buyers must independently verify all amenities, as information is deemed reliable but not guaranteed.
Facts & Features
Rooms
Bedrooms & bathrooms
Bedrooms: 5
Bathrooms: 5
Bedroom
Level: Second
Area: 180.00 Square Feet
Dimensions: 12 x 15
GameRoom
Level: Second
Area: 399.00 Square Feet
Dimensions: 21 x 19
Bedroom
Level: Second
Area: 156.00 Square Feet
Dimensions: 12 x 13
Bedroom
Level: Second
Area: 252.00 Square Feet
Dimensions: 14 x 18
Bedroom
Level: Second
Area: 315.00 Square Feet
Dimensions: 21 x 15
Laundry
Level: First
Area: 66.00 Square Feet
Dimensions: 11 x 6
PrimaryBedroom
Level: First
Area: 374.00 Square Feet
Dimensions: 17 x 22
BreakfastRoomNook
Level: First
Area: 154.00 Square Feet
Dimensions: 11 x 14
LivingRoom
Level: First
Area: 300.00 Square Feet
Dimensions: 20 x 15
Kitchen
Level: First
Area: 195.00 Square Feet
Dimensions: 13 x 15
Office
Level: First
Area: 224.00 Square Feet
Dimensions: 14 x 16
DiningRoom
Level: First
Area: 182.00 Square Feet
Dimensions: 13 x 14
Interior
Flooring
Carpet, Tile, Wood
Interior Features
Chandelier, Double Vanity, High Speed Internet, Kitchen Island, Cable Tv, Walk In Closets
Exterior Features
Built In Barbecue, Balcony, Barbecue, Outdoor Grill
Cooling
Central Air, Ceiling Fans
Sewer
Public Sewer
Heating
Central, Fireplaces
Window Features
Shutters
Appliances
Double Oven, Dishwasher, Gas Cooktop, Disposal, Microwave
Construction
Year Built
Year Built: 2000
Home type
Single Family Residence
Construction Materials
Brick, Rock, Stone
Roof
Composition
Property Condition
Resale
Foundation Details
Slab
Architectural Style
Traditional, Detached
Utilities & Energy
Laundry Features
Laundry In Utility Room
Utilities
Sewer Available, Water Available, Cable Available
Pool Features
Gunite, In Ground, Pool, Community
Parking Features
Driveway, Garage Faces Side
Water Source
Public
Fireplace Features
Living Room
Other Features
Community Features
Playground, Park, Pickleball, Pool, Tennis Courts, Curbs, Sidewalks
Lot Features
Interior Lot
Subdivision Name
Buffalo Creek Country Club Estate
Patio And Porch Features
Patio, Balcony, Covered
Price History
| Date | Event | Price |
|---|---|---|
09/01/2026 Source: | Price Decreased | $925,000 -4.15% $223/sqft |
09/01/2026 Source: | Listed for Sale | $965,000 $232/sqft |

Nearby Homes




Find Homes by Property Features in Rockwall, TX
Nearby New Homes For Sale

Based on information from the North Texas Real Estate Information Systems, Inc., through Oct 10, 2026, 05:15PM. Information is provided exclusively for consumers’ personal, non-commercial use. It may not be used for any purpose other than to identify prospective properties consumers may be interested in purchasing. Data is deemed reliable but is not guaranteed accurate. This website may not include listings or property addresses of sellers who have directed their listing brokers to withhold their listing or their property address from display on the Internet. ©2026 North Texas Real Estate Information Systems, Inc. All Rights Reserved.
 Advertising Broker: Michelle Brecker | Pathway To Home Realty