- Overview
- Description
- Property Details
- Location
- HOA Management
- Facts & Features
- Getting Around
- Nearby Homes
 New Construction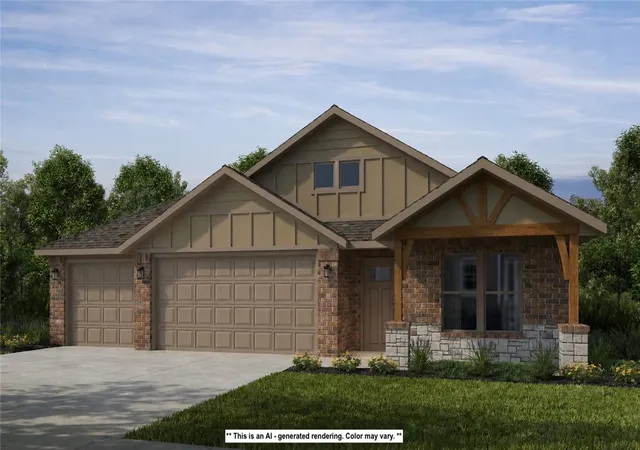

Street View
$442,166
Monthly Est:$2,201
 3 Beds
 2 Baths
2 full baths
 1,957sqft
804 Woodbridge Dr, Farmington, AR 72730
$442,166
$2,201/moEst:
Get Pre-Approved
Single Family Residence
Built in 2026
$16.67/mo HOA
0.26 acre lot
$226/sq.ft
Description
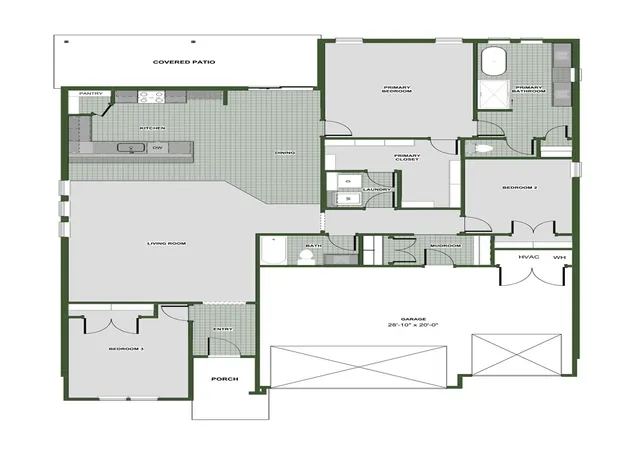
The 2000 plan home offers a comfortable blend of style and functionality, featuring a 3 car garage and 3 bedrooms to suit your family’s needs. The kitchen includes a corner pantry, generous counter space, and bar seating, all flowing naturally into the dining and living areas to create an easy, open environment for everyday living or hosting friends and family. A large covered back patio extends the living space outdoors, providing a great spot for relaxing or gathering. The primary suite includes double vanities and a spacious walk in closet, with direct access from the utility room for added convenience. Thoughtfully designed with comfort and practicality in mind, this floor plan creates a home that feels comfortable, efficient, and easy to live in every day.
*Taxes subject to change based on new construction.*
- Houzeo last checked: 59 minutes ago
- Listing updated: August 6, 2026 at 8:19 pm
- Listing Provided by: Shawn Giddens (479) 616-1589 DRE #AB00085366 | Schuber Mitchell Realty (417) 815-4637
- Source: ArkansasOne MLS-AR | MLS#: 1358006

Property Details
Status
Pending
Type
Single Family Residence
No. of Stories
1
County
City
Neighborhood
--
Year Built
2026
HOA Fees
$16.67/mo
Finished Area
1,957 sqft
Lot Size
0.26 acre lot
Basement Area
- sqft
MLS Name
ArkansasOne MLS
MLS Number
1358006
MLS Status
Pending
Days on Market
55

Continue Your Journey in App
Find your dream home, receive real-time updates, and many more!
Download App
Continue Your Journey in App
Find your dream home, receive real-time updates, and many more!
Location
HOA Management
N/A
HOA Fees
$200/ Annually
Amenities
 Amenities and services may be covered by one or multiple associations and service providers.
 Other
Other
Disclaimer: Amenities are based on third-party information and may vary; buyers must independently verify all amenities, as information is deemed reliable but not guaranteed.
Facts & Features
Rooms
Bedrooms & bathrooms
Bedrooms: 3
Bathrooms: 2
Interior
Cooling
Electric
Exterior Features
Concrete Driveway
Heating
Electric, Gas
Interior Features
Ceiling Fans, Pantry, Quartz Counters, Walk In Closets
Appliances
Dishwasher, Electric Water Heater, Disposal, Gas Range, Microwave, Refrigerator, Plumbed For Ice Maker
Flooring
Luxury Vinyl Plank
Sewer
Public Sewer
Construction
Year Built
Year Built: 2026
Home type
Single Family Residence
Construction Materials
Brick, Rock, Wood Siding
Roof
Architectural, Shingle
Property Condition
To Be Built
Foundation Details
Slab
Utilities & Energy
Utilities
Electricity Available, Natural Gas Available, Sewer Available, Water Available
Laundry Features
Washer Hookup, Dryer Hookup
Security Features
Smoke Detectors
Parking Features
Attached, Garage, Garage Door Opener
Water Source
Public
Other Features
Subdivision Name
Hillcrest
Lot Features
Cleared, None, Subdivision
Disclosures
Sellers Disclosure Not Available
Patio And Porch Features
Covered, Patio
Price History
| Date | Event | Price |
|---|---|---|
08/06/2026 Source: | Pending | $442,166 $226/sqft |

Nearby Homes


Find Homes by Property Features in Farmington, AR
Nearby New Homes For Sale

Based on information from the Northwest Arkansas Board of REALTORS® through Oct 01, 2026, 05:45AM. Information is provided exclusively for personal, non-commercial use, and may not be used for any purpose other than to identify prospective properties consumers may be interested in purchasing. This website may not include listings or property addresses of sellers who have directed their listing brokers to withhold their listing or their property address from display on the Internet. All information deemed reliable but not guaranteed. ©2026 Northwest Arkansas Board of REALTORS®. All Rights Reserved.
 Advertising Broker: William Johnson | William Johnson Brokerage