Andover RE
Powered by 
- 20
- Overview
- Description
- Property Details
- Location
- Facts & Features
- Getting Around
- Nearby Homes
 Hot
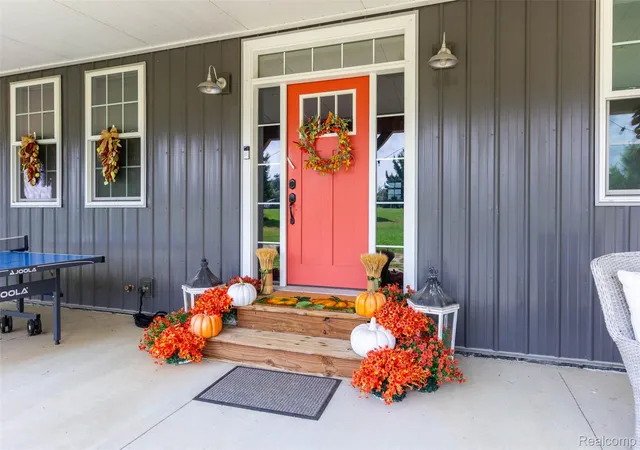

Street View
$775,900
Monthly Est:$3,862
 4 Beds
 4 Baths
4 full baths
 5,592sqft
8040 Steamburg Rd, Hillsdale, MI 49242
$775,900
$3,862/moEst:
Get Pre-Approved
Single Family Residence
Built in 2020
$-- HOA
20 acres lot
$139/sq.ft
Description
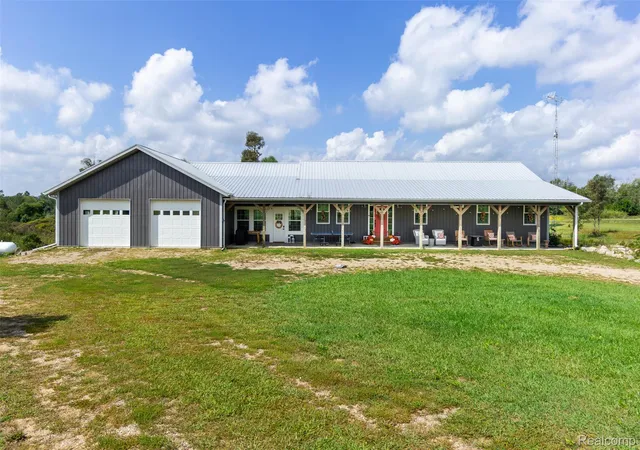
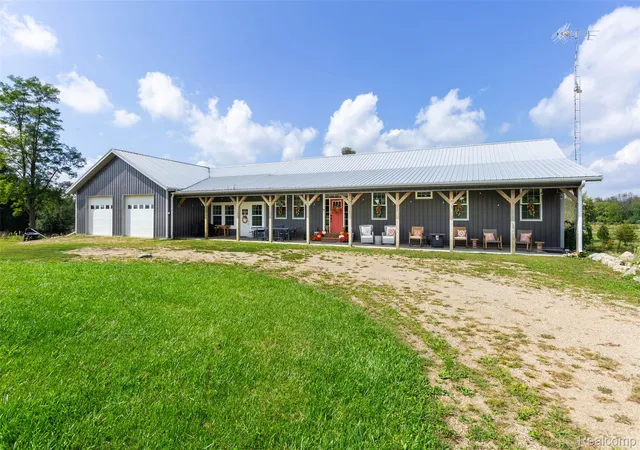
Why live in a weekend getaway when you can call this custom-built masterpiece your full-time home or prestigious corporate retreat? Built in 2020 and totally transformed in 2025, this stunning 4-5 bedroom, 4-bathroom ranch with a finished walkout lower level sits on 20 acres of prime hunting land—complete with a spring-fed, fully stocked pond. Enjoy ultimate privacy, executive distinction, and outdoor leisure just minutes from Hillsdale College and vibrant downtown amenities.
Designed to accommodate executive hosting or multi-generational living, the main level features an open-concept layout filled with natural light, two primary suites with private en-suites, a third spacious bedroom, and a full guest bath. The chef’s kitchen boasts Amish-built cabinetry, quartz countertops, a large island, stainless steel appliances, and a custom pantry. Convenient main-floor and lower-level laundry rooms add to the home’s thoughtful design.
The versatile lower level is tailored for both large-scale entertainment and professional team gatherings, offering a massive game room and a dedicated executive man cave/lounge—both equipped with mini-splits for customized climate control—along with a custom-built secure safe for high-value assets and records.
Built for maximum energy efficiency, the property features whole-home spray-foam insulation, Pella triple-pane windows, a tankless water heater, and radiant in-floor heating on both levels, plus a new forced-air furnace and central AC (2023).
Outdoor living and storage options abound: a large attached garage, a 40x60 pole barn with concrete floors for equipment or inventory storage, and a signature outdoor fire pit surrounded by porch swings overlooking the private landscape. Whether used as a luxury sanctuary or a company retreat, this turn-key property is a rare find!
- Houzeo last checked: 14 minutes ago
- Listing updated: October 7, 2026 at 4:34 am
- Listing Provided by: Jeffrey A Daniel (313) 383-4400 | Real Estate Unlimited, Inc (313) 383-4400
- Source: Realcomp MLS-MI | MLS#: 20261073658

- Originating MLS: Realcomp II Ltd
Property Details
Status
Active
Type
Single Family Residence
No. of Stories
-
County
City
Neighborhood
--
Year Built
2020
HOA Fees
-
Finished Area
5,592 sqft
Lot Size
20 acres lot
Basement Area
- sqft
MLS Name
Realcomp MLS
MLS Number
20261073658
MLS Status
Active
Days on Market
54
Cumulative Days on Market
21

Continue Your Journey in App
Find your dream home, receive real-time updates, and many more!
Continue Your Journey in App
Find your dream home, receive real-time updates, and many more!
Location
Facts & Features
Rooms
Bedrooms & bathrooms
Bedrooms: 4
Bathrooms: 4
Interior
Heating
Forced Air, Other Heating Source, Propane, Radiant
Sewer
Septic Tank
Appliances
Dishwasher, Dryer, Free Standing Gas Range, Free Standing Refrigerator, Microwave, Range Hood, Stainless Steel Appliances, Washer
Interior Features
High Speed Internet
Cooling
Ceiling Fans
Window Features
Egress Windows, Energy Star Qualified Windows
Construction
Year Built
Year Built: 2020
Home type
Single Family Residence
Architectural Style
Ranch
Roof
Metal
Foundation Details
Basement, Poured, Sealed Foundation
Construction Materials
Aluminum Siding, Metal Siding, Vinyl Siding
Utilities & Energy
Water Source
Well
Laundry Features
Electric Dryer Hookup, Laundry Room, Washer Hookup
Security Features
Smoke Detectors
Basement
Daylight, Finished, Full, Interior Entry, Walk Out Access
Parking Features
Three Car Garage, Attached, Direct Access, Electricityin Garage, Garage Door Opener, Workshop In Garage
Pool Features
None
Electric
Circuit Breakers
Other Features
Disclosures
Exclusions Exist, Taxes Not Homestead Exempt
Lot Features
Hilly Ravine, Wooded
Patio And Porch Features
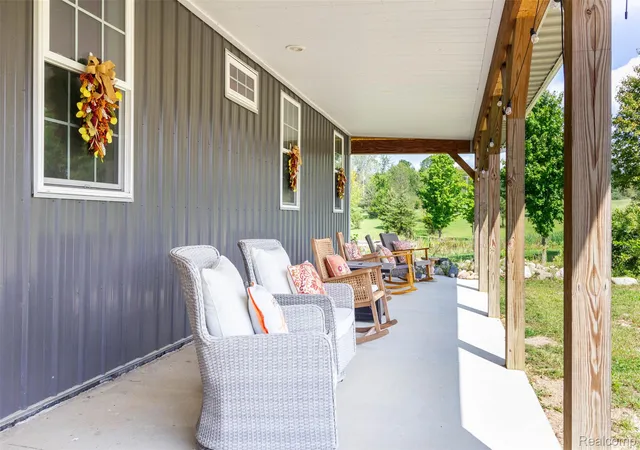
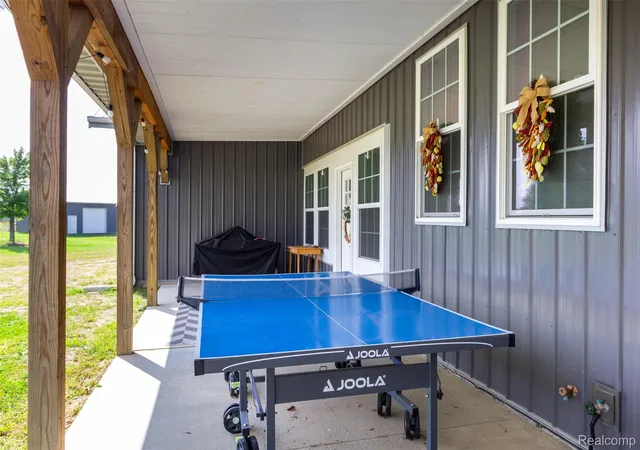
Covered, Patio, Porch
Price History
| Date | Event | Price |
|---|---|---|
09/18/2026 Source: | Listed for Sale | $775,900 $139/sqft |
09/17/2026 Source: | Coming Soon | $775,900 +1093.69% $139/sqft |
06/18/2019 Source: | Sold | $65,000 $12/sqft |

Nearby Homes

Find Homes by Property Features in Hillsdale, MI
Nearby New Homes For Sale


Based on information from the Board/Association of REALTORS® (alternatively, from the Realcomp II Ltd. MLS) through Nov 06, 2026, 03:30AM. All information provided is deemed reliable, but is not guaranteed to be accurate and should be independently verified. IDX provided courtesy of Realcomp II Ltd. via Andover Real Estate & Houzeo, Copyright 2026 Realcomp II Ltd. Shareholders Any use of search facilities of data on the site, other than by a consumer looking to purchase real estate, is prohibited. IDX information is provided exclusively for consumers' personal, noncommercial use and may not be used for any purpose other than to identify prospective properties consumers may be interested in purchasing. The accuracy of all information, regardless of source, is not guaranteed or warranted. All information should be independently verified. Listing Information presented by local MLS brokerage: Andover Real Estate, local REALTOR®- Scott Rubin - (248)206-3666 . Any use of search facilities of data on the site, other than by a consumer looking to purchase real estate, is prohibited. © 2024 Realcomp II Ltd. MLS. All Rights Reserved.
 Advertising Broker: Andover Real Estate | Andover Real Estate
