Realty Solution
Powered by 
- 0
- 3
- Overview
- Description
- Property Details
- Location
- HOA Management
- Facts & Features
- Getting Around
- Nearby Homes

Street View
Listed by: Tyson Hawley (310) 612-4584 DRE #01995154 | Desert Sotheby's Int'l Realty (760) 565-5127
$1,625,000
Monthly Est:$8,088
 4 Beds
 4 Baths
3 full baths + 1 half bath
 3,156sqft
80440 Old Ranch Trl S, La Quinta, CA 92253
$1,625,000
$8,088/moEst:
Get Pre-Approved
Single Family Residence
Built in 2023
$246/mo HOA
10,890 sqft lot
$515/sq.ft
Description
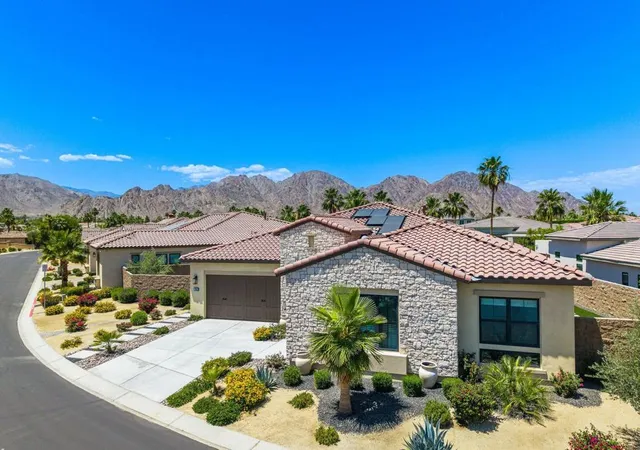
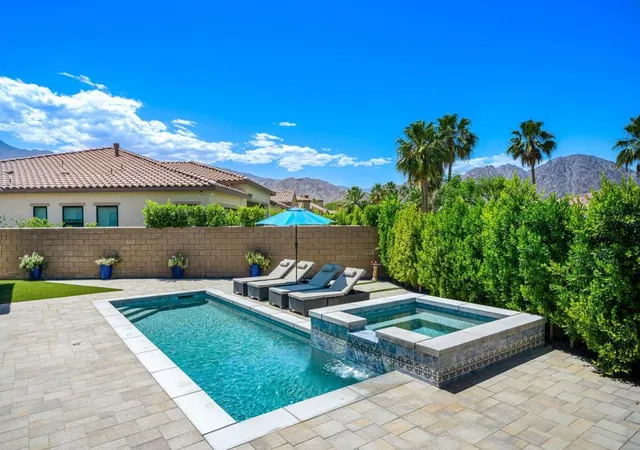
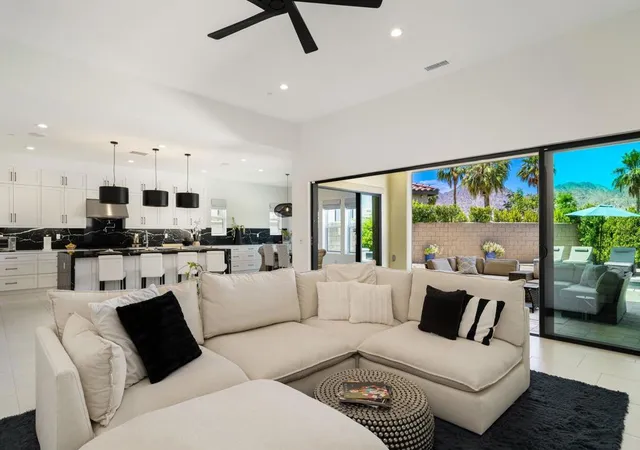
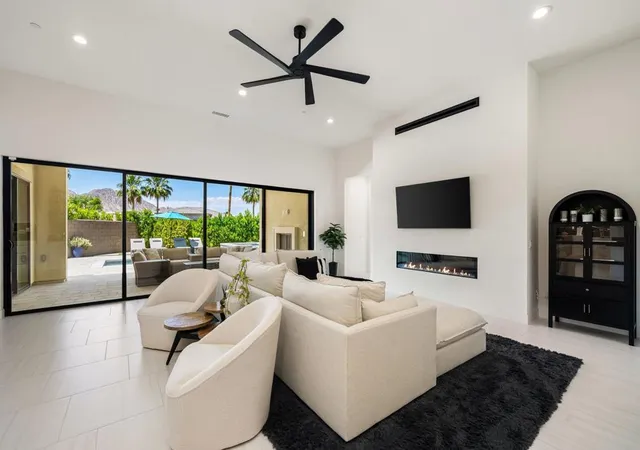
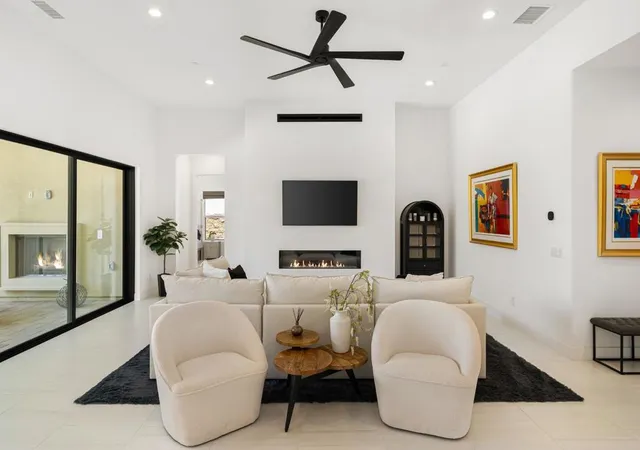
Welcome to Stone Creek Ranch, arguably the best value currently available within the community, offering one of the desert's most compelling combinations of newer construction, modern luxury, low maintenance living, and close proximity to PGA West. One of the biggest challenges buyers face when searching near PGA West is finding a home that matches the lifestyle they want today. They love the club, the six championship golf courses, the amenities, and the overall experience, but many of the homes within PGA West itself were built in the early 2000s and often require extensive updating, remodeling, and ongoing maintenance. Here, you get the best of both worlds. Located just an approximate eight minute golf cart ride to the PGA West clubhouse, this newer construction home offers modern design, newer systems, energy efficiency, and a true lock and leave lifestyle, all while enjoying low HOA dues under $250 per month.This single family residence was thoughtfully designed for the way desert homeowners actually live. While many seasonal residents initially prioritize sun exposure, they quickly realize that all day direct sun can make outdoor living difficult for much of the year. The orientation of this property is exceptional, allowing for ideal pool sun exposure while still maintaining consistent shade across the covered patio areas, creating a far more comfortable and usable outdoor experience year round. Adding to the appeal are beautiful Santa Rosa Mountain views that complete the setting.Unlike many homes in Stone Creek Ranch that still feature unfinished dirt side yards and basic backyard layouts, this property has already undergone extensive exterior improvements and landscaping upgrades. The owner has invested significantly into creating a fully finished outdoor environment featuring a beautiful pool and spa, turf landscaping, upgraded side yards, fire pit seating area, and a backyard designed for entertaining and relaxation from day one. No waiting. No construction. No additional expense. Simply move in and enjoy. Please note, the media room/office room offers flexibility and could easily be converted into a fourth bedroom if desired.New construction -- check.Low maintenance -- check.Single family home -- check.Low HOA dues -- check.Owned solar -- check.Golf cart access to PGA West (Available upon joining PGA West) -- check.Modern finishes and systems -- check.Finished backyard and outdoor living -- check.
- Houzeo last checked: 12 hours ago
- Listing updated: September 24, 2026 at 11:09 pm
- Source: California Regional MLS-CA | MLS#: 219147485DA

Property Details
Status
Active
Type
Single Family Residence
No. of Stories
1
County
City
Neighborhood
Year Built
2023
HOA Fees
$246/mo
Finished Area
3,156 sqft
Lot Size
10,890 sqft lot
Basement Area
- sqft
MLS Name
California Regional MLS
MLS Number
219147485DA
MLS Status
Active
Days on Market
159

Continue Your Journey in App
Find your dream home, receive real-time updates, and many more!
Download App
Continue Your Journey in App
Find your dream home, receive real-time updates, and many more!
Location
HOA Management
N/A
HOA Fees
$246/ Monthly
Amenities
 Amenities and services may be covered by one or multiple associations and service providers.
 Security Gate
 LakeOrPond
Disclaimer: Amenities are based on third-party information and may vary; buyers must independently verify all amenities, as information is deemed reliable but not guaranteed.
Facts & Features
Rooms
Bedrooms & bathrooms
Bedrooms: 4
Bathrooms: 4
Interior
Appliances
Dishwasher, Gas Oven, Gas Range, Microwave
Interior Features
Separate Formal Dining Room, Open Floorplan, Partially Furnished, Recessed Lighting, Primary Suite
Heating
Central
Flooring
Carpet, Tile
Cooling
Central Air
Utilities & Energy
Pool Features
In Ground, Private
Security Features
Security Gate, Gated Community
Fireplace Features
Gas, Living Room, Outside
Association Amenities
Controlled Access, Lake Or Pond
Laundry Features
Laundry Room
Parking Features
Driveway, Garage, Golf Cart Garage, Garage Door Opener
Other Features
Disclosures
Covenants Restrictions Disclosure
Lot Features
Back Yard, Drip Irrigation Bubblers, Front Yard, Landscaped, Planned Unit Development, Yard
Subdivision Name
Stone Creek Ranch
Community Features
Gated
Price History
| Date | Event | Price |
|---|---|---|
05/05/2026 Source: | Price Increased | $1,695,000 +2.17% $537/sqft |
05/05/2026 Source: | Price Increased | $1,659,000 +2.09% $526/sqft |
05/05/2026 Source: | Price Decreased | $1,625,000 -9.17% $515/sqft |
04/05/2025 Source: | Listed for Sale | $1,789,000 -1.76% $567/sqft |
04/05/2025 Source: | Price Increased | $1,821,000 +1.22% $577/sqft |

Show more
Nearby Homes


Find Homes by Property Features in La Quinta, CA
Nearby New Homes For Sale


Based on information from California Regional Multiple Listing Service, Inc. as of Oct 12, 2026, 10:30AM and /or other sources. All data, including all measurements and calculations of area, is obtained from various sources and has not been, and will not be, verified by broker or MLS. All information should be independently reviewed and verified for accuracy. Properties may or may not be listed by the office/agent presenting the information. Information being provided is for consumers’ personal, non-commercial use and may not be used for any purpose other than to identify prospective properties consumers may be interested in purchasing. This website may not include listings or property addresses of sellers who have directed their listing brokers to withhold their listing or their property address from display on the Internet. © 2026 California Regional Multiple Listing Service. All Rights Reserved.
 Advertising Broker: William Johnson DRE #01463271 | William Johnson Brokerage