
- Overview
- Description
- Property Details
- Location
- Facts & Features
- Getting Around
- Nearby Homes
 3D Tour

$149,500
Monthly Est:$744
 2 Beds

1 full bath
 1,490sqft
8045 Fm 121 Hwy, Van Alstyne, TX 75495
$149,500
$744/moEst:
Single Family Residence
Built in 1935
$-- HOA
0.82 acre lot
$100/sq.ft
Description
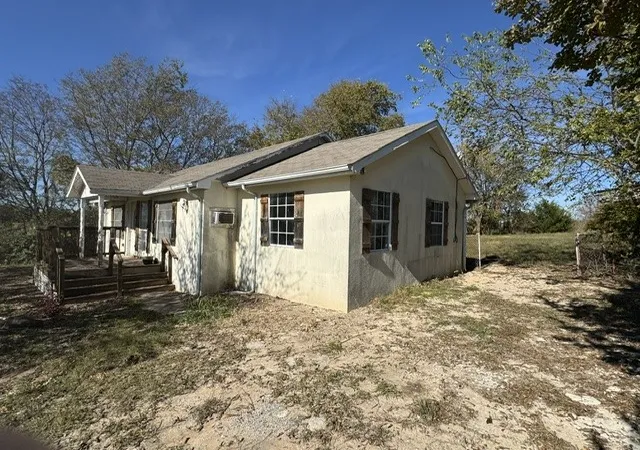
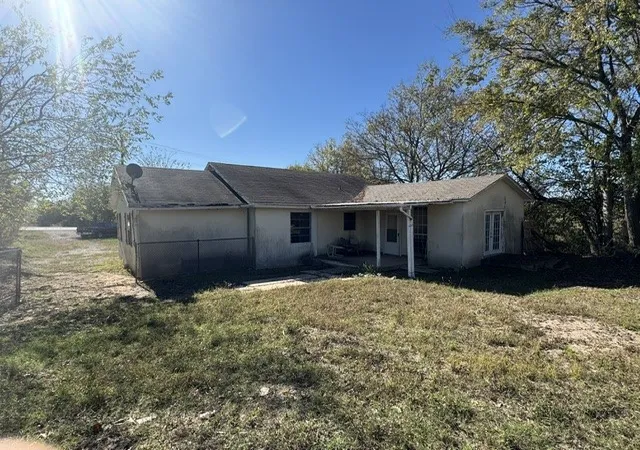
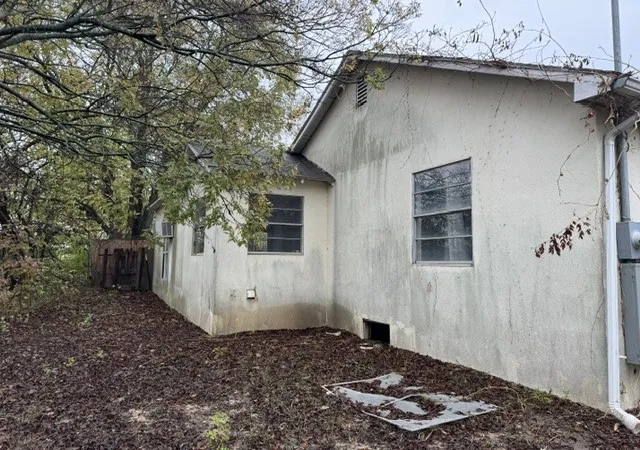
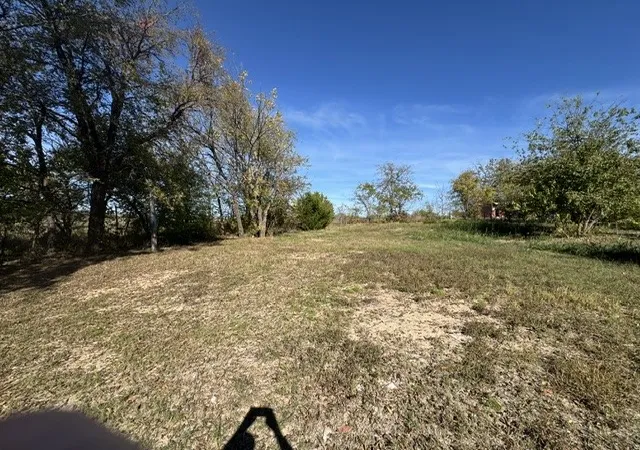
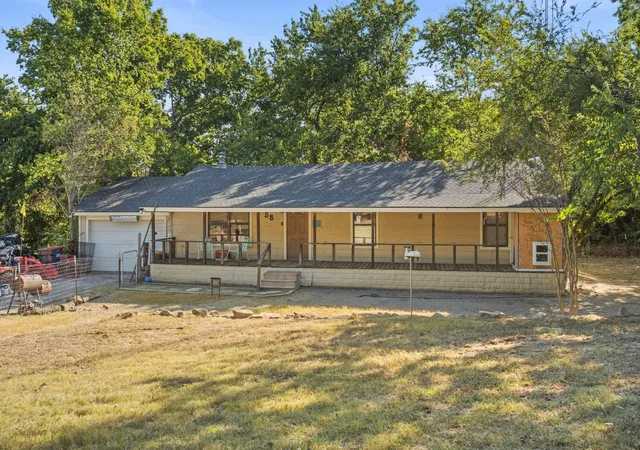
OPPORTUNITY AWAITS for this perfect fixer upper or fix-and-flip - so many possibilities! This charming two-bedroom, one-bath House with a large Garage-Shop building, is ready for some TLC. The House has two living areas, a large open kitchen, as well as a bedroom-sized bonus room adjoining one of the bedrooms. The 1,180 SF Garage-Shop building includes a two-car garage area with a 30-foot depth, along with two demised areas for workshop or storage use. Take advantage of the 0.82 acre lot with its quiet rural setting and plenty of room for your pets, vegetable garden, trampoline, swing sets, etc. Best of all, it’s only a 5 minute drive to downtown Van Alstyne, and 10 minutes to US-75. Add in the award-winning Van Alstyne ISD and you’ve got an unbeatable opportunity. Come and see for yourself how you can make this property your own country paradise!
- Houzeo last checked: 7 minutes ago
- Listing updated: November 17, 2026 at 5:10 am
- Listing Provided by: Lawrence Pettit , Debra Pettit | Caprock Real Estate Advisors (214) 437-6965
- Source: NTREIS MLS-TX | MLS#:

Property Details
Status
Active
Type
Single Family Residence
No. of Stories
1
County
City
Neighborhood
--
Year Built
1935
HOA Fees
-
Finished Area
1,490 sqft
Lot Size
0.82 acre lot
Basement Area
- sqft
MLS Name
NTREIS MLS
MLS Number
21436618
MLS Status
Active
Cumulative Days on Market
11
Continue Your Journey in App
Find your dream home, receive real-time updates, and many more!
Location
Facts & Features
Rooms
Bedrooms & bathrooms
Bedrooms: 2
Bathroom: 1
BonusRoom
Level: First
Area: 165.00 Square Feet
Dimensions: 11 x 15
Bedroom
Level: First
Area: 165.00 Square Feet
Dimensions: 11 x 15
Laundry
Level: First
Area: 48.00 Square Feet
Dimensions: 8 x 6
Kitchen
Level: First
Area: 110.00 Square Feet
Dimensions: 10 x 11
LivingRoom
Level: First
Area: 306.00 Square Feet
Dimensions: 17 x 18
LivingRoom
Level: First
Area: 168.00 Square Feet
Dimensions: 12 x 14
PrimaryBedroom
Level: First
Area: 132.00 Square Feet
Dimensions: 11 x 12
Interior
Appliances
Electric Oven, Electric Range, Electric Water Heater
Heating
Propane, Space Heater
Exterior Features
Rain Gutters
Interior Features
Kitchen Island, Walk In Closets
Sewer
Septic Tank
Flooring
Wood
Cooling
Electric, Wall Window Units
Construction
Year Built
Year Built: 1935
Home type
Single Family Residence
Foundation Details
Pillar Post Pier
Construction Materials
Stucco
Architectural Style
Traditional, Detached
Roof
Composition
Property Condition
Resale
Utilities & Energy
Utilities
Electricity Available, Electricity Connected, None, Septic Available, Separate Meters, Sewer Not Available, See Remarks, Water Available
Laundry Features
Washer Hookup, Dryer Hookup, Electric Dryer Hookup, In Kitchen
Water Source
Rural
Parking Features
Covered, Garage
Pool Features
None
Other Features
Vegetation
Cleared, Grassed, Partially Wooded
Patio And Porch Features
Rear Porch, Front Porch, Covered
Subdivision Name
Nicholas Maddox Sur. A 801
Lot Features
Cleared
Price History
| Date | Event | Price |
|---|---|---|
11/16/2026 Source: | Listed for Sale | $149,500 $100/sqft |

Find Homes by Property Features in Van Alstyne, TX
Nearby New Homes For Sale

Based on information from the North Texas Real Estate Information Systems, Inc., through Nov 22, 2026, 03:15AM. Information is provided exclusively for consumers’ personal, non-commercial use. It may not be used for any purpose other than to identify prospective properties consumers may be interested in purchasing. Data is deemed reliable but is not guaranteed accurate. This website may not include listings or property addresses of sellers who have directed their listing brokers to withhold their listing or their property address from display on the Internet. ©2026 North Texas Real Estate Information Systems, Inc. All Rights Reserved.
 Advertising Broker: Michelle Brecker | Pathway To Home Realty