- Overview
- Description
- Property Details
- Location
- Facts & Features
- Getting Around
- Nearby Homes



Street View
$2,495,000
Monthly Est:$12,419
 6 Beds
 5 Baths
4 full baths + 1 half bath
 4,212sqft
8048 N County Hwy K, Hayward, WI 54843
$2,495,000
$12,419/moEst:
Get Pre-Approved
Single Family Residence
Built in 1993
$-- HOA
10.8 acres lot
$592/sq.ft
Description
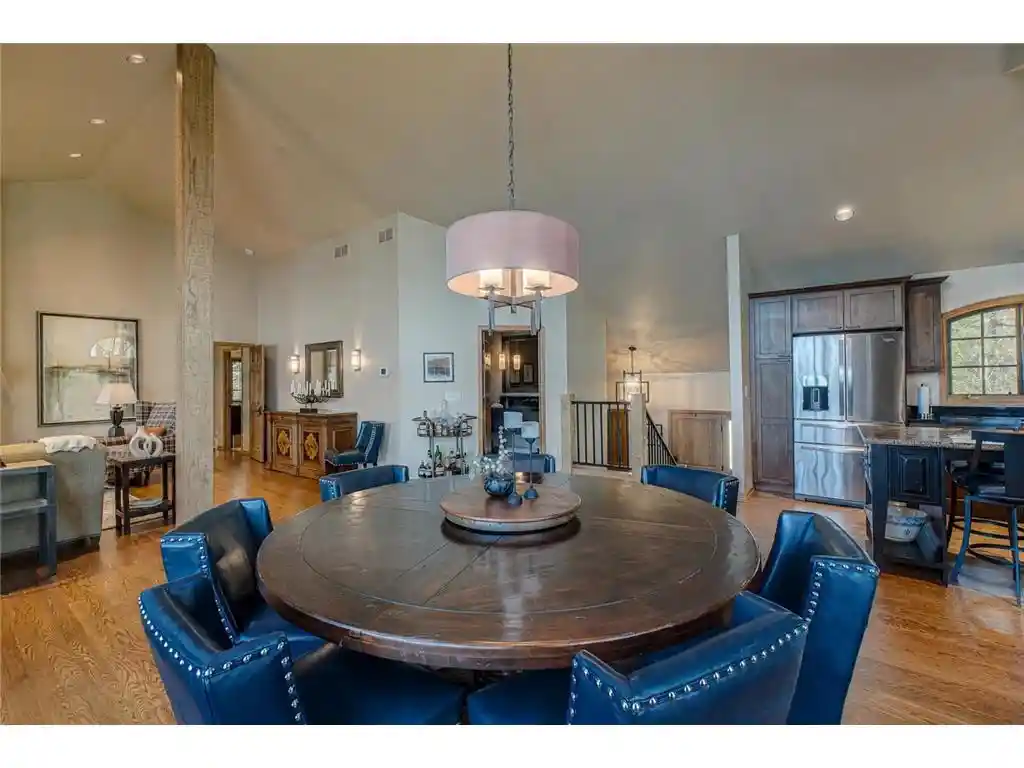
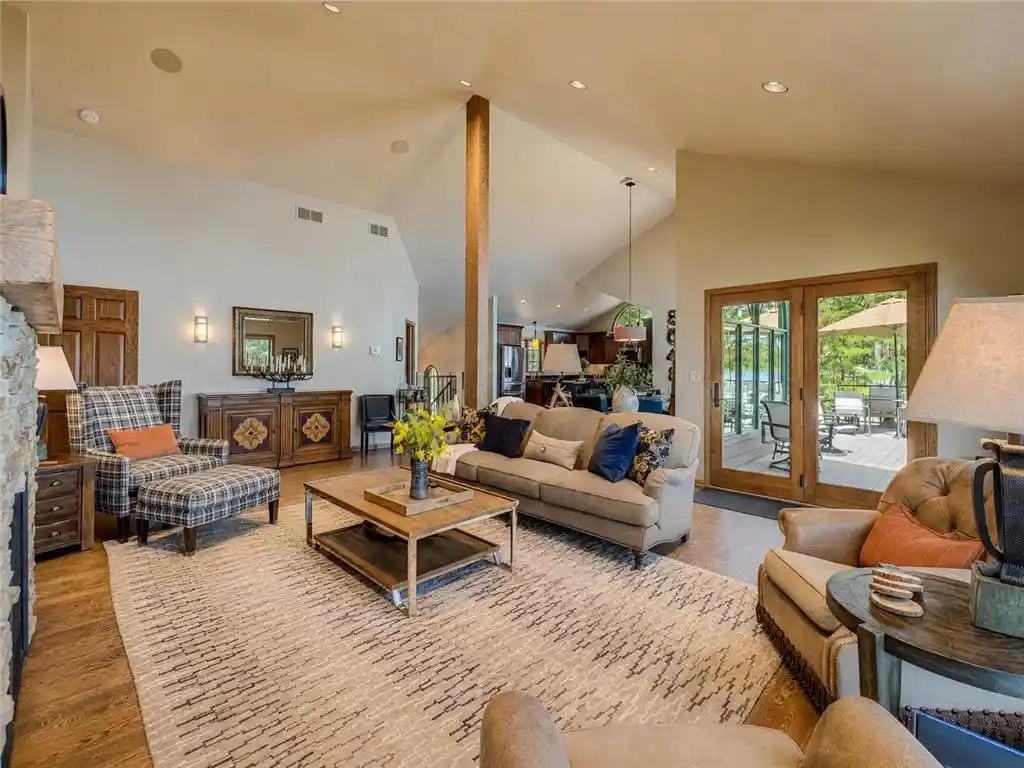
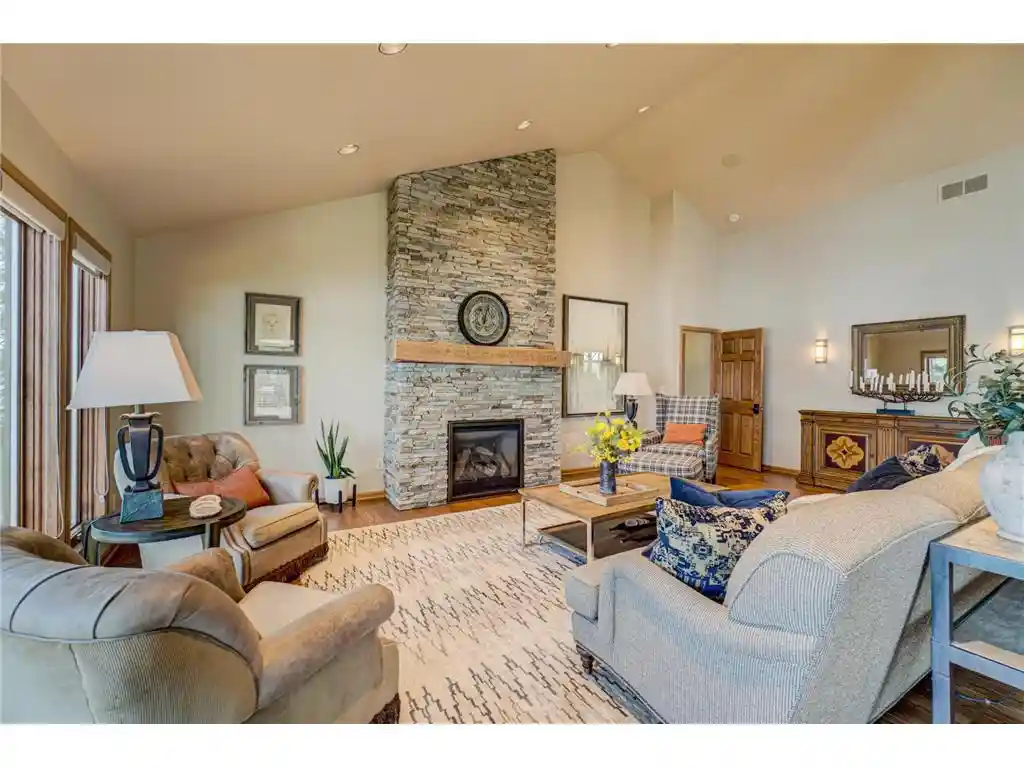
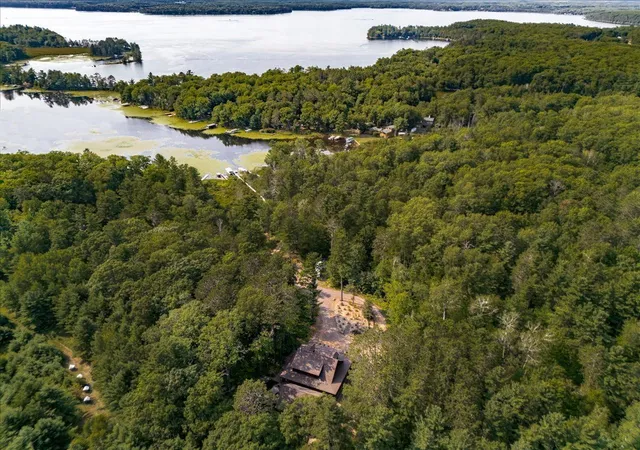
Lac Courte Oreilles ? Rare legacy estate offering 10.82 acres and 320 feet of level, sandy shoreline on one of the Hayward area?s most treasured lakes. A paved drive framed by lighted stone pillars creates a memorable sense of arrival, winding through private grounds to the beautifully remodeled 4BR/2.5BA main home at the water?s edge. Extensively remodeled by Nate Yoder in 2017, the home blends refined Northwoods character with relaxed lakefront living. The main level features open gathering spaces, a spacious kitchen with custom tin-wrapped island, dining area with a wall of lakeside windows, and living room anchored by a stunning stone fireplace, one of four fireplaces throughout the property. The luxurious main-floor primary suite offers its own fireplace, sunroom, spacious bath with large tiled shower, walk-in closet, and laundry. The walkout lower level provides generous guest space with a family room and gas fireplace, 3 bedrooms, full bath, wine room with wet bar/mini-fridge, and storage/utility space. Just steps away, yet situated on its own legal lot, the charming 2BR+loft/2BA guest home was built in 2017 and is ideal for extended family and guests, with full kitchen, private suite, second bedroom with adjoining bath, loft with 4 twin beds, laundry, and large unfinished basement. The property also features a 2-car attached garage with second laundry, detached 2-car garage, 36x36 outbuilding, gazebo, storage shed, composite decking, generator, irrigation, and new stone lakeside firepit. Included in the 320 feet of shoreline and 10+ acres is a 2.64-acre buildable lot with 118 feet of shoreline that can be preserved for privacy or held for long-term flexibility, plus a separate 2+ acre off-water lot across Hwy K. Together, the acreage, shoreline, guest accommodations, multiple parcels, and extensive improvements create a rare LCO family compound with privacy, flexibility, and lasting generational appeal. Most furnishings available separately.
- Houzeo last checked: 10 minutes ago
- Listing updated: September 1, 2026 at 9:38 am
- Listing Provided by: Courtney Johnson (715) 520-0290 | Edina Realty, Inc. (715) 839-7653
- Source: WIREX | MLS#: 7058249

- Originating MLS: Western Wisconsin REALTORS Association
Property Details
Status
Pending
Type
Single Family Residence
No. of Stories
-
County
City
Neighborhood
--
Year Built
1993
HOA Fees
-
Finished Area
4,212 sqft
Lot Size
10.8 acres lot
Basement Area
- sqft
MLS Name
WIREX
MLS Number
7058249

Continue Your Journey in App
Find your dream home, receive real-time updates, and many more!
Download App
Continue Your Journey in App
Find your dream home, receive real-time updates, and many more!
Location
Facts & Features
Rooms
Bedrooms & bathrooms
Bedrooms: 6
Bathrooms: 5
Master Bedroom
Level: Lower
Area: 120.00 Square Feet
Dimensions: 10 x 12
Dining Room
Level: Main
Area: 168.00 Square Feet
Dimensions: 12 x 14
Bedroom 3
Level: Lower
Area: 195.00 Square Feet
Dimensions: 15 x 13
Utility Room
Level: Lower
Area: 342.00 Square Feet
Dimensions: 19 x 18
Kitchen
Level: Main
Area: 224.00 Square Feet
Dimensions: 14 x 16
Bedroom 4
Level: Main
Area: 224.00 Square Feet
Dimensions: 14 x 16
Bedroom 2
Level: Lower
Area: 169.00 Square Feet
Dimensions: 13 x 13
Family Room
Level: Lower
Area: 252.00 Square Feet
Dimensions: 14 x 18
Interior
Cooling
Central Air
Heating
Forced Air
Price History
| Date | Event | Price |
|---|---|---|
09/01/2026 Source: | Pending | $2,495,000 $592/sqft |
07/01/2026 Source: | Price Decreased | $2,495,000 -12.46% $592/sqft |
04/18/2026 Source: | Listed for Sale | $2,850,000 $677/sqft |

Nearby Homes




Find Homes by Property Features in Hayward, WI
Nearby New Homes For Sale

Based on information received from WIRES/RANW MLS through Oct 11, 2026, 11:30PM. All information deemed reliable but not guaranteed and should be independently verified. All properties are subject to prior sale, change, or withdrawal. Neither listing broker nor Houzeo nor RANW MLS shall be responsible for any typographical errors, misinformation, or misprints, and shall be held totally harmless This website may not include listings or property addresses of sellers who have directed their listing brokers to withhold their listing or their property address from display on the Internet. Information is provided for consumers' personal, non-commercial use, and may not be used for any purpose other than the identification of potential properties for purchase. ©2026 RANW MLS, Inc. All rights reserved.
 Advertising Broker: Leslie Boyea | Quorum Enterprises Inc