- Overview
- Description
- Property Details
- Location
- HOA Management
- Facts & Features
- Getting Around
- Nearby Homes

Street View
$789,900
Monthly Est:$3,932
 4 Beds
 4 Baths
4 full baths
 4,741sqft
8048 Westchester Pl, Montgomery, AL 36117
$789,900
$3,932/moEst:
Get Pre-Approved
Single Family Residence
Built in 1994
$600/mo HOA
0.55 acre lot
$167/sq.ft
Description
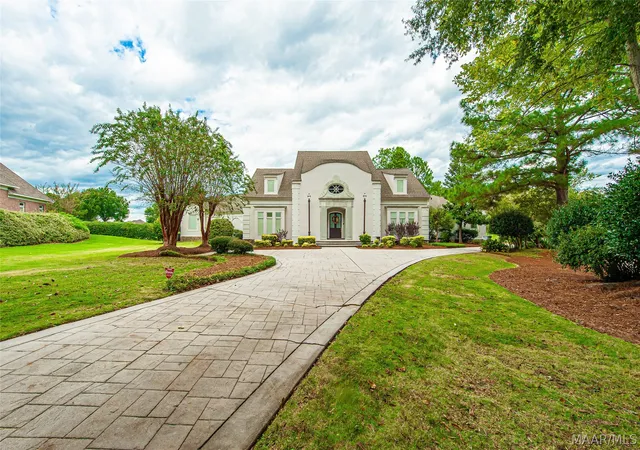
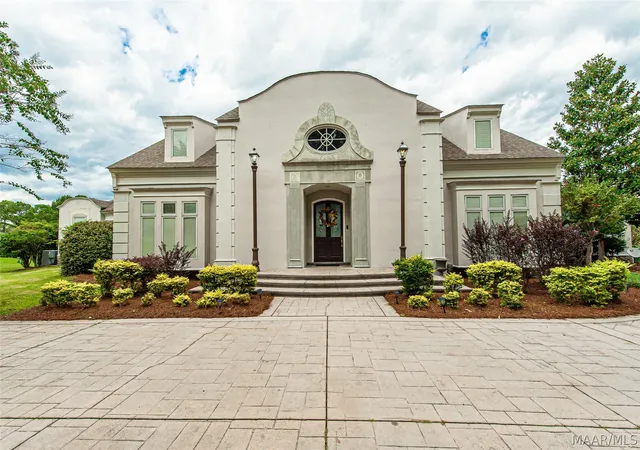
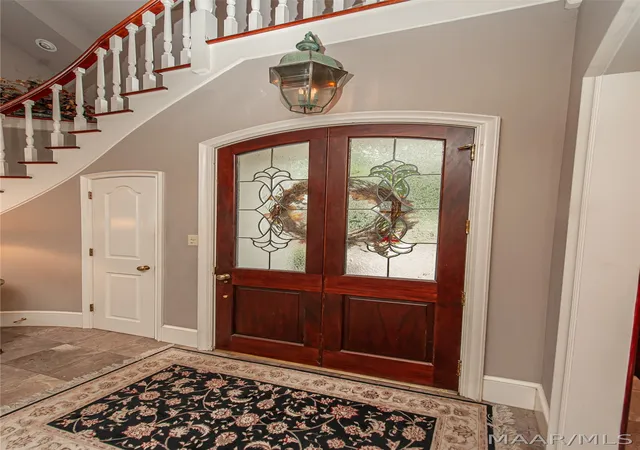
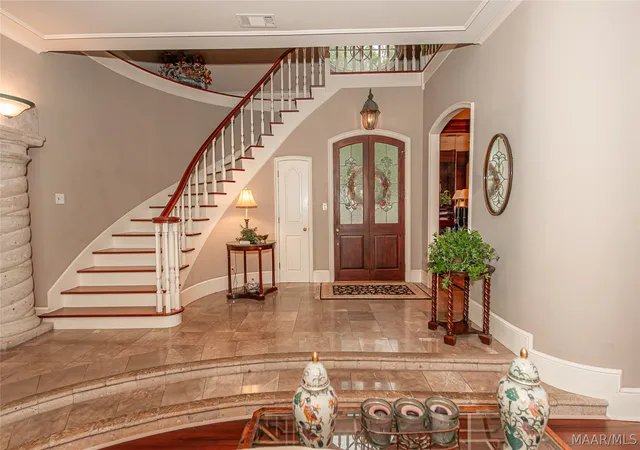
Step into the timeless elegance of this French Provincial country estate, where old-world charm meets modern luxury. Nestled away on Westchester Place cul-de-sac, this beautifully appointed home features classic architectural details such as arched passageways with limestone pillars, marble floors accentuating the foyer, study and formal dining room, a Grecian pool, fountain and sprawling view of the 8th hole. Note soaring ceilings, mahogany woodwork, leaded stained-glass accent windows, and an authentic pub imported from Europe. The estate boasts 4 spacious bedrooms with 4 full baths, extensive walk-in closets and oodles of storage. Main-floor squire's bedroom features an elegantly painted arched ceiling reminiscent of the Biltmore estate library, double-sided fireplace (seen from bed or bath), adorned by wooden cabinets & drawers, elegant hardware, and Pella windows. An ensuite bathroom with large spa tub, massive shower encased by block tiles, double split vanity and enormous walk-in closet with built-ins. A cheery sunroom with tile floor gives an awesome view of the gunite pool & golf course. Experience the warmth & sophistication of the family den, gas fireplace, rich hard wood floors, accented by massive moldings, built-in bookcases, bar & entertainment center. Large windows flood the room with natural light. A chef's gourmet kitchen with custom cabinetry conceals ingenious shelving for spice racks & appliances, Jenn-Aire stove, wine cabinet, granite countertops, marble backsplash, and entry to a private terrace. For ease of entertaining, open the glass doors to outside recreation including a gas cooktop for sizzling steaks. A 2nd floor recreation room, surrounded by custom woodwork, gas fireplace, English pub, and spectacular view of the 8th & 9th hole creates a serene ambiance. A spiral staircase leads to the loft for billiards or ping-pong. Want to slip away? Two bedrooms with private baths, walk-in closets. All 3 HVAC systems have been replaced since 2024!
- Houzeo last checked: 5 minutes ago
- Listing updated: September 4, 2026 at 1:05 pm
- Listing Provided by: Blake Markham (334) 277-9100 DRE #0028900 | Montgomery Metro Realty (334) 277-9100
- Source: Montgomery Area Association of REALTORS MLS-AL | MLS#: 587898

Property Details
Status
Active
Type
Single Family Residence
No. of Stories
2
County
City
Neighborhood
--
Year Built
1994
HOA Fees
$600/mo
Finished Area
4,741 sqft
Lot Size
0.55 acre lot
Basement Area
- sqft
MLS Name
Montgomery Area Association of REALTORS MLS
MLS Number
587898
MLS Status
Active
Days on Market
112
Cumulative Days on Market
77

Continue Your Journey in App
Find your dream home, receive real-time updates, and many more!
Download App
Continue Your Journey in App
Find your dream home, receive real-time updates, and many more!
Location
HOA Management
N/A
HOA Fees
$600/ SemiAnnually
Disclaimer: Amenities are based on third-party information and may vary; buyers must independently verify all amenities, as information is deemed reliable but not guaranteed.
Facts & Features
Rooms
Bedrooms & bathrooms
Bedrooms: 4
Bathrooms: 4
Recreation
Level: Second
Bathroom
Level: Second
Bedroom
Level: Second
Bathroom
Level: Second
Bedroom
Level: Second
Laundry
Level: First
Kitchen
Level: First
Sunroom
Level: First
Bathroom
Level: First
Office
Level: First
DiningRoom
Level: First
Bedroom
Level: First
Bathroom
Level: First
PrimaryBedroom
Level: First
GreatRoom
Level: First
Foyer
Level: First
Interior
Sewer
Public Sewer
Window Features
Plantation Shutters
Cooling
Central Air, Electric, Multi Units
Exterior Features
Covered Patio, Fence, Outdoor Kitchen, Porch, Patio, Storage
Interior Features
Attic, Wet Bar, Tray Ceilings, Double Vanity, High Ceilings, Jetted Tub, Linen Closet, Sound System, Storage, Shutters, Separate Shower, Walk In Closets, Wired For Sound, Window Treatments, Breakfast Bar, Kitchen Island
Heating
Central, Gas, Multiple Heating Units
Appliances
Double Oven, Dishwasher, Electric Water Heater, Gas Cooktop, Disposal, Gas Oven, Multiple Water Heaters, Microwave Hood Fan, Microwave, Plumbed For Ice Maker, Refrigerator, Smooth Cooktop
Flooring
Marble, Wood
Construction
Year Built
Year Built: 1994
Home type
Single Family Residence
Architectural Style
Two Story
Foundation Details
Slab
Construction Materials
Stucco, Synthetic Stucco
Utilities & Energy
Security Features
Security System, Fire Alarm
Parking Features
Attached, Garage
Pool Features
In Ground, Pool
Water Source
Public
Utilities
Cable Available, Electricity Available, Natural Gas Available, High Speed Internet Available
Laundry Features
Washer Hookup, Dryer Hookup
Other Features
Patio And Porch Features
Covered, Patio, Porch
Lot Features
City Lot, Cul De Sac, Pond On Lot
Subdivision Name
Wynlakes
Price History
| Date | Event | Price |
|---|---|---|
06/19/2026 Source: | Listed for Sale | $789,900 -1.14% $167/sqft |
11/11/2025 Source: | Listing Removed | $799,000 $169/sqft |
11/10/2025 Source: | Listed for Sale | $799,000 $169/sqft |
10/28/2025 Source: | Contingent (Active Under Contract) | $799,000 $169/sqft |
07/09/2025 Source: | Off Market | $799,000 -5.89% $169/sqft |

Show more
Nearby Homes


Find Homes by Property Features in Montgomery, AL
Nearby New Homes For Sale

Based on information from the Montgomery Area Association of REALTORS® through Oct 10, 2026, 12:15PM. Information is deemed reliable, but not guaranteed. The information being provided is for consumers' personal, non-commercial use and will not be used for any purpose other than to identify prospective properties consumers may be interested in purchasing. This website may not include listings or property addresses of sellers who have directed their listing brokers to withhold their listing or their property address from display on the Internet. Copyright 2026 Multiple Listing Service of the Montgomery Area Association of REALTORS®. All Rights Reserved.
 Advertising Broker: Daniel Demers | Sell Your Home Services