- Overview
- Description
- Property Details
- Location
- Facts & Features
- Getting Around
- Nearby Homes

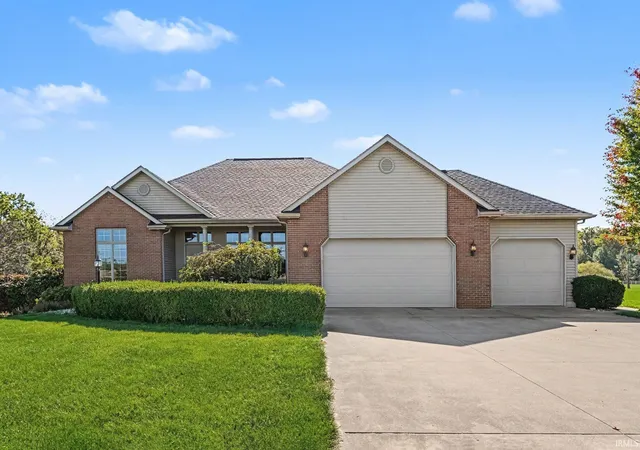
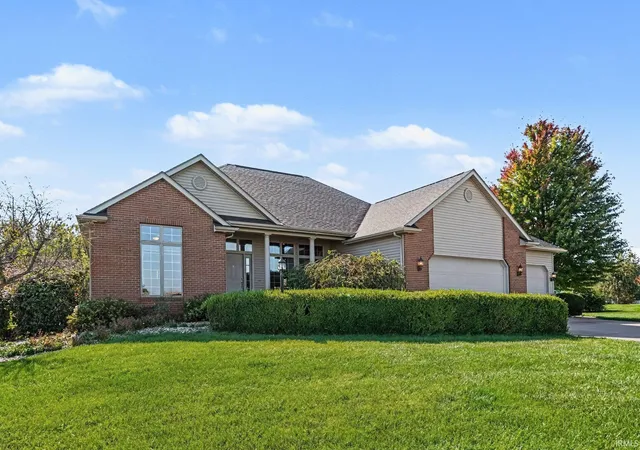
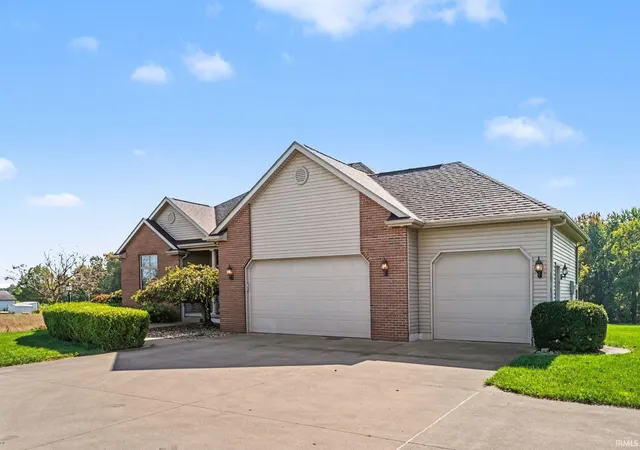
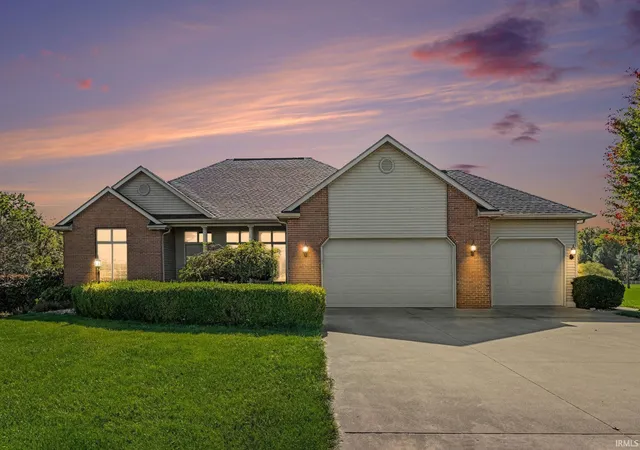
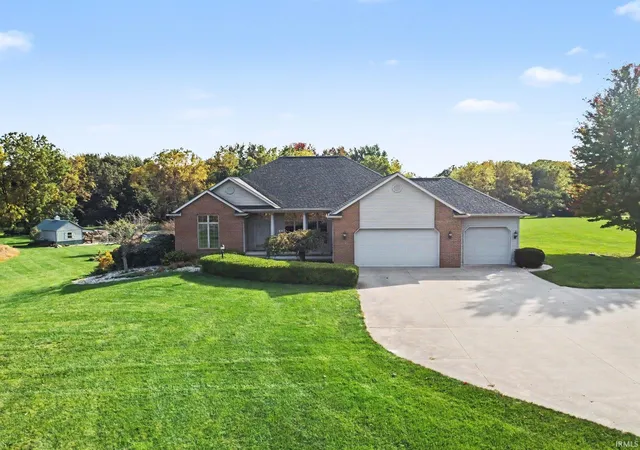


$725,000
Monthly Est:$3,609
 5 Beds
 4 Baths
3 full baths + 1 half bath
 3,977sqft
805 12th Road, Bourbon, IN 46504
$725,000
$3,609/moEst:
Get Pre-Approved
Manufactured On Land
Built in 2000
$-- HOA
10.06 acres lot
$182/sq.ft
Description
Discover the perfect blend of space, comfort, and country living in this custom built 5 bedroom, 3.5 bath home set on 10.06 scenic acres featuring a pond, partially wooded grounds, and trails to explore. The open concept design offers a split bedroom floor plan, updated flooring, and inviting spaces throughout. The living room features a gas fireplace, while a separate den or office provides a quiet space to work. The spacious kitchen boasts custom cabinetry, granite countertops, a breakfast bar, walk-in pantry, and all appliances included, with a new refrigerator in 2025. Enjoy casual dining in the eat-in kitchen or relax in the adjoining sunroom. The main level primary suite offers a walk-in closet, walk-in shower, jetted tub, and double vanity. Two additional bedrooms and a full bath, along with a convenient laundry room and half bath with utility sink, complete the main level. A 3 car garage adds plenty of room for parking and storage.
The finished lower level offers even more living space, including a family room with a second gas fireplace, wet bar, two additional bedrooms, and a full bath. An unfinished storage area features a workbench and abundant shelving. Step outside to enjoy the back deck with a built in grill, paver patio, garden shed, and peaceful views of the property. The pond is enhanced by a waterfall and fountain, creating a beautiful outdoor setting. A 14' x 24' outbuilding with a garage door and workbench provides additional workspace and storage. Notable updates and features include a new roof in 2025, new LVP flooring in 2026, well bladder tank in 2024, Culligan water softener and reverse osmosis system, central vacuum, and whole house surround sound.
- Houzeo last checked: 3 minutes ago (November 4, 2026 at 12:01 am)
- Listing updated: October 25, 2026 at 4:48 pm
- Listing Provided by: Julie Hall (574) 268-7645 | Patton Hall Real Estate
- Source: Indiana Regional MLS-IN | MLS#: 202642758

Property Details
Status
Active Under Contract
Type
Manufactured Mobile Home
No. of Stories
-
County
--
City
Neighborhood
--
Year Built
2000
HOA Fees
-
Finished Area
3,977 sqft
Lot Size
10.06 acres lot
Basement Area
- sqft
MLS Name
Indiana Regional MLS
MLS Number
202642758
MLS Status
Cont-AccptngBackupOffers
Days on Market
19

Continue Your Journey in App
Find your dream home, receive real-time updates, and many more!
Continue Your Journey in App
Find your dream home, receive real-time updates, and many more!
Location
Facts & Features
Rooms
Bedrooms & bathrooms
Bedrooms: 5
Bathrooms: 4
Interior
Appliances
Dishwasher, Microwave, Refrigerator, Washer, Dryer Electric, Electric Oven, Electric Range, Sump Pump, Electric Water Heater, Water Softener Owned
Interior Features
1st Bdrm En Suite, Breakfast Bar, High Ceilings, Ceiling Fan(s), Closet(s) Walk In, Countertops Solid Surf, Stone Counters, Deck Open, Deck On Waterfront, Disposal, Dryer Hook Up Electric, Eat In Kitchen, Entrance Foyer, Garage Door Opener, Landscaped, Open Floorplan, Porch Covered, Split Br Floor Plan, Twin Sink Vanity, Utility Sink, Kitchenette, Stand Up Shower, Tub And Separate Shower, Tub/shower Combination, Main Level Bedroom Suite, Main Floor Laundry, Sump Pump
Flooring
Carpet, Hardwood, Tile
Heating
Geothermal
Sewer
Septic Tank
Cooling
Geothermal
Construction
Year Built
Year Built: 2000
Home type
Manufactured On Land
Roof
Asphalt, Shingle
Construction Materials
Vinyl Siding
Architectural Style
Ranch
Foundation Details
Concrete Perimeter
Utilities & Energy
Basement
Finished, Full
Parking Features
Concrete
Fireplace Features
Family Room, Great Room
Water Source
Well
Other Features
Subdivision Name
None
Lot Features
Partially Wooded, 10 14.999, Water View
Price History
| Date | Event | Price |
|---|---|---|
10/24/2026 Source: | Contingent (Active Under Contract) | $725,000 $167/sqft |

Nearby Homes
Find Homes by Property Features in Bourbon, IN


IDX information is provided exclusively for consumer's personal, non-commercial use and may not be used for any purpose other than to identify prospective properties that consumers may be interested in purchasing. Data is deemed reliable but is not guaranteed accurate by the MLS.
 Advertising Broker: Jonah Hartsburg | Hoosier Hub Realty
