- Overview
- Description
- Property Details
- Location
- Facts & Features
- Getting Around
- Nearby Homes



$359,900
Monthly Est:$1,791
 4 Beds
 2 Baths
2 full baths
 2,116sqft
805 Alexandria Ln, Joshua, TX 76058
$359,900
$1,791/moEst:
Get Pre-Approved
Single Family Residence
Built in 2023
$-- HOA
0.18 acre lot
$170/sq.ft
Description
ATTENTION BUYERS: LOW 4.5% ASSUMABLE LOAN AVAILABLE! With interest rates on the rise today, take advantage of the seller’s assumable VA loan at an incredible 4.5% interest rate—available to both veteran and non-veteran buyers alike! Bridge the equity gap between the current loan balance and the final purchase price using a cash down payment paired with an available low-interest 2nd mortgage. Secure a rate far below today's market while benefiting from processing fees that are typically significantly lower than a standard new loan. (Veterans must use their Certificate of Eligibility for this process.)
Discover Joshua, DFW’s best-kept secret for small-town tranquility with seamless big-city access! Located in the sought-after, top-tier Joshua ISD—praised for its supportive staff, strong athletics, and highly popular 4-day school week—this pristine, move-in-ready 4 BR, 2 BA brick & stone home offers the ideal sanctuary. Located minutes from the Chisholm Trail Parkway, you can skip I-35W gridlock entirely with a smooth, 25-minute cruise into downtown Fort Worth, the Clearfork shopping district, or the Medical Center District. Whether you have a growing family or simply desire a welcoming, peaceful community, this neighborhood offers the perfect balance of suburban quiet and city convenience.
Property Highlights:
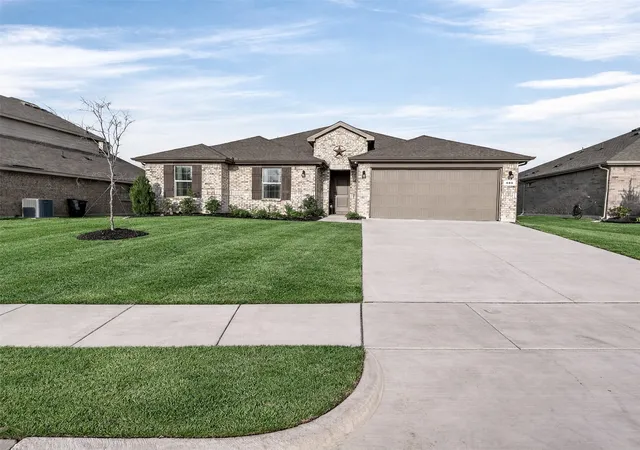
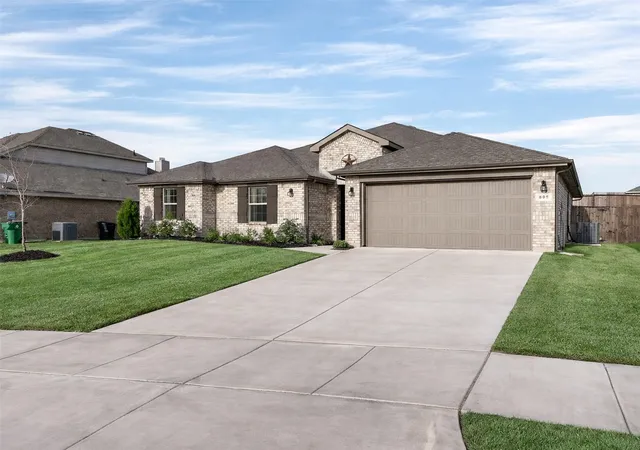
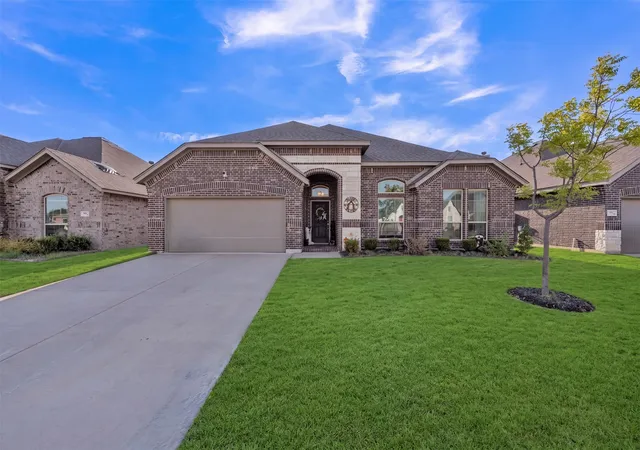
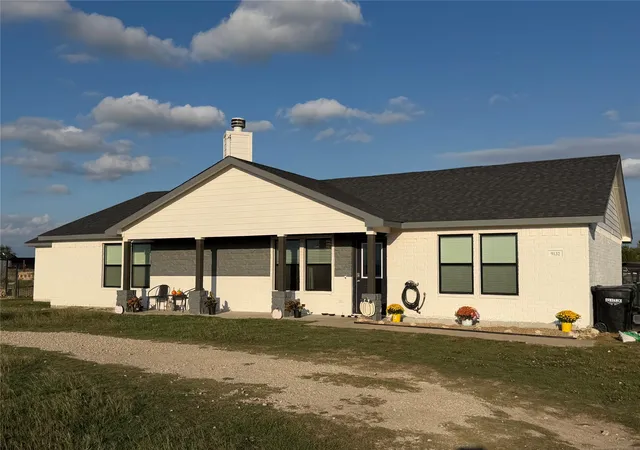
Exterior: Striking brick and stone elevation, expansive fully fenced backyard with a storage shed, and a covered rear patio.
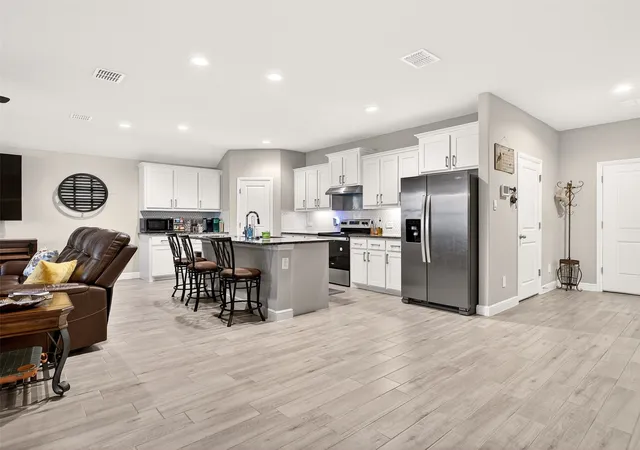
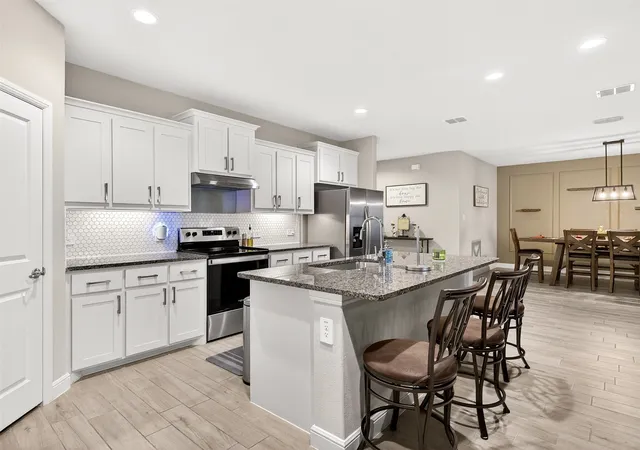
Interior: Bright, open-concept Great Room seamlessly connecting the living, dining, and kitchen areas—ideal for entertaining.
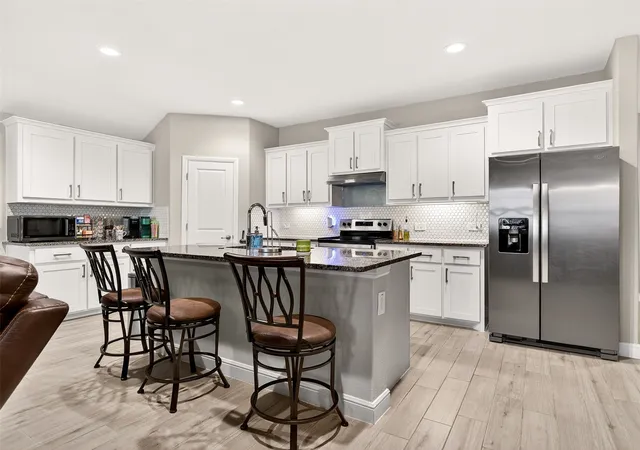
Kitchen & Finishes: Chef's kitchen with granite countertops, bright white cabinetry, and island seating, paired with vaulted ceilings and wood-look flooring in the main living space.
Come see this incredible value for yourself and step into a home that combines unbeatable financial opportunity with modern comfort!
- Houzeo last checked: 11 minutes ago
- Listing updated: September 16, 2026 at 8:13 pm
- Listing Provided by: Tony Perez (682) 233-0317 | Michael Anthony Perez (682) 233-0317
- Source: NTREIS MLS-TX | MLS#: 21372935

Property Details
Status
Active
Type
Single Family Residence
No. of Stories
1
County
City
Neighborhood
--
Year Built
2023
HOA Fees
-
Finished Area
2,116 sqft
Lot Size
0.18 acre lot
Basement Area
- sqft
MLS Name
NTREIS MLS
MLS Number
21372935
MLS Status
Active
Cumulative Days on Market
142

Continue Your Journey in App
Find your dream home, receive real-time updates, and many more!
Continue Your Journey in App
Find your dream home, receive real-time updates, and many more!
Location
Facts & Features
Rooms
Bedrooms & bathrooms
Bedrooms: 4
Bathrooms: 2
DiningRoom
Level: First
Area: 135.00 Square Feet
Dimensions: 15 x 9
LivingRoom
Level: First
Area: 572.00 Square Feet
Dimensions: 26 x 22
Kitchen
Level: First
Area: 480.00 Square Feet
Dimensions: 20 x 24
UtilityRoom
Level: First
Area: 48.00 Square Feet
Dimensions: 8 x 6
FullBath
Level: First
Area: 50.00 Square Feet
Dimensions: 10 x 5
PrimaryBathroom
Level: First
Area: 120.00 Square Feet
Dimensions: 12 x 10
Bedroom
Level: First
Area: 110.00 Square Feet
Dimensions: 11 x 10
Bedroom
Level: First
Area: 120.00 Square Feet
Dimensions: 12 x 10
Bedroom
Level: First
Area: 120.00 Square Feet
Dimensions: 12 x 10
PrimaryBedroom
Level: First
Area: 224.00 Square Feet
Dimensions: 16 x 14
Interior
Interior Features
Decorative Designer Lighting Fixtures, Granite Counters, Kitchen Island, Open Floorplan, Cable Tv, Wired For Data, Wired For Sound
Sewer
Public Sewer
Exterior Features
Private Yard
Appliances
Dishwasher, Electric Range, Disposal
Cooling
Central Air
Heating
Central, Natural Gas
Construction
Year Built
Year Built: 2023
Home type
Single Family Residence
Property Condition
Resale
Architectural Style
Contemporary Modern, Detached
Construction Materials
Brick, Wood Siding
Utilities & Energy
Security Features
Prewired, Smoke Detectors, Wireless
Utilities
Electricity Available, Electricity Connected, Sewer Available, Separate Meters, Underground Utilities, Water Available, Cable Available
Pool Features
None
Water Source
Public
Parking Features
Covered, Garage, Garage Door Opener
Other Features
Community Features
Curbs, Sidewalks
Subdivision Name
Cooper Vly Ph 5
Vegetation
Grassed
Price History
| Date | Event | Price |
|---|---|---|
08/30/2026 Source: | Listed for Sale | $359,900 +1.41% $170/sqft |
04/24/2026 Source: | Off Market | $354,900 +4.62% $168/sqft |
07/26/2024 Source: | Sold | $339,225 -3.96% $160/sqft |
03/08/2024 Source: | Off Market | $353,225 $167/sqft |

Nearby Homes
Find Homes by Property Features in Joshua, TX
Nearby New Homes For Sale

Based on information from the North Texas Real Estate Information Systems, Inc., through Nov 04, 2026, 10:30PM. Information is provided exclusively for consumers’ personal, non-commercial use. It may not be used for any purpose other than to identify prospective properties consumers may be interested in purchasing. Data is deemed reliable but is not guaranteed accurate. This website may not include listings or property addresses of sellers who have directed their listing brokers to withhold their listing or their property address from display on the Internet. ©2026 North Texas Real Estate Information Systems, Inc. All Rights Reserved.
 Advertising Broker: Michelle Brecker | Pathway To Home Realty
