- Overview
- Description
- Property Details
- Location
- Facts & Features
- Getting Around
- Nearby Homes



$860,000
Monthly Est:$4,281
 6 Beds
 4 Baths
4 full baths
 4,043sqft
805 Belinda Dr, Keller, TX 76248
$860,000
$4,281/moEst:
Get Pre-Approved
Single Family Residence
Built in 1972
$-- HOA
1.04 acres lot
$213/sq.ft
Description
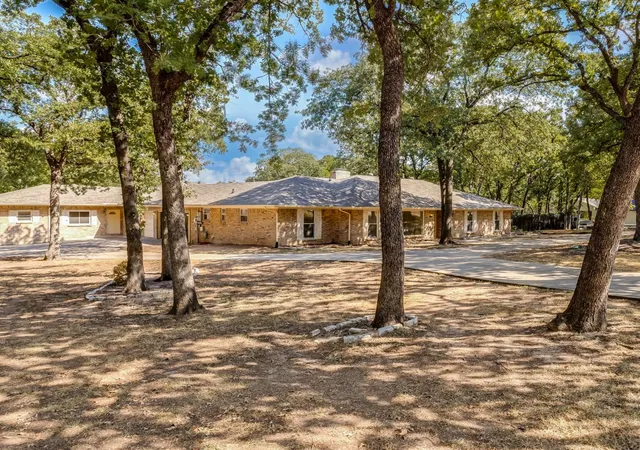
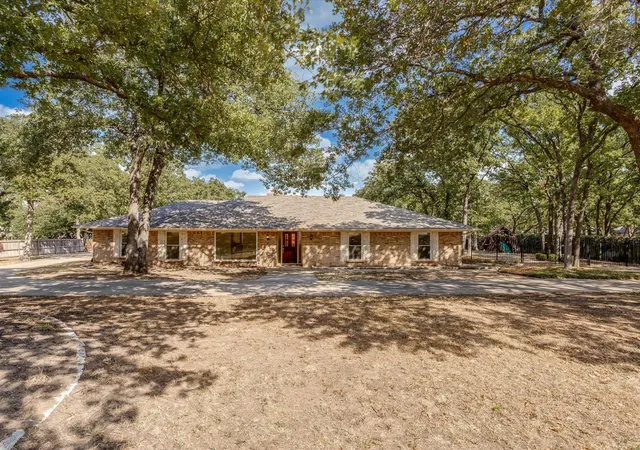
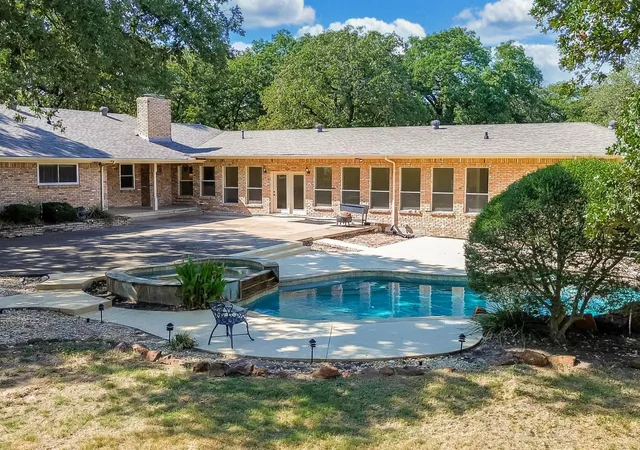
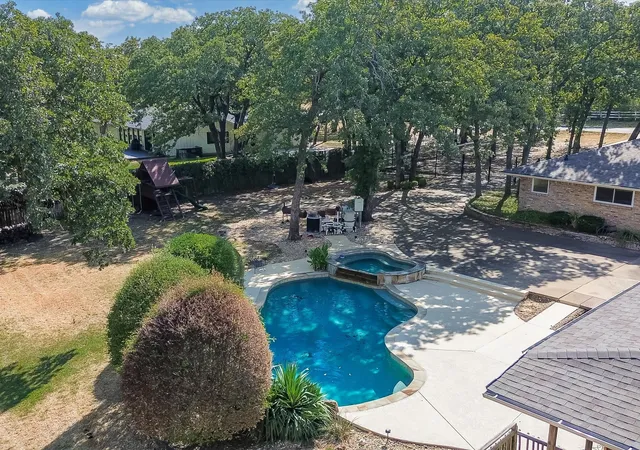
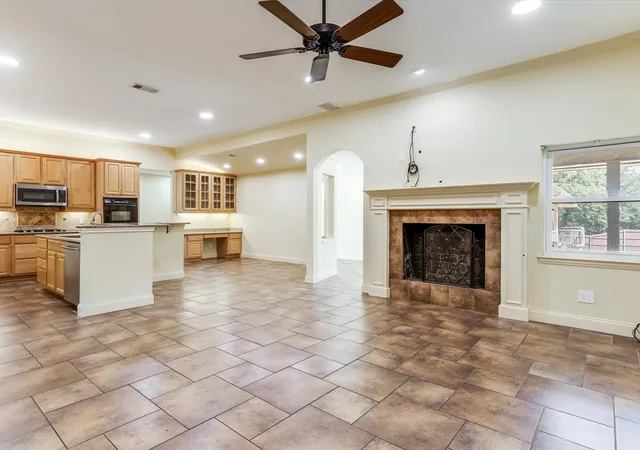
Rare opportunity in Keller offering over 4,000 square feet of true multigenerational living on a full acre with a pebble-tec pool, spa, 4-car garage and no HOA! One of the HVACs is 2024. Roof Class 4 shingle and 4 years old. Simonton windows updated in 2008. Cat 5 and ethernet. Designed with flexibility in mind, the main residence features 4 bedrooms and 3 full bathrooms in a desirable split layout, huge private office, providing plenty of space and privacy throughout. Multiple living areas offer room to gather and entertain, while a massive sunroom overlooking the property creates an incredible additional space with endless possibilities. An extensive corridor connects the main residence to completely separate living quarters, making this home ideal for multigenerational families, extended stays or guests. The separate quarters feature 2 additional bedrooms, a full bathroom, full kitchen, spacious living area, dedicated laundry room, private deck and separate garage entrance. Unlike a traditional guest suite, this space provides the functionality and privacy of a second residence while remaining connected to the main home. Outside, the sprawling acre is surrounded by beautiful towering trees with tons of open grass space to enjoy. The pool and spa create the perfect setting for Texas entertaining or relaxing at home, while the wraparound driveway provides an abundance of additional parking. A 4 car garage offers even more space for vehicles, storage, hobbies or projects. With 6 total bedrooms, 4 full bathrooms, private office, two kitchens, separate laundry areas, multiple living spaces and no HOA, the possibilities here are hard to find in Keller. This property offers an incredible opportunity to personalize, update and create something truly special. HOME IS BEING SOLD AS-IS and offers tremendous potential for those looking for space and a truly unique property. AGENTS - TALK TO YOUR CLIENTS ABOUT THE ARV ON THIS! HUGE OPPORTUNITY!
- Houzeo last checked: 12 hours ago
- Listing updated: September 23, 2026 at 8:36 pm
- Listing Provided by: Lauren Hilliard (972) 822-8080 , Spencer Ray | eXp Realty, LLC (888) 519-7431
- Source: NTREIS MLS-TX | MLS#: 21383410

Property Details
Status
Active
Type
Single Family Residence
No. of Stories
1
County
City
Neighborhood
--
Year Built
1972
HOA Fees
-
Finished Area
4,043 sqft
Lot Size
1.04 acres lot
Basement Area
- sqft
MLS Name
NTREIS MLS
MLS Number
21383410
MLS Status
Active
Cumulative Days on Market
12

Continue Your Journey in App
Find your dream home, receive real-time updates, and many more!
Download App
Continue Your Journey in App
Find your dream home, receive real-time updates, and many more!
Location
Facts & Features
Rooms
Bedrooms & bathrooms
Bedrooms: 6
Bathrooms: 4
BonusRoom
Level: First
Area: 260.00 Square Feet
Dimensions: 26 x 10
Den
Level: First
Area: 144.00 Square Feet
Dimensions: 12 x 12
PrimaryBedroom
Level: First
Area: 204.00 Square Feet
Dimensions: 17 x 12
LivingRoom
Level: First
Area: 110.00 Square Feet
Dimensions: 11 x 10
FullBath
Level: First
Area: 45.00 Square Feet
Dimensions: 9 x 5
FullBath
Level: First
Area: 56.00 Square Feet
Dimensions: 8 x 7
DiningRoom
Level: First
Area: 120.00 Square Feet
Dimensions: 12 x 10
Bedroom
Level: First
Area: 132.00 Square Feet
Dimensions: 12 x 11
Bedroom
Level: First
Area: 168.00 Square Feet
Dimensions: 14 x 12
BonusRoom
Level: First
Area: 81.00 Square Feet
Dimensions: 9 x 9
UtilityRoom
Level: First
Area: 48.00 Square Feet
Dimensions: 8 x 6
Sunroom
Level: First
Area: 450.00 Square Feet
Dimensions: 50 x 9
LivingRoom
Level: First
Area: 256.00 Square Feet
Dimensions: 16 x 16
LivingRoom
Level: First
Area: 198.00 Square Feet
Dimensions: 18 x 11
Kitchen
Level: First
Area: 156.00 Square Feet
Dimensions: 12 x 13
FullBath
Level: First
Area: 77.00 Square Feet
Dimensions: 7 x 11
PrimaryBathroom
Level: First
Area: 156.00 Square Feet
Dimensions: 12 x 13
BreakfastRoomNook
Level: First
Area: 126.00 Square Feet
Dimensions: 14 x 9
Bedroom
Level: First
Area: 156.00 Square Feet
Dimensions: 13 x 12
Bedroom
Level: First
Area: 132.00 Square Feet
Dimensions: 12 x 11
Interior
Appliances
Double Oven, Dishwasher, Electric Oven, Gas Cooktop, Disposal, Gas Water Heater, Microwave
Sewer
Public Sewer
Exterior Features
Deck
Cooling
Central Air, Ceiling Fans
Interior Features
Wet Bar, Built In Features, Chandelier, Decorative Designer Lighting Fixtures, Double Vanity, Eat In Kitchen, Granite Counters, High Speed Internet, In Law Floorplan, Kitchen Island, Pantry, Paneling Wainscoting, Smart Home, Cable Tv, Walk In Closets, Wired For Sound
Heating
Central, Fireplaces
Window Features
Window Coverings
Flooring
Carpet, Ceramic Tile
Construction
Year Built
Year Built: 1972
Home type
Single Family Residence
Foundation Details
Slab
Property Condition
Resale
Roof
Composition, Shingle
Construction Materials
Brick, Rock, Stone
Architectural Style
Traditional, Detached
Utilities & Energy
Water Source
Public
Laundry Features
Electric Dryer Hookup
Parking Features
Circular Driveway, Concrete, Door Multi, Door Single, Driveway, Garage, Guest, Inside Entrance, Kitchen Level, Garage Faces Side
Fireplace Features
Family Room, Gas, Gas Starter
Pool Features
Gunite, Heated, In Ground, Pool, Pool Sweep, Pool Spa Combo
Utilities
Natural Gas Available, Sewer Available, Separate Meters, Water Available, Cable Available
Other Features
Patio And Porch Features
Rear Porch, Patio, Covered, Deck
Subdivision Name
None
Vegetation
Grassed
Lot Features
Acreage, Back Yard, Lawn, Landscaped, Many Trees, Sprinkler System, Few Trees
Price History
| Date | Event | Price |
|---|---|---|
09/11/2026 Source: | Listed for Sale | $860,000 $213/sqft |

Nearby Homes


Find Homes by Property Features in Keller, TX
Nearby New Homes For Sale

Based on information from the North Texas Real Estate Information Systems, Inc., through Oct 09, 2026, 02:30PM. Information is provided exclusively for consumers’ personal, non-commercial use. It may not be used for any purpose other than to identify prospective properties consumers may be interested in purchasing. Data is deemed reliable but is not guaranteed accurate. This website may not include listings or property addresses of sellers who have directed their listing brokers to withhold their listing or their property address from display on the Internet. ©2026 North Texas Real Estate Information Systems, Inc. All Rights Reserved.
 Advertising Broker: Michelle Brecker | Pathway To Home Realty