- Overview
- Description
- Property Details
- Location
- Facts & Features
- Getting Around
- Nearby Homes



$860,000
Monthly Est:$4,281
 4 Beds
 4 Baths
3 full baths + 1 half bath
 2,875sqft
805 County Road 3802, Bullard, TX 75757
$860,000
$4,281/moEst:
Get Pre-Approved
Single Family Residence
Built in 2022
$-- HOA
3.1 acres lot
$299/sq.ft
Description
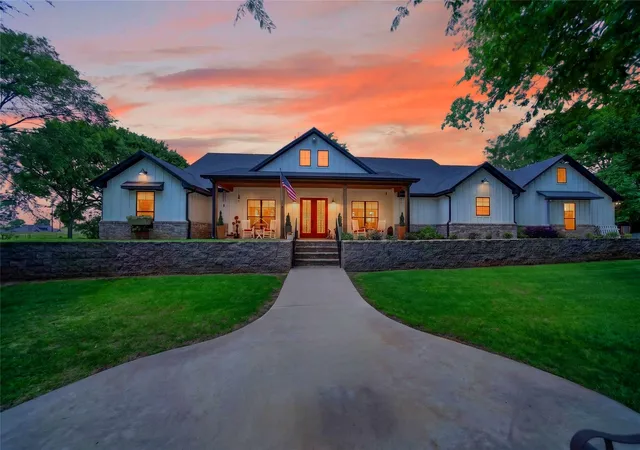
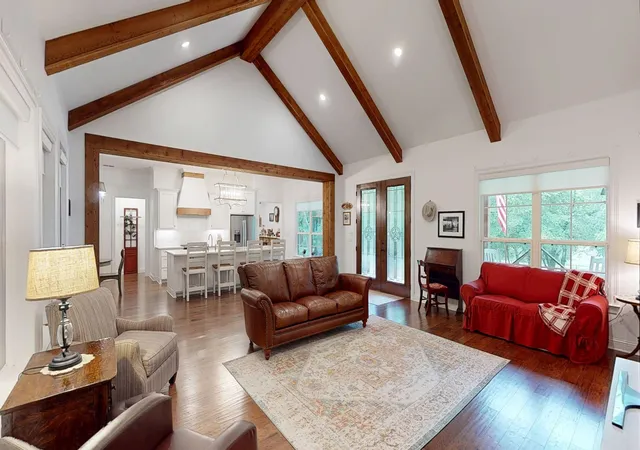
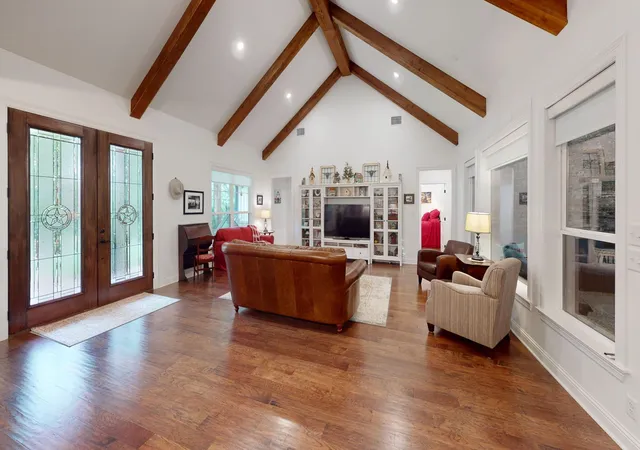
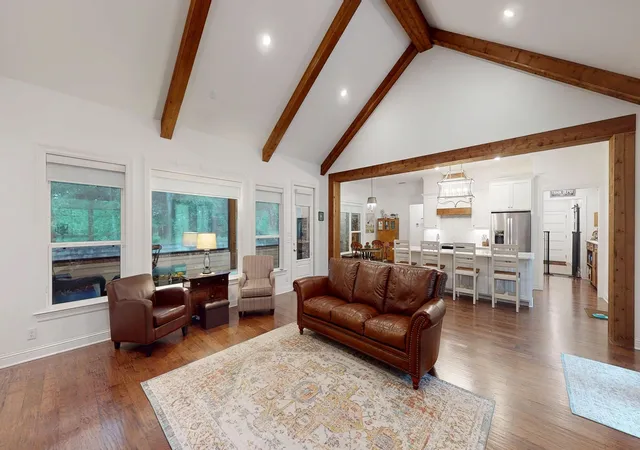
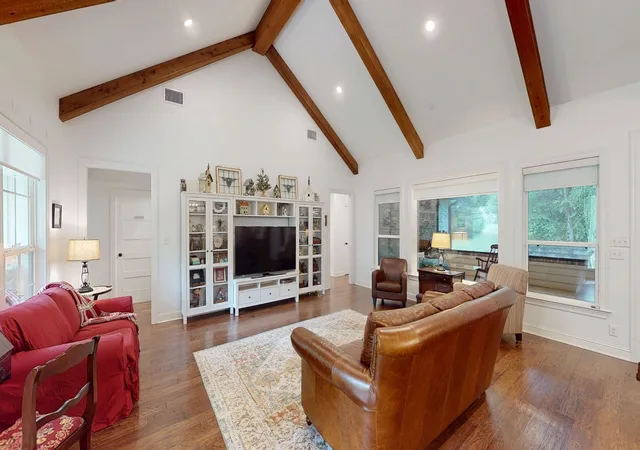
Welcome to your own private retreat at 805 CR 3802 in Bullard, TX, where manicured grounds, mature trees, and peaceful surroundings create a setting reminiscent of Central Park. Perched on a hilltop overlooking 3.1 beautifully maintained acres, this exceptional property offers privacy, charm, and functionality just minutes from downtown Bullard. Fully fenced with attractive hog wire and pipe fencing, the entrance is framed by elegant brick accent columns that make a lasting first impression.As you arrive, you'll immediately appreciate the inviting front porch and terraced fire pit area, the perfect place to relax and take in the scenic views. Inside, the home welcomes you with a spacious living room featuring soaring cathedral ceilings, striking wood beam accents, and an open, airy feel ideal for gathering and entertaining. The living area flows seamlessly into the well-appointed kitchen complete with a gas range, oversized island with abundant storage, generous breakfast room, and a walk-in pantry highlighted by a charming antique door. Designed for both beauty and practicality, this kitchen is truly the heart of the home. The split primary suite offers a peaceful retreat with oversized proportions, a large walk-in closet, and a thoughtfully designed ensuite bath featuring a freestanding soaking tub, oversized walk-in shower, and spa-like atmosphere. On the opposite side of the home, two guest bedrooms share a hall bath, while an additional bedroom enjoys its own private ensuite bath, offering flexibility for guests or multigenerational living. Outdoor living shines with the immense covered back patio featuring cathedral ceilings and automatic screens, creating an ideal space to play, grill, dine, and unwind nearly year-round. The oversized 2.5-car garage offers approximately 975 square feet with insulated doors, while spray foam insulation throughout the home helps maintain energy efficiency and moderate utility costs.Beautifully landscaped & private...Your HOME!
- Houzeo last checked: 9 minutes ago
- Listing updated: September 1, 2026 at 9:24 pm
- Listing Provided by: Myriah Boles | Standard Real Estate (903) 245-4448
- Source: NTREIS MLS-TX | MLS#: 21254741

Property Details
Status
Active
Type
Single Family Residence
No. of Stories
1
County
City
Neighborhood
--
Year Built
2022
HOA Fees
-
Finished Area
2,875 sqft
Lot Size
3.1 acres lot
Basement Area
- sqft
MLS Name
NTREIS MLS
MLS Number
21254741
MLS Status
Active
Cumulative Days on Market
120

Continue Your Journey in App
Find your dream home, receive real-time updates, and many more!
Download App
Continue Your Journey in App
Find your dream home, receive real-time updates, and many more!
Location
Facts & Features
Rooms
Bedrooms & bathrooms
Bedrooms: 4
Bathrooms: 4
LivingRoom
Level: First
Area: 400.00 Square Feet
Dimensions: 20 x 20
Bedroom
Level: First
Area: 121.00 Square Feet
Dimensions: 11 x 11
Bedroom
Level: First
Area: 121.00 Square Feet
Dimensions: 11 x 11
Bedroom
Level: First
Area: 156.00 Square Feet
Dimensions: 13 x 12
PrimaryBedroom
Level: First
Area: 288.00 Square Feet
Dimensions: 16 x 18
Interior
Sewer
Aerobic Septic, Septic Tank
Interior Features
Built In Features, Chandelier, Cathedral Ceilings, Decorative Designer Lighting Fixtures, Eat In Kitchen, Granite Counters, Kitchen Island, Pantry, Smart Home, Cable Tv
Window Features
Window Coverings
Cooling
Central Air
Flooring
Luxury Vinyl Plank, Tile
Heating
Electric
Exterior Features
Rain Gutters
Appliances
Dishwasher, Electric Range, Tankless Water Heater
Construction
Year Built
Year Built: 2022
Home type
Single Family Residence
Roof
Composition
Architectural Style
Traditional, Detached
Foundation Details
Slab
Construction Materials
Board And Batten Siding, Brick
Utilities & Energy
Laundry Features
Common Area, Washer Hookup, Dryer Hookup, Electric Dryer Hookup, Gas Dryer Hookup, Laundry In Utility Room
Utilities
Natural Gas Available, Propane, Septic Available, Cable Available
Pool Features
None
Security Features
Security System
Parking Features
Aggregate, Concrete, Door Multi, Driveway, Garage, Garage Door Opener, Garage Faces Side
Other Features
Subdivision Name
Rock Hill Estate
Lot Features
Acreage
Patio And Porch Features
Rear Porch, Enclosed, Front Porch, Other, Covered
Price History
| Date | Event | Price |
|---|---|---|
05/04/2026 Source: | Listed for Sale | $860,000 $299/sqft |

Nearby Homes




Find Homes by Property Features in Bullard, TX
Nearby New Homes For Sale

Based on information from the North Texas Real Estate Information Systems, Inc., through Oct 10, 2026, 03:45PM. Information is provided exclusively for consumers’ personal, non-commercial use. It may not be used for any purpose other than to identify prospective properties consumers may be interested in purchasing. Data is deemed reliable but is not guaranteed accurate. This website may not include listings or property addresses of sellers who have directed their listing brokers to withhold their listing or their property address from display on the Internet. ©2026 North Texas Real Estate Information Systems, Inc. All Rights Reserved.
 Advertising Broker: Michelle Brecker | Pathway To Home Realty