- Overview
- Description
- Property Details
- Location
- HOA Management
- Facts & Features
- Getting Around
- Nearby Homes


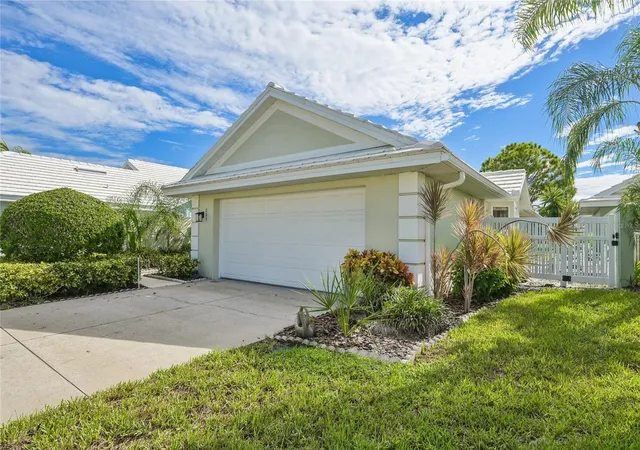


$269,999
Monthly Est:$1,344
 2 Beds
 2 Baths
2 full baths
 1,327sqft
805 Harrington Lake Dr N #76, Venice, FL 34293
$269,999
$1,344/moEst:
Get Pre-Approved
Single Family Residence
Built in 1990
$46.25/mo HOA
33.13 acres lot
$203/sq.ft
Description
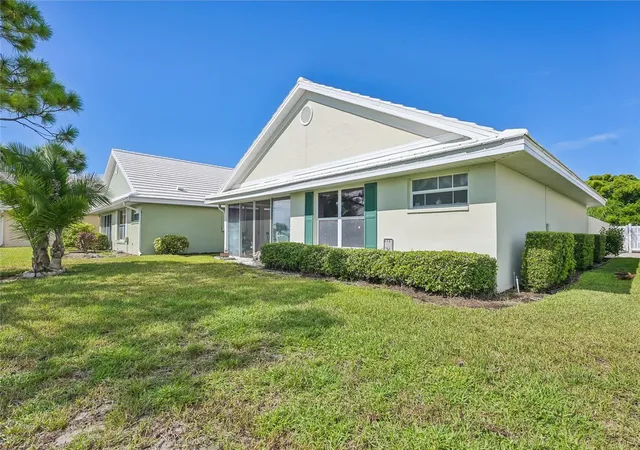
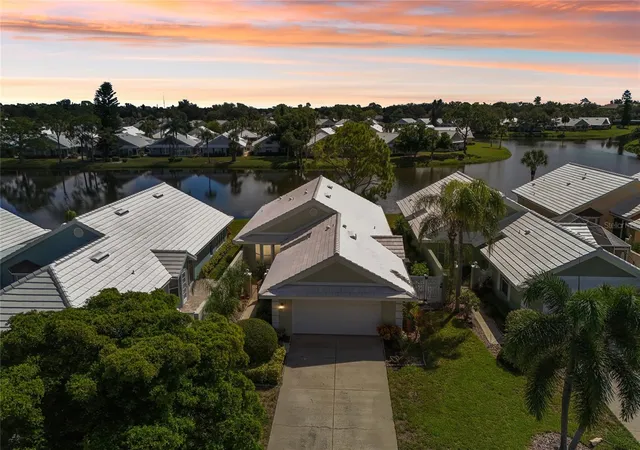
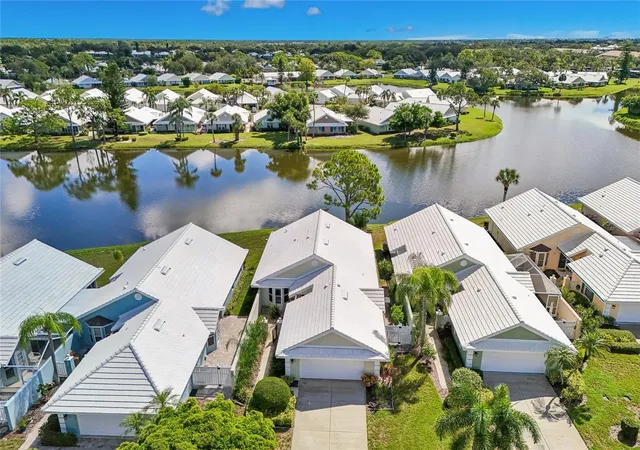
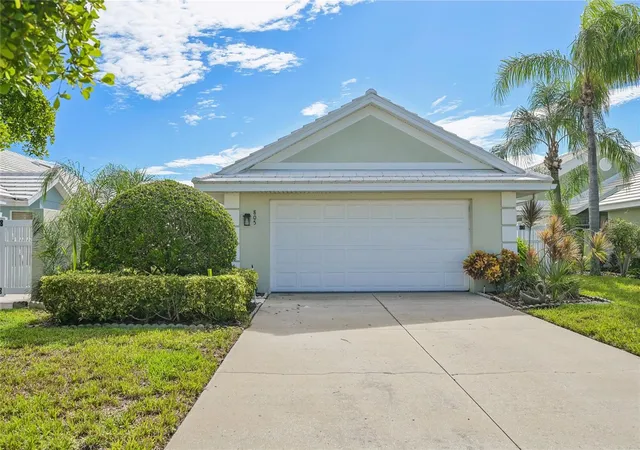
A secluded WATERFRONT property in the Planation Community! Stroll into this light-filled maintenance-free villa and feel the calm instantly. The open layout flows effortlessly, with soaring ceilings, generous living space, and a wall of glass doors with the beautiful view of the peaceful lake. 2 Bedrooms, 2 Baths, with a private enclosed lanai overlooking the water. Split Floor Plan for Privacy and guests. 2 CAR Garage and storage. Maintenance-Free grounds. The kitchen offers plenty of counter space and a comfortable eat-in nook—perfect for casual Florida living. The primary suite is a true retreat featuring lake views, a deep walk in closet, and an en-suite bath. Guests enjoy their own separate wing, keeping everyone comfortable. Step outside to your private lanai, listen to the birds, watch the water dance, and just breathe as you watch the sunrise in the morning. This is what Harrington Lake is known for—peace, beauty, and a lifestyle that feels effortless. Located in the sought-after Plantation community, you’re minutes from golf, resort-style amenities, social clubs, walking paths, shopping, dining, and Venice’s world-famous beaches. Golf and Activity Memberships are optional, freedom is real. Whether you’re downsizing, wintering in paradise, or craving a serene full-time home, this villa delivers low stress, high comfort, and pure Florida living. Start your new chapter of life in comfort!
- Houzeo last checked: 12 hours ago
- Listing updated: October 7, 2026 at 7:07 pm
- Listing Provided by: Jim Comly (267) 992-5574 , Patricia Comly | LPT REALTY, LLC (877) 366-2213
- Source: Stellar MLS-FL | MLS#: A4706761

Property Details
Status
Active
Type
Single Family Residence
No. of Stories
1
County
City
Neighborhood
--
Year Built
1990
HOA Fees
$46.25/mo
Finished Area
1,327 sqft
Lot Size
33.13 acres lot
Basement Area
- sqft
MLS Name
Stellar MLS
MLS Number
A4706761
MLS Status
Active
Days on Market
17
Cumulative Days on Market
15

Continue Your Journey in App
Find your dream home, receive real-time updates, and many more!
Download App
Continue Your Journey in App
Find your dream home, receive real-time updates, and many more!
Location
HOA Management
Rick Avanti
HOA Fees
$-/ Quarterly
Plantation
HOA Fees
$555/ Annually
Amenities
 Amenities and services may be covered by one or multiple associations and service providers.
 Pest Control
 Internet
 Maintenance
 Cable TV
 Pool
Pool
 Common Area Taxes
Recreational Facilities
Management
Escrow Reserves Fund
Disclaimer: Amenities are based on third-party information and may vary; buyers must independently verify all amenities, as information is deemed reliable but not guaranteed.
Facts & Features
Rooms
Bedrooms & bathrooms
Bedrooms: 2
Bathrooms: 2
Living Room
Level: First
Area: 252.00 Square Feet
Dimensions: 18x14
Dining Room
Level: First
Area: 180.00 Square Feet
Dimensions: 18x10
Kitchen
Level: First
Area: 252.00 Square Feet
Dimensions: 18x14
Primary Bedroom
Level: First
Area: 165.00 Square Feet
Dimensions: 15x11
Bedroom 2
Level: First
Area: 143.00 Square Feet
Dimensions: 13x11
Florida Room
Level: First
Area: 165.00 Square Feet
Dimensions: 15x11
Interior
Heating
Central
Flooring
Ceramic Tile, Luxury Vinyl, Tile
Cooling
Central Air
Exterior Features
Private Mailbox
Appliances
Convection Oven, Cooktop, Dishwasher, Dryer, Electric Water Heater, Microwave, Refrigerator, Washer
Interior Features
High Ceilings, Living Room/dining Room Combo, Open Floorplan, Primary Bedroom Main Floor, Split Bedroom, Walk In Closet(s), Window Treatments
Sewer
Public Sewer
Construction
Year Built
Year Built: 1990
Home type
Single Family Residence
Foundation Details
Slab
Roof
Tile
Construction Materials
Block
Utilities & Energy
Utilities
Bb/hs Internet Available, Cable Connected, Electricity Connected, Underground Utilities
Water Source
Public
Laundry Features
In Garage
Other Features
Subdivision Name
Harrington Lake
Community Features
Buyer Approval Required, Clubhouse, Deed Restrictions, Irrigation Reclaimed Water, Pool, Sidewalks, Street Lights
Price History
| Date | Event | Price |
|---|---|---|
09/22/2026 Source: | Listed for Sale | $269,999 +8.04% $203/sqft |
07/17/2026 Source: | Listing Removed | $249,900 $188/sqft |
07/06/2026 Source: | Pending | $249,900 $188/sqft |
06/28/2026 Source: | Listed for Sale | $249,900 $188/sqft |
06/26/2026 Source: | Listing Removed | $249,900 -5.66% $188/sqft |

Show more
Nearby Homes
Find Homes by Property Features in Venice, FL
Nearby New Homes For Sale

Based on information from Stellar MLS® through Oct 09, 2026, 02:30PM as submitted to and distributed by MLS GRID. All data is obtained from various sources and may not have been verified by the broker or MLS GRID. Supplied Open House Information is subject to change without notice. All information should be independently reviewed and verified for accuracy. Properties may or may not be listed by the office/agent presenting the information. IDX information is provided exclusively for consumers’ personal non-commercial use. It may not be used for any purpose other than to identify prospective properties consumers may be interested in purchasing. The data is deemed reliable but is not guaranteed by MLS GRID. The use of the MLS GRID Data may be subject to an end-user license agreement prescribed by the Member Participant’s applicable MLS, if any, and as amended from time to time. © 2026 Stellar MLS. All Rights Reserved.
 Advertising Broker: Fred McGill | Simple Showing, Inc