- Overview
- Description
- Property Details
- Location
- HOA Management
- Facts & Features
- Getting Around
- Nearby Homes
 New Construction
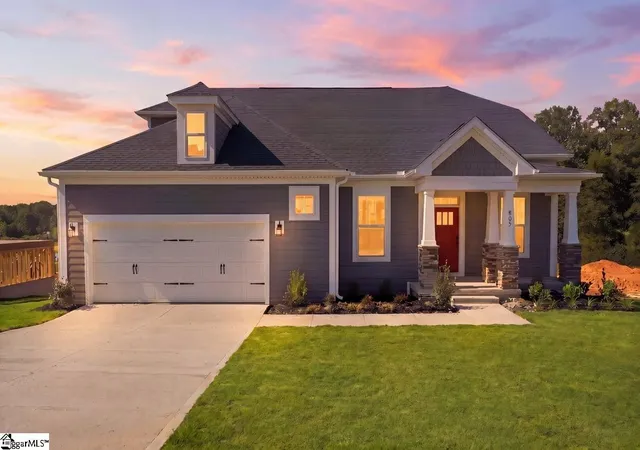
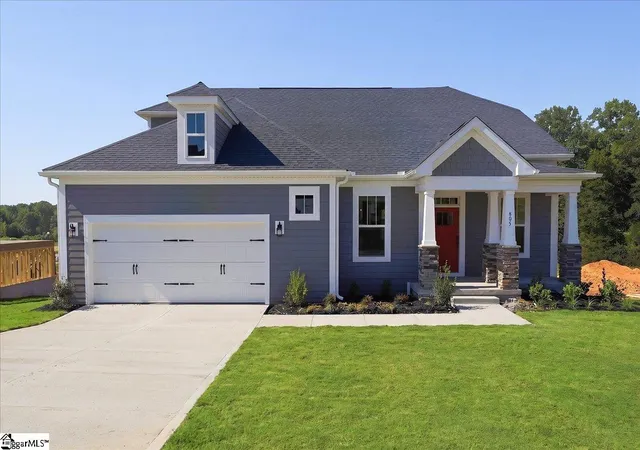
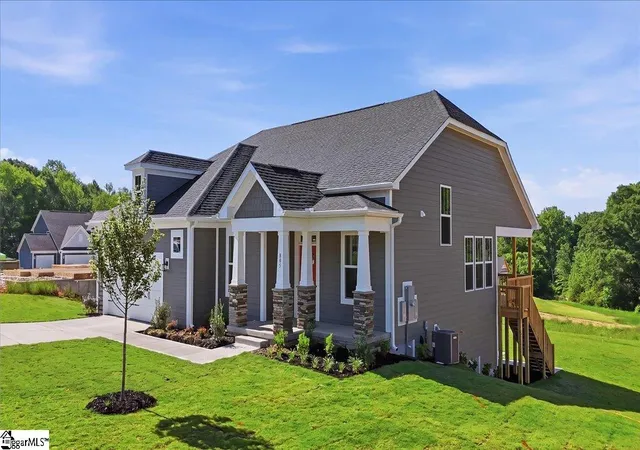
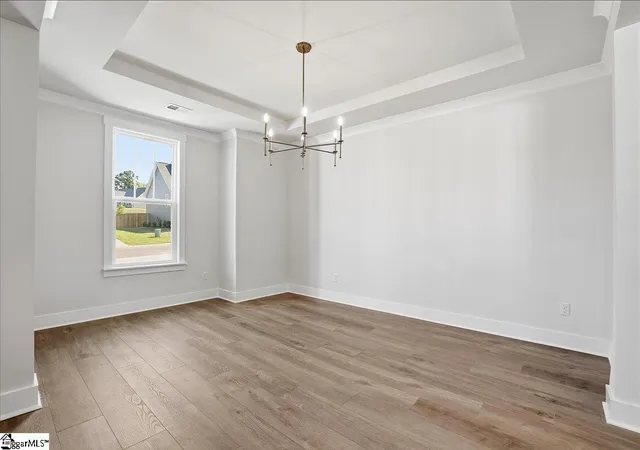

Street View
$599,990
Monthly Est:$2,986
 4 Beds
 5 Baths
4 full baths + 1 half bath
 --sqft
805 Lonsdale Ct, Woodruff, SC 29388
$599,990
$2,986/moEst:
Get Pre-Approved
Single Family Residence
Built in 2026
$47.08/mo HOA
22,651.2 sqft lot
--/sqft
Description
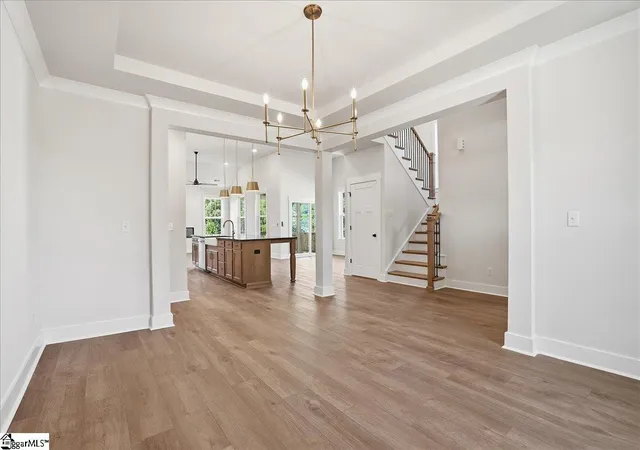
Home is Move in Ready! Welcome to Pinebrook! THE ONLY HOMES ON HALF ACRE PLUS HOMESITES IN WOODRUFF, SC WITH PRIME FEATURES AND BASEMENT OPTIONS. * ** Basement Home on 1/2 Acre Homesite ** Gourmet Kitchen with tons of Upgrades ** Main Level Primary Suite ** Formal Dining Room * Welcome to the Oakleigh, a beautifully designed ranch-style home with a full basement offering exceptional space and versatility. A covered front porch invites you into a spacious foyer that opens to a formal dining room with elegant tray ceilings—perfect for entertaining, a home office, or an additional sitting area. At the center of the home, the gourmet kitchen showcases stacked white cabinetry with warm accent finishes, dark quartz countertops, tiled backsplash, under-cabinet lighting, and an impressive 12-foot island with farmhouse sink. Premium appliances include an electric cooktop, double wall ovens, and a spacious double-door pantry. The kitchen seamlessly connects to the breakfast area and opens to a deck overlooking the expansive half-acre homesite. The bright and airy living room features soaring ceilings, oversized windows, and a sleek modern electric fireplace. Tucked privately off the main living area, the luxurious primary suite offers a large walk-in closet, relaxing soaking tub, and tiled shower with frameless glass enclosure. The main level also includes an additional bedroom, full secondary bath, powder room, and convenient laundry room. Upstairs, a stunning oak split staircase leads to an oversized third bedroom complete with a walk-in closet, full bath, and finished storage area—ideal for a media room, guest retreat, or flexible living space. The finished full basement expands the home’s possibilities with a wet bar, abundant storage, an additional bedroom and full bath, plus access to an outdoor patio, creating the perfect setup for entertaining or multi-generational living. Smart home technology, energy-efficient design, and a dedicated local warranty team ensure long-term comfort and convenience. Premier living at Pinebrook, a captivating new home community centrally located between Spartanburg, SC and Woodruff, SC. Our thoughtfully designed single-family homes cater to diverse lifestyles with both main-level and second-level primary suites, offering flexibility and convenience. Experience the charm of classic architecture with our stunning craftsman-style exteriors featuring James Hardie ColorPlus Siding. Settled in a serene location, these estate homes sit on private half acre plus homesites. Offering select basement homesites and three car garages. Located near Three Pines Country Club, Interstate 85, and Interstate 26, Pinebrook offers the perfect blend of tranquility and accessibility. Pinebrook is a great opportunity in a premier location. Contact us to schedule your appointment and make Pinebrook your new home! See Sales Agent for additional pricing information.
- Houzeo last checked: 40 minutes ago
- Listing updated: October 13, 2026 at 12:31 pm
- Listing Provided by: Chelsea Cathcart (864) 202-6354 | DRB Group South Carolina, LLC (864) 729-4168
- Source: Greater Greenville MLS-SC | MLS#: 1593026

Property Details
Status
Pending
Type
Single Family Residence
No. of Stories
1
County
City
Neighborhood
--
Year Built
2026
HOA Fees
$47.08/mo
Finished Area
- sqft
Lot Size
22,651.2 sqft lot
Basement Area
- sqft
MLS Name
Greater Greenville MLS
MLS Number
1593026
MLS Status
Pending
Days on Market
145

Continue Your Journey in App
Find your dream home, receive real-time updates, and many more!
Download App
Continue Your Journey in App
Find your dream home, receive real-time updates, and many more!
Location
HOA Management
N/A
HOA Fees
$565/ Annually
Amenities
 Amenities and services may be covered by one or multiple associations and service providers.
 Street Light
Disclaimer: Amenities are based on third-party information and may vary; buyers must independently verify all amenities, as information is deemed reliable but not guaranteed.
Facts & Features
Rooms
Bedrooms & bathrooms
Bedrooms: 4
Bathrooms: 5
Interior
Interior Features
High Ceilings, Ceiling Fan(s), Ceiling Smooth, Tray Ceiling(s), Open Floorplan, Walk In Closet(s), Wet Bar, Countertops – Quartz, Pantry
Sewer
Septic Tank
Window Features
Tilt Out Windows
Appliances
Dishwasher, Disposal, Self Cleaning Oven, Oven, Electric Cooktop, Electric Oven, Double Oven, Microwave, Range Hood, Electric Water Heater
Exterior Features
Under Ground Irrigation
Heating
Electric
Cooling
Electric
Flooring
Carpet, Luxury Vinyl
Construction
Year Built
Year Built: 2026
Home type
Single Family Residence
Roof
Architectural
Foundation Details
Basement
Architectural Style
Craftsman
Construction Materials
Hardboard Siding
Property Condition
New Construction
Utilities & Energy
Utilities
Cable Available
Laundry Features
1st Floor, Walk In, Electric Dryer Hookup, Laundry Room
Security Features
Smoke Detector(s), Prewired
Parking Features
Attached, Paved, Garage Door Opener
Water Source
Public
Basement
Finished, Walk Out Access, Interior Entry
Fireplace Features
None
Other Features
Lot Features
1/2 Acre
Subdivision Name
Pinebrook
Community Features
Street Lights
Patio And Porch Features
Deck, Front Porch
Price History
| Date | Event | Price |
|---|---|---|
10/13/2026 Source: | Pending | $599,990 -1.32% $0/sqft |
06/08/2026 Source: | Listing Removed | $607,990 $0/sqft |
05/22/2026 Source: | Off Market | $607,990 $0/sqft |
05/08/2026 Source: | Price Decreased | $607,990 -4.10% $0/sqft |
04/21/2026 Source: | Price Decreased | $633,990 -0.16% $0/sqft |


Show more
Nearby Homes
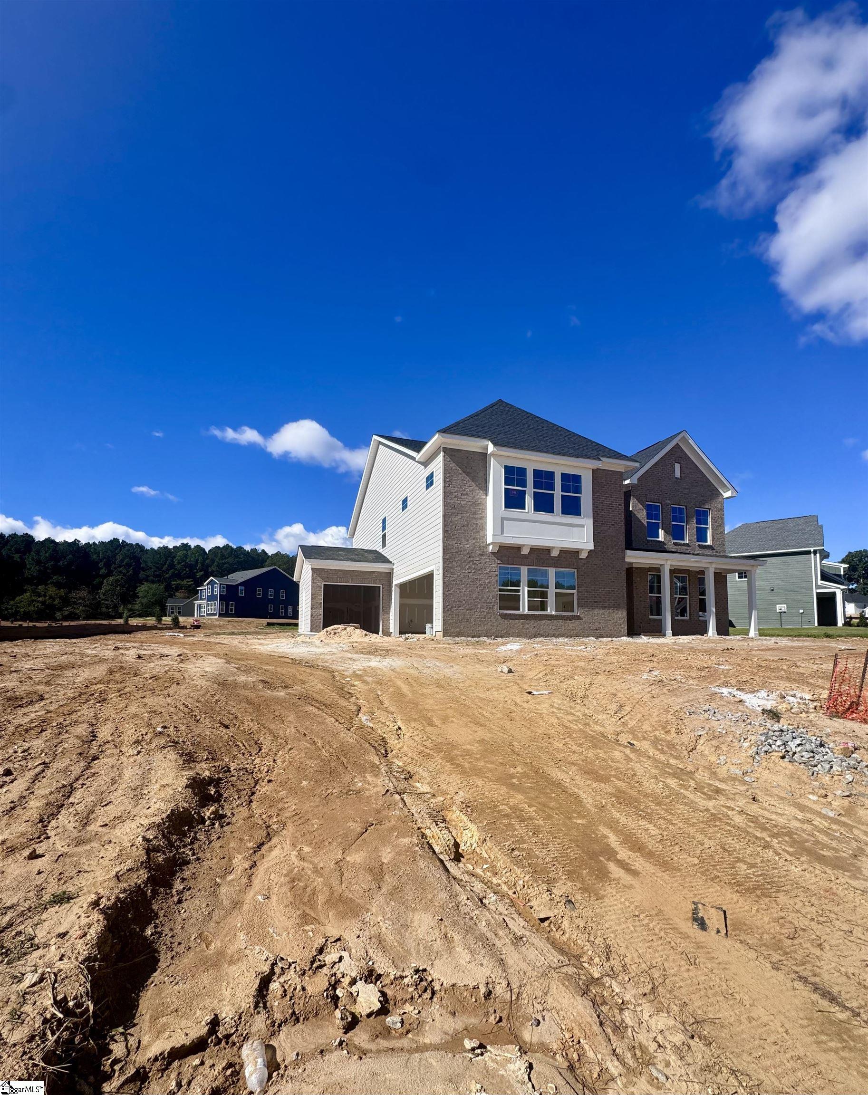
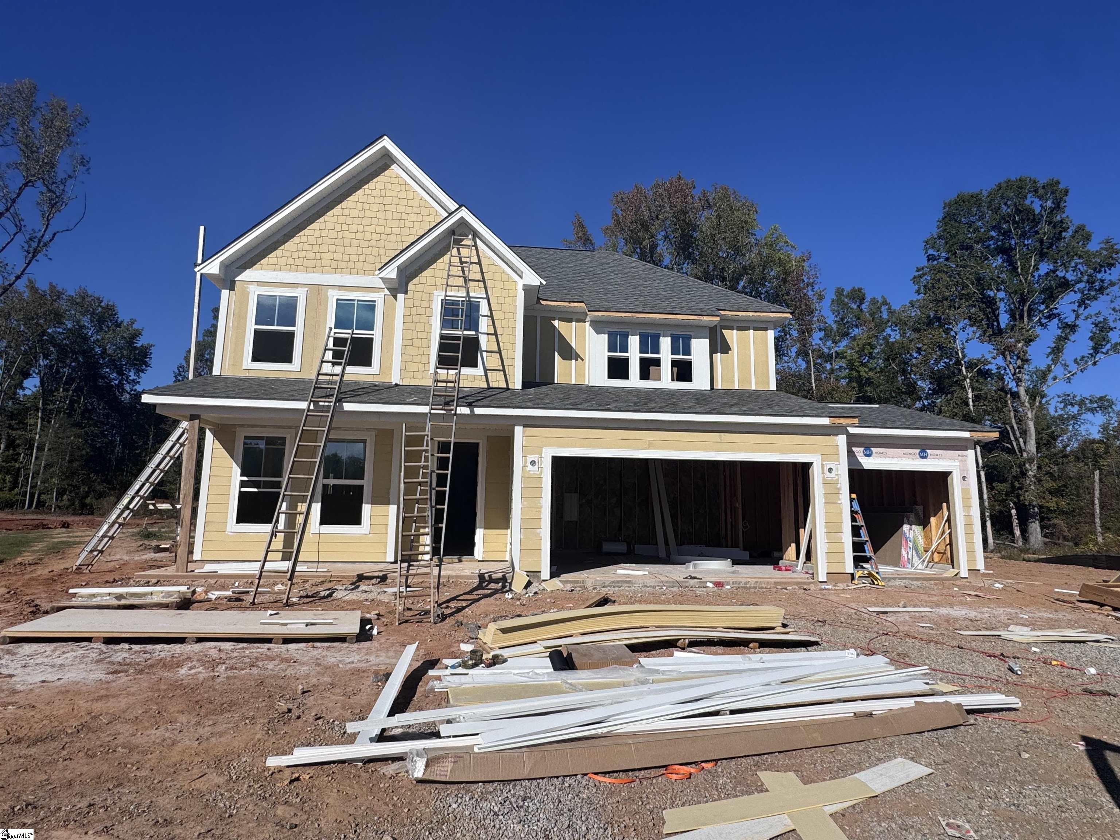
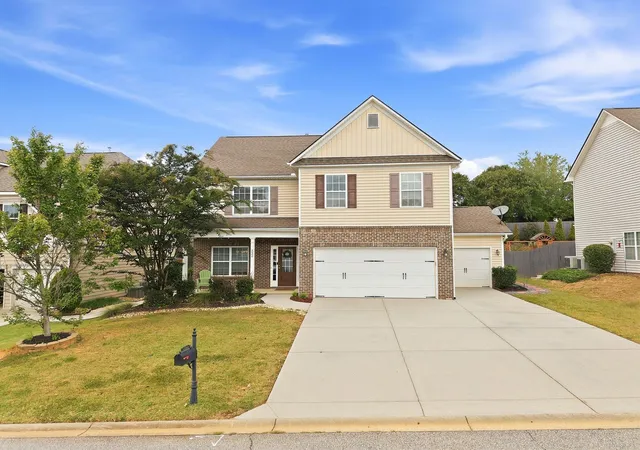
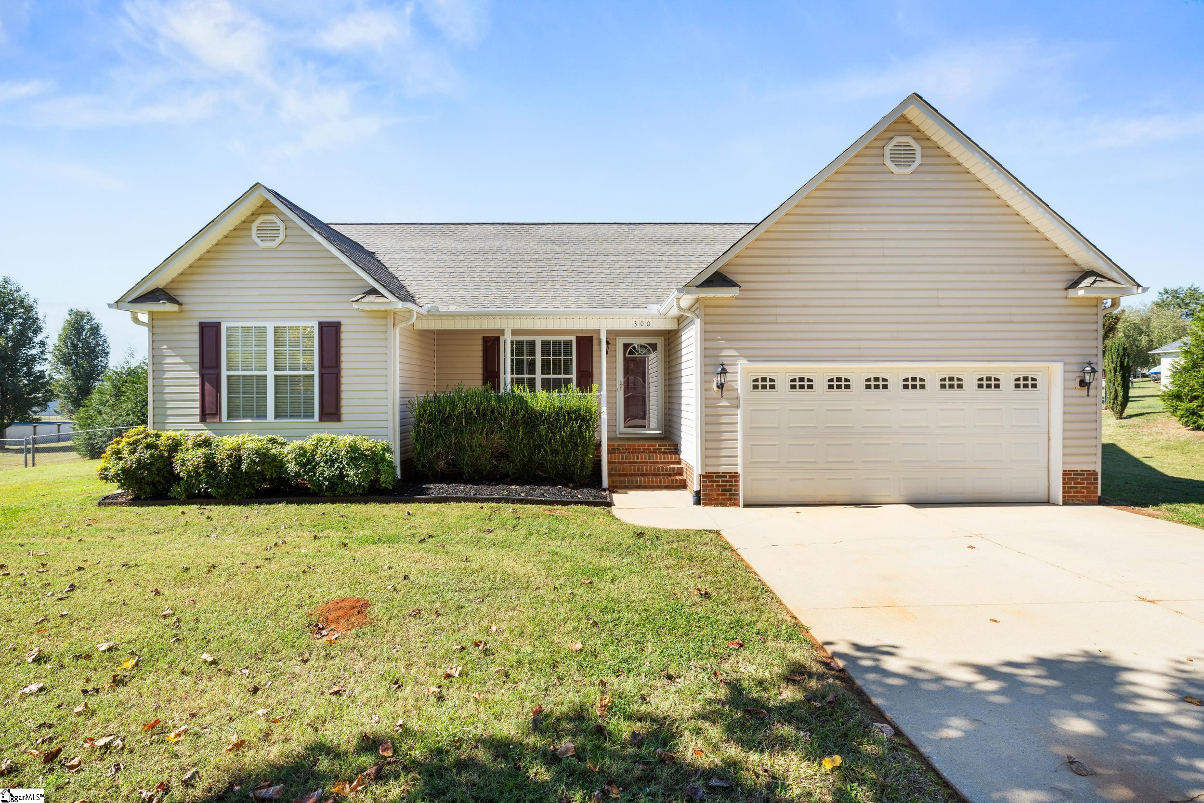
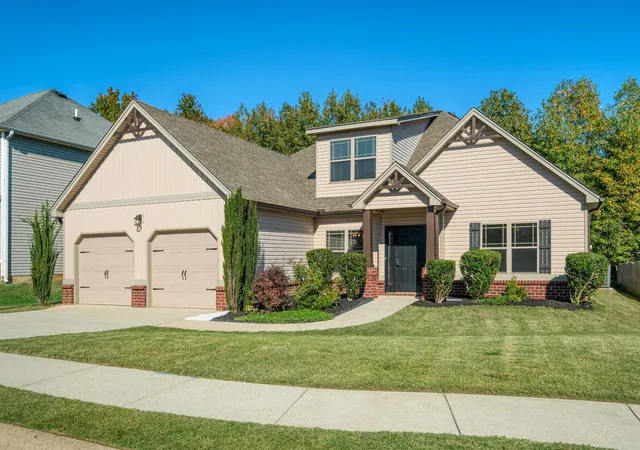
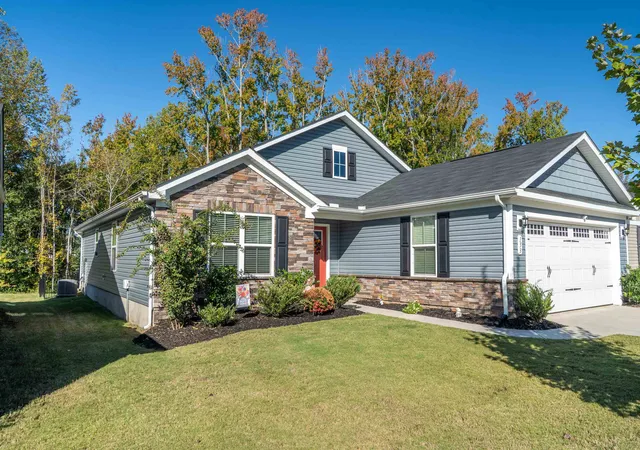
Find Homes by Property Features in Woodruff, SC
Nearby New Homes For Sale

Based on information from the Multiple Listing Service of Greenville, South Carolina, Inc. through Oct 21, 2026, 04:15AM. IDX information is provided exclusively for consumers’ personal, non-commercial use, it may not be used for any purpose other than to identify prospective properties consumers may be interested in purchasing, and that the data is deemed reliable but is not guaranteed accurate by the MLS. The listing broker’s offer of compensation is made only to participants of the MLS where the listing is filed.
 Advertising Broker: Nicholas Huscroft | Chosen Realty
