- Overview
- Description
- Property Details
- Location
- Facts & Features
- Getting Around
- Nearby Homes



$349,900
Monthly Est:$1,742
 4 Beds
 4 Baths
3 full baths + 1 half bath
 3,570sqft
805 N Arkansas St, Springhill, LA 71075
$349,900
$1,742/moEst:
Get Pre-Approved
Single Family Residence
Built in 1954
$-- HOA
1.33 acres lot
$98/sq.ft
Description
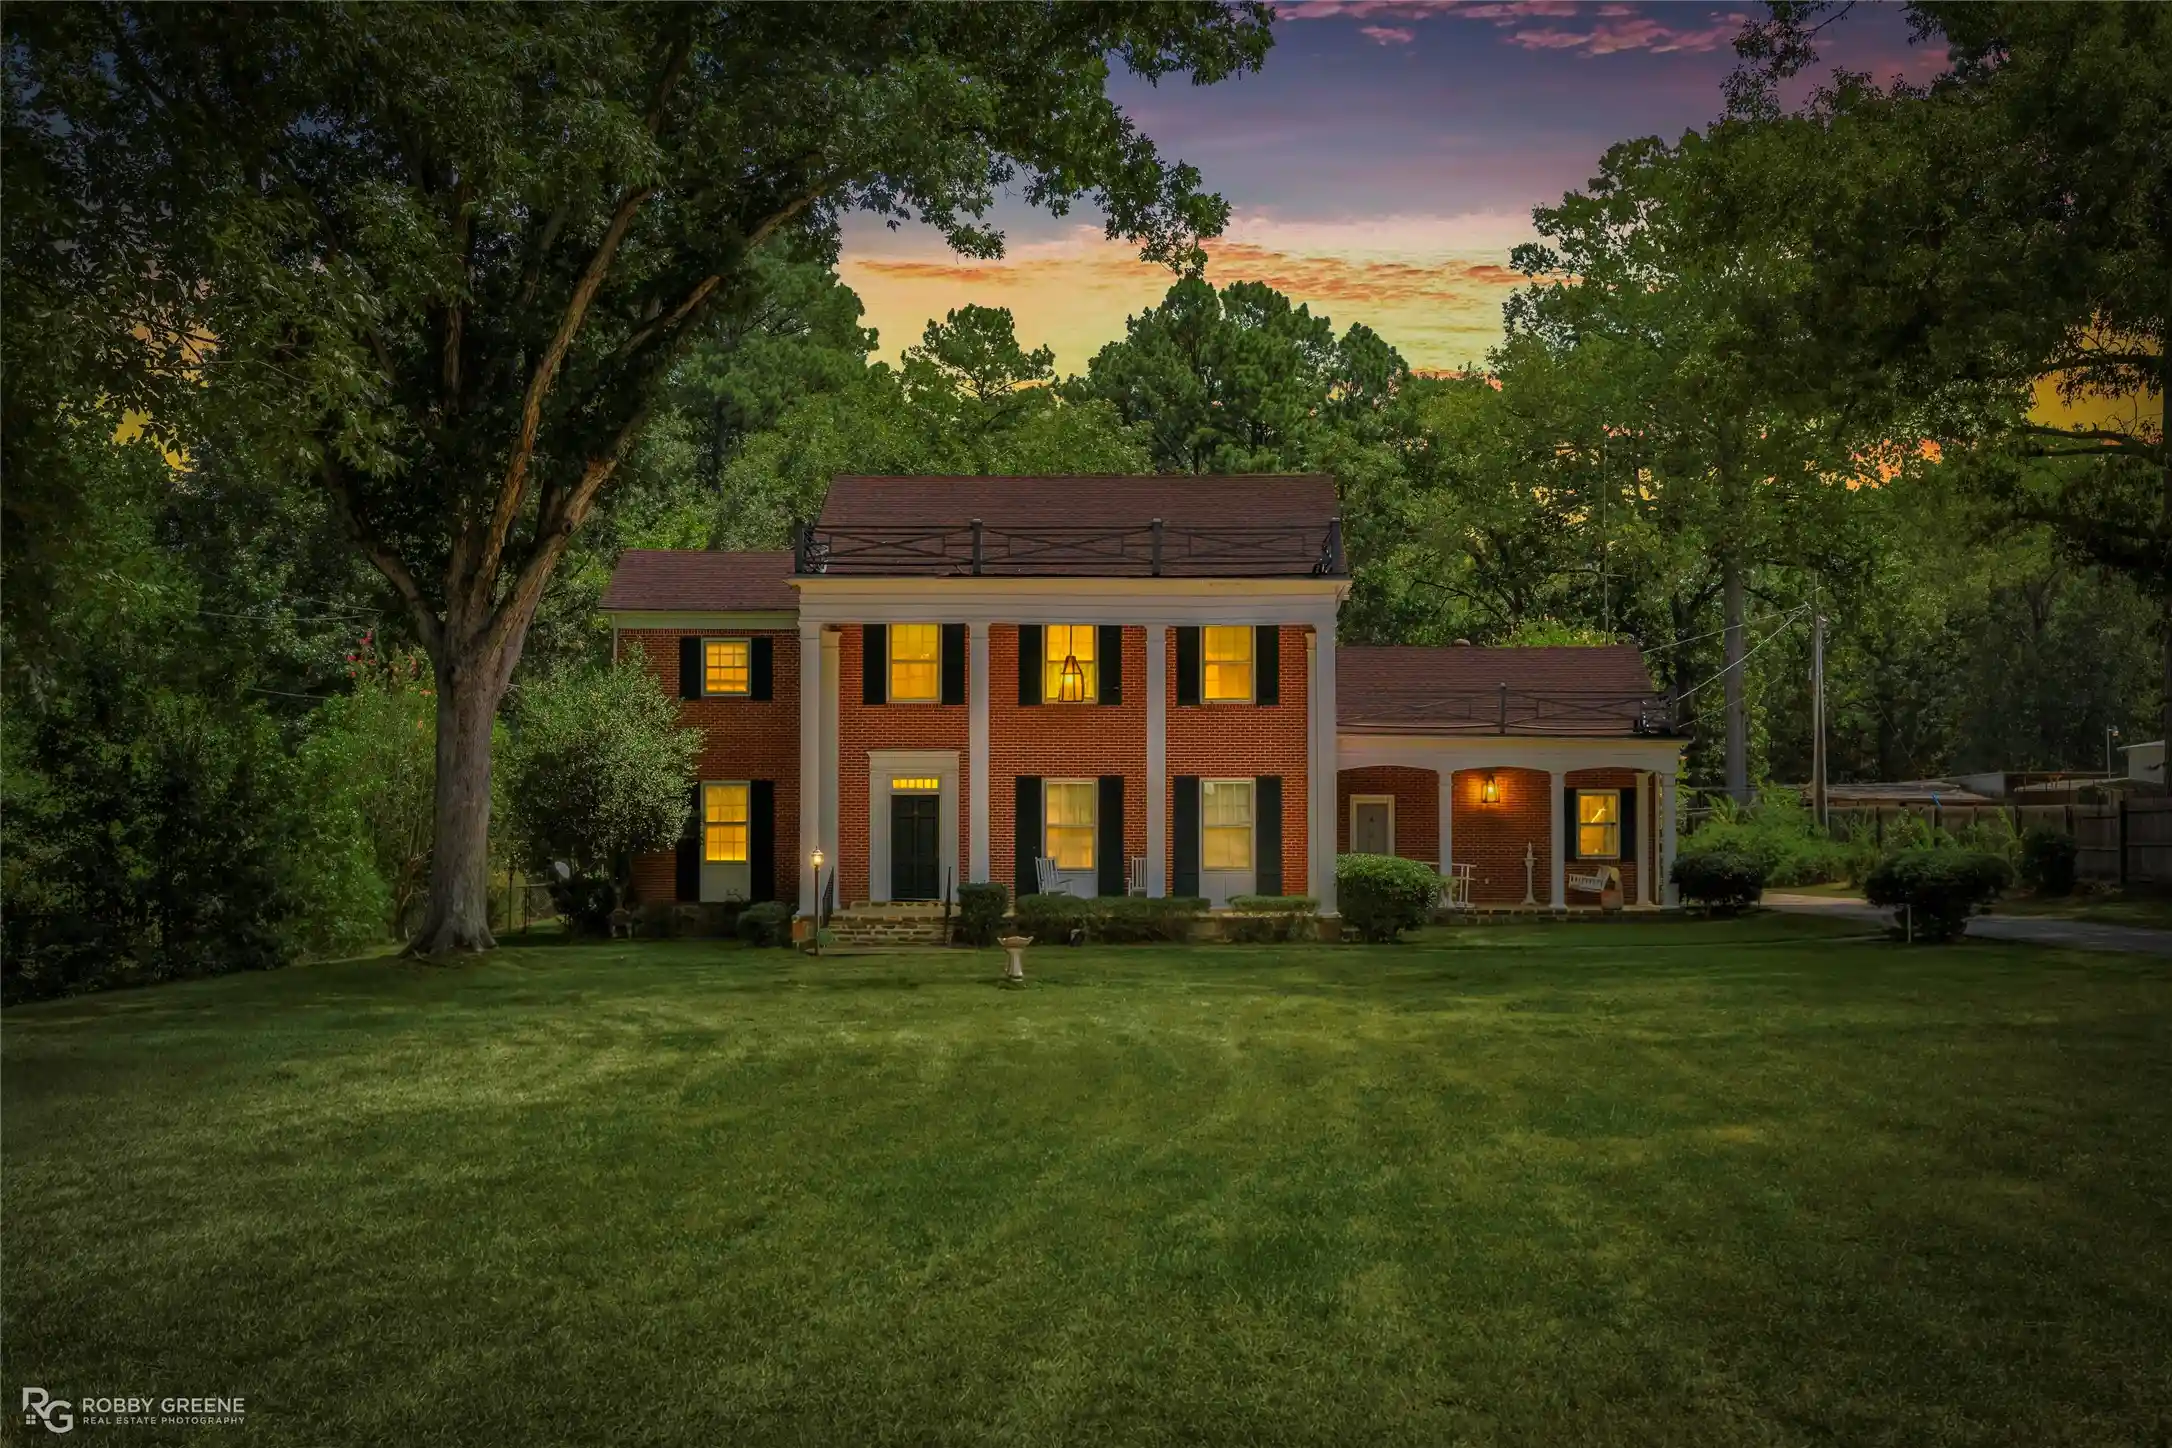
The Higginbotham Home is a Colonial Revival residence set on approximately 1.33 acres , reflecting the quality and craftsmanship of its era.
Approached through mature hardwoods, the symmetrical brick façade features full height white columns and twin flagstone porches. Built in the 1950s for Dr. William R. and Mabel Garrett and designed by a Tennessee architect, the home is complemented by a detached three-car garage with a cupola and weather vane, and a separate approximately 900 square foot storage building.
Inside, a formal foyer introduces a graceful winding staircase, with a second staircase providing access to the upper level. Arched openings distinguish the formal living and dining rooms, while wood floors, double crown molding, crystal chandeliers, and period light fixtures reflect the homes attention to detail.
The formal dining room features a bay window overlooking the backyard, pool, and flagstone patio. The formal living room centers on a gas fireplace with a red brick mantel, while the family den has a second gas fireplace with a natural stone surround.
The floor plan includes four bedrooms and three and one half baths, including a main level bedroom suited for guests, extended family, or a home office. Upstairs, an attic game room with dormer windows offers additional light filled living space.
Built in cabinetry above many closets provides exceptional storage, and four exterior entrances offer convenient access throughout the home.
- Houzeo last checked: 6 minutes ago
- Listing updated: October 8, 2026 at 7:04 pm
- Listing Provided by: Debbie Callender | LA State Realty, LLC (318) 377-6062
- Source: NTREIS MLS-TX | MLS#: 21367136

Property Details
Status
Active
Type
Single Family Residence
No. of Stories
2
County
City
Neighborhood
--
Year Built
1954
HOA Fees
-
Finished Area
3,570 sqft
Lot Size
1.33 acres lot
Basement Area
- sqft
MLS Name
NTREIS MLS
MLS Number
21367136
MLS Status
Active
Cumulative Days on Market
45

Continue Your Journey in App
Find your dream home, receive real-time updates, and many more!
Continue Your Journey in App
Find your dream home, receive real-time updates, and many more!
Location
Facts & Features
Rooms
Bedrooms & bathrooms
Bedrooms: 4
Bathrooms: 4
HalfBath
Level: First
Area: 0.00 Square Feet
Dimensions: 0 x 0
DiningRoom
Level: First
Area: 0.00 Square Feet
Dimensions: 0 x 0
FullBath
Level: First
Area: 0.00 Square Feet
Dimensions: 0 x 0
PrimaryBedroom
Level: First
Area: 0.00 Square Feet
Dimensions: 0 x 0
PrimaryBathroom
Level: Second
Area: 0.00 Square Feet
Dimensions: 0 x 0
PrimaryBedroom
Level: Second
Area: 0.00 Square Feet
Dimensions: 0 x 0
Den
Level: First
Area: 0.00 Square Feet
Dimensions: 0 x 0
LivingRoom
Level: First
Area: 0.00 Square Feet
Dimensions: 0 x 0
Interior
Appliances
Built In Refrigerator, Dishwasher, Electric Range, Refrigerator, Vented Exhaust Fan
Heating
Central, Fireplaces, Natural Gas
Exterior Features
Courtyard, Dog Run, Other, Private Yard, Storage, Uncovered Courtyard
Cooling
Central Air, Ceiling Fans, Electric
Interior Features
Built In Features, Decorative Designer Lighting Fixtures, Multiple Master Suites, Multiple Staircases
Window Features
Bay Windows, Window Coverings
Flooring
Carpet, Ceramic Tile, Hardwood, Tile, Vinyl
Sewer
Public Sewer
Construction
Year Built
Year Built: 1954
Home type
Single Family Residence
Property Condition
Resale
Construction Materials
Brick
Architectural Style
Colonial, Detached
Roof
Shingle
Foundation Details
Pillar Post Pier
Utilities & Energy
Parking Features
Concrete, Driveway, Garage Faces Front, Garage, Garage Door Opener, Off Street, Paved
Utilities
Electricity Available, Electricity Connected, Natural Gas Available, Overhead Utilities, Sewer Available, Separate Meters, Water Available
Pool Features
In Ground, Pool
Fireplace Features
Decorative, Gas Log, Insert
Water Source
Public
Laundry Features
In Kitchen
Security Features
Security System, Carbon Monoxide Detectors, Smoke Detectors, Security Service
Other Features
Vegetation
Brush, Grassed
Subdivision Name
North Acres
Lot Features
Acreage
Patio And Porch Features
Front Porch, Other, Patio, Side Porch, Covered
Price History
| Date | Event | Price |
|---|---|---|
08/24/2026 Source: | Listed for Sale | $349,900 $98/sqft |

Nearby Homes
Find Homes by Property Features in Springhill, LA

Based on information from the North Texas Real Estate Information Systems, Inc., through Nov 04, 2026, 12:15AM. Information is provided exclusively for consumers’ personal, non-commercial use. It may not be used for any purpose other than to identify prospective properties consumers may be interested in purchasing. Data is deemed reliable but is not guaranteed accurate. This website may not include listings or property addresses of sellers who have directed their listing brokers to withhold their listing or their property address from display on the Internet. ©2026 North Texas Real Estate Information Systems, Inc. All Rights Reserved.
 Advertising Broker: Michelle Brecker | Pathway To Home Realty
