- Overview
- Description
- Property Details
- Location
- Facts & Features
- Getting Around
- Nearby Homes




$445,000
Monthly Est:$2,215
 3 Beds
 2 Baths
2 full baths
 1,700sqft
805 S Swanson Rd, Mineral Wells, TX 76067
$445,000
$2,215/moEst:
Get Pre-Approved
Single Family Residence
Built in 1984
$-- HOA
3 acres lot
$262/sq.ft
Description
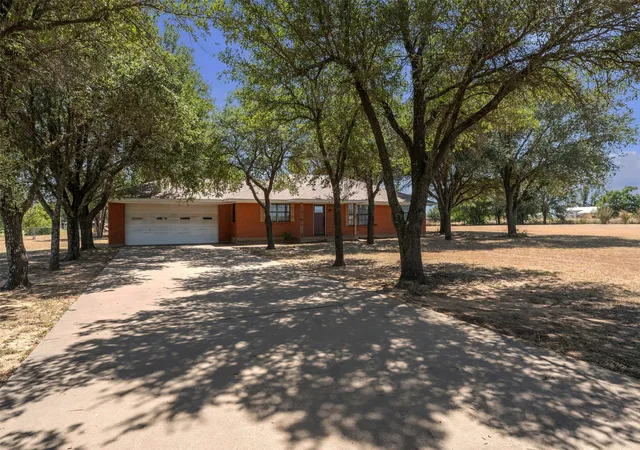
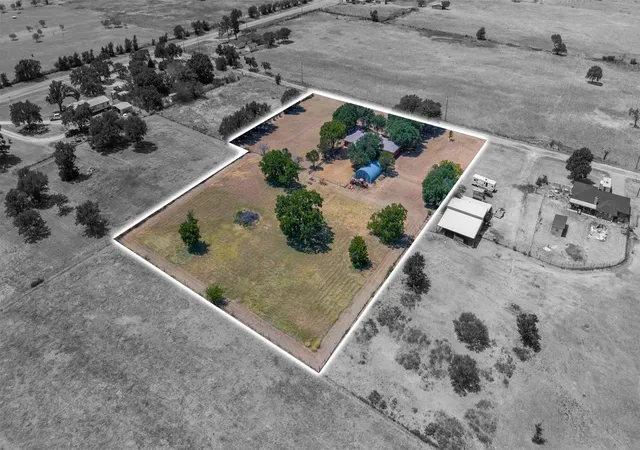
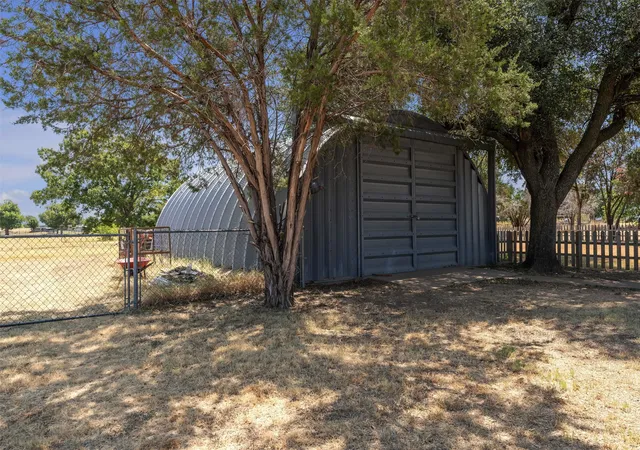
You know that feeling when you pull down a driveway and think, “Okay, I could live here”? That’s 805 S Swanson Road. Trees line the drive, the house sits back on three acres, and there’s a shop waiting for whatever you’ve been wishing you had room to do.
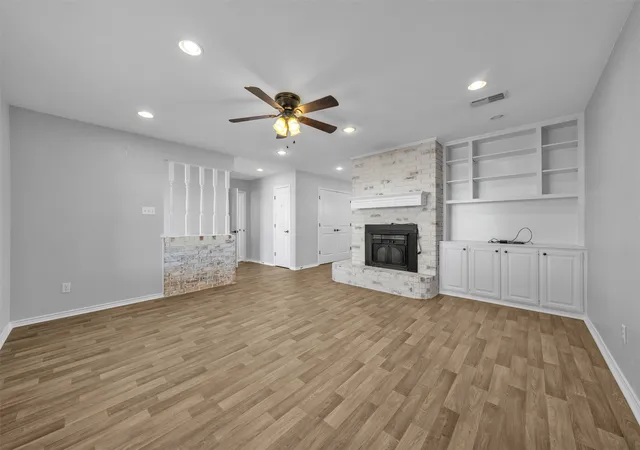
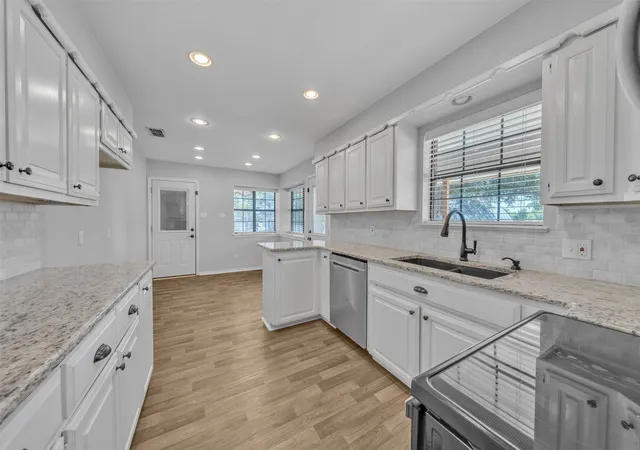
The house has three bedrooms and two baths, with a living room that’s made for actually living in—movie nights, people coming over, or a quiet evening by the wood-burning stove. There’s a separate dining room, too, so the table doesn’t have to compete with everything else going on. The kitchen and bathrooms have been updated, and fresh paint and carpet mean you can move in and start making the place yours.
Maybe you’ve been wanting a garden. Maybe you need a place to work on projects, store your gear, or finally spread out. Maybe you just want to sit on the covered porch and look out at land that’s yours. There’s room to figure it out here.
Mineral Wells has spent generations drawing people in with its famous mineral waters. This place has its own reason to make you stop: you have to come down that driveway and see how it feels.
- Houzeo last checked: 1 minute ago
- Listing updated: October 6, 2026 at 6:49 pm
- Listing Provided by: Heidi Mayer | 6th Ave Homes (817) 631-9803
- Source: NTREIS MLS-TX | MLS#: 21358508

Property Details
Status
Active
Type
Single Family Residence
No. of Stories
1
County
City
Neighborhood
--
Year Built
1984
HOA Fees
-
Finished Area
1,700 sqft
Lot Size
3 acres lot
Basement Area
- sqft
MLS Name
NTREIS MLS
MLS Number
21358508
MLS Status
Active
Cumulative Days on Market
41
Open House

Continue Your Journey in App
Find your dream home, receive real-time updates, and many more!
Download App
Continue Your Journey in App
Find your dream home, receive real-time updates, and many more!
Location
Facts & Features
Rooms
Bedrooms & bathrooms
Bedrooms: 3
Bathrooms: 2
LivingRoom
Level: First
Area: 280.00 Square Feet
Dimensions: 14 x 20
Bedroom
Level: First
Area: 99.00 Square Feet
Dimensions: 11 x 9
Bedroom
Level: First
Area: 132.00 Square Feet
Dimensions: 11 x 12
Kitchen
Level: First
Area: 96.00 Square Feet
Dimensions: 12 x 8
PrimaryBedroom
Level: First
Area: 168.00 Square Feet
Dimensions: 12 x 14
Interior
Sewer
Aerobic Septic
Interior Features
Eat In Kitchen
Cooling
Central Air, Electric
Heating
Central, Electric
Appliances
Dishwasher, Electric Cooktop, Electric Oven
Construction
Year Built
Year Built: 1984
Home type
Single Family Residence
Architectural Style
Traditional, Detached
Utilities & Energy
Utilities
Septic Available
Pool Features
None
Fireplace Features
Wood Burning Stove
Parking Features
Attached Carport, Driveway
Other Features
Subdivision Name
Starr
Price History
| Date | Event | Price |
|---|---|---|
09/28/2026 Source: | Price Decreased | $445,000 -1.11% $262/sqft |
09/16/2026 Source: | Pending | $450,000 $265/sqft |
09/16/2026 Source: | Listed for Sale | $450,000 $265/sqft |
09/09/2026 Source: | Contingent (Active Under Contract) | $450,000 $265/sqft |

Nearby Homes




Find Homes by Property Features in Mineral Wells, TX
Nearby New Homes For Sale

Based on information from the North Texas Real Estate Information Systems, Inc., through Oct 10, 2026, 08:45PM. Information is provided exclusively for consumers’ personal, non-commercial use. It may not be used for any purpose other than to identify prospective properties consumers may be interested in purchasing. Data is deemed reliable but is not guaranteed accurate. This website may not include listings or property addresses of sellers who have directed their listing brokers to withhold their listing or their property address from display on the Internet. ©2026 North Texas Real Estate Information Systems, Inc. All Rights Reserved.
 Advertising Broker: Michelle Brecker | Pathway To Home Realty