- Overview
- Description
- Property Details
- Location
- HOA Management
- Facts & Features
- Getting Around
- Nearby Homes



$394,990
Monthly Est:$1,966
 5 Beds
 3 Baths
3 full baths
 2,170sqft
8051 Coral Draw, Schertz, TX 78154
$394,990
$1,966/moEst:
Get Pre-Approved
Single Family Residence
Built in 2026
$-- HOA
5,967.72 sqft lot
$182/sq.ft
Description
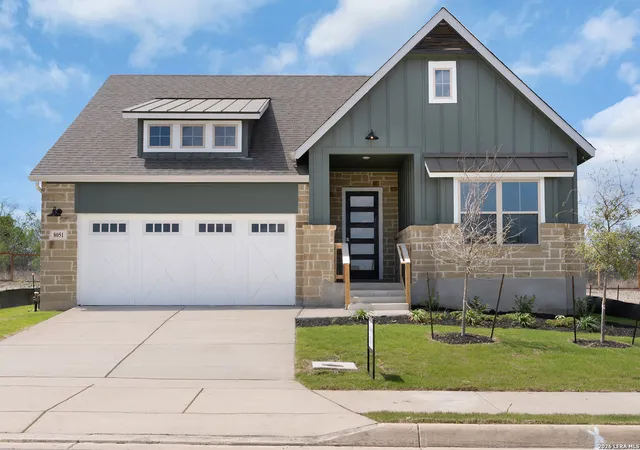
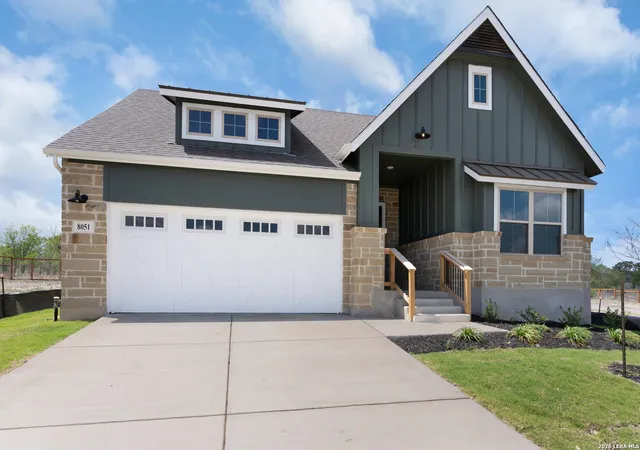
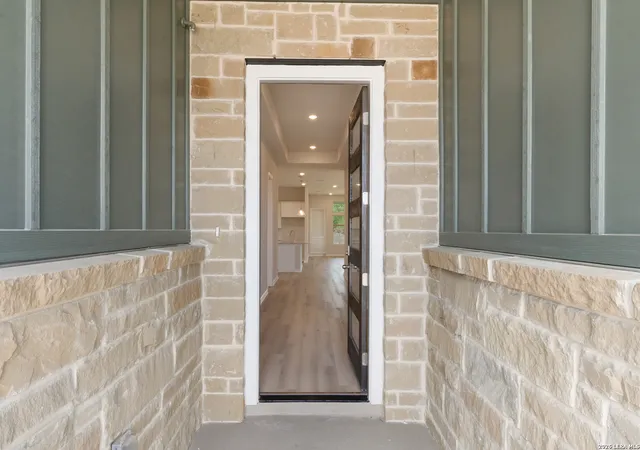
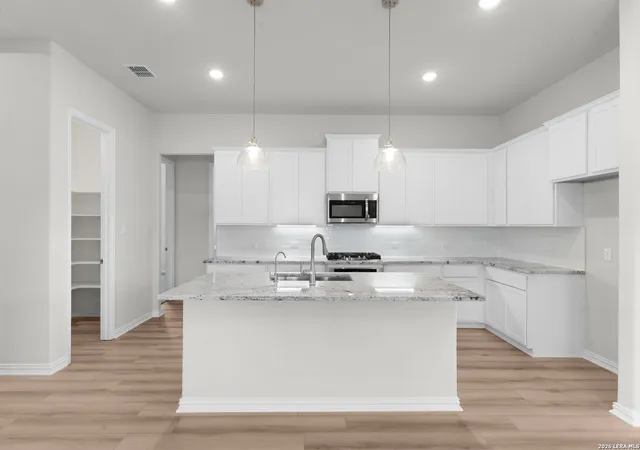
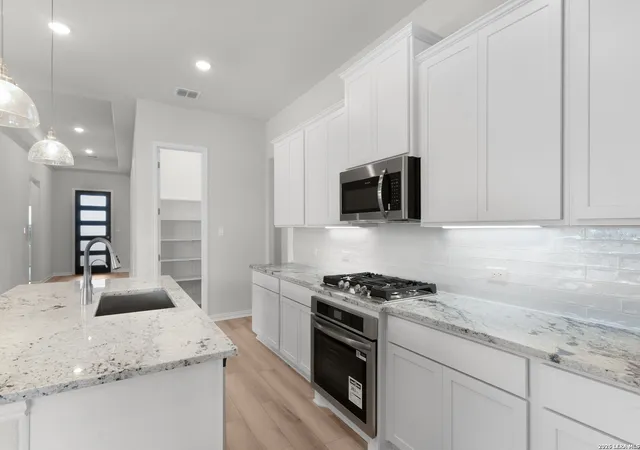
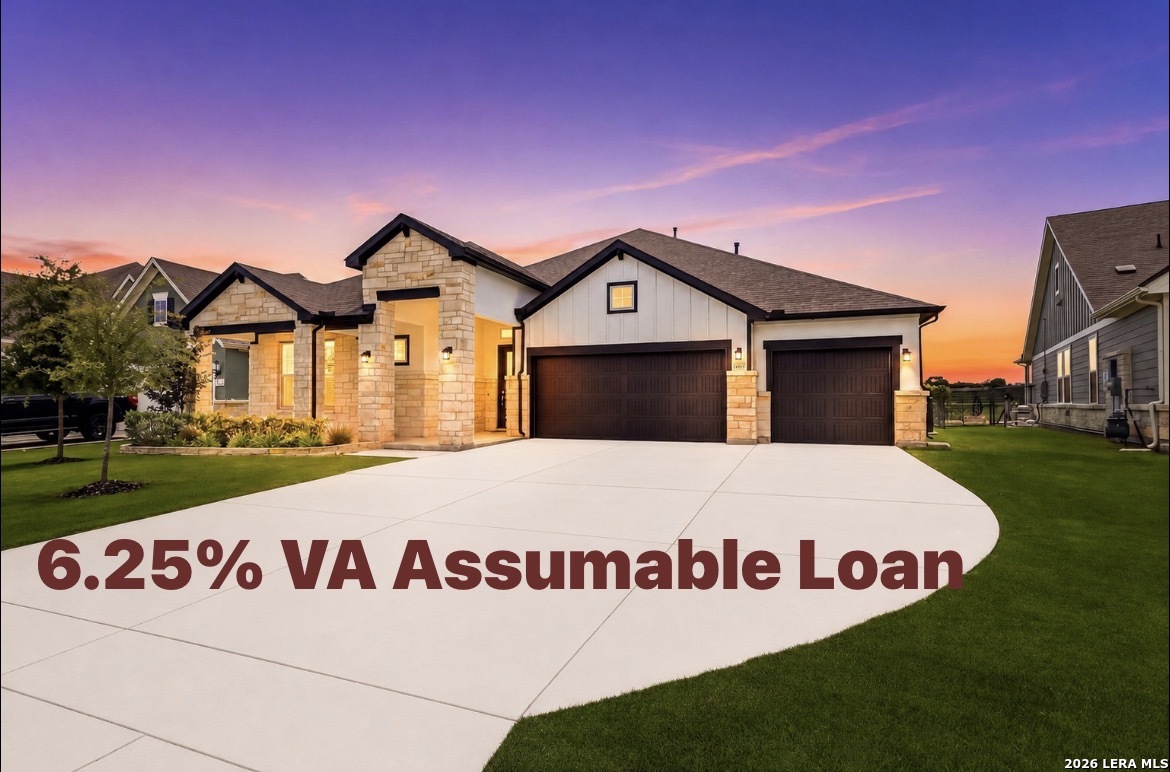
The only 5 bedroom single story home available for quick move in! Welcome to The Juniper, one of DRB Homes most popular home plans. This thoughtfully designed one story home offers five bedrooms, three full bathrooms, and a spacious open concept layout that is perfect for modern living. A wood stained front door with modern design glass panels creates a striking first impression, complemented by rock surrounding the entry on the front porch. As you step inside, raised ceilings enhance the sense of space and openness. At the heart of the home, the beautifully appointed kitchen features a large island, gas cooktop, tall white 42 inch cabinets that brighten the space, granite square edged countertops, a stainless steel undermount sink, white ceramic backsplash tile, and under cabinet lighting. Two glass pendant lights above the island add a stylish touch, while the kitchen seamlessly flows into the dining and family room, making it ideal for both everyday living and entertaining guests. The private owner's suite provides a relaxing retreat with a well appointed bath and generous closet space. Ceiling fans are included in both the owner's suite and the casual dining area for added comfort. Four additional bedrooms offer flexibility for guests, a home office, or a growing family, ensuring comfort and functionality throughout the home. The home also includes a Honeywell programmable thermostat for added comfort and energy efficiency. This completed home showcases smart design, stylish finishes, and exceptional livability, and is ready for immediate move in. Located in The Crossvine, a highly desirable master planned community, residents enjoy resort style amenities including a pool and pavilion, playground, amphitheater, and miles of scenic trails and community paths. This home truly offers the perfect balance of comfort, convenience, and community living.
- Houzeo last checked: 12 hours ago
- Listing updated: August 6, 2026 at 2:45 pm
- Listing Provided by: Chaquia Thomas | DRB Group Realty, LLC (240) 457-9391
- Source: LERA MLS-TX | MLS#: 1955384

Property Details
Status
Pending
Type
Single Family Residence
No. of Stories
-
County
City
Neighborhood
--
Year Built
2026
HOA Fees
-
Finished Area
2,170 sqft
Lot Size
5,967.72 sqft lot
Basement Area
- sqft
MLS Name
LERA MLS
MLS Number
1955384
MLS Status
PND
Days on Market
187

Continue Your Journey in App
Find your dream home, receive real-time updates, and many more!
Download App
Continue Your Journey in App
Find your dream home, receive real-time updates, and many more!
Location
HOA Management
REALMANAGE
HOA Fees
$1,080/
Amenities
 Amenities and services may be covered by one or multiple associations and service providers.
 Pool
Pool
 Park Playground
 Bike Trails
 Club House
Disclaimer: Amenities are based on third-party information and may vary; buyers must independently verify all amenities, as information is deemed reliable but not guaranteed.
Facts & Features
Rooms
Bedrooms & bathrooms
Bedrooms: 5
Bathrooms: 3
Interior
Window Features
None
Utilities & Energy
Fireplace Features
Na
Association Amenities
Pool, Clbhs, Park, Trail
Other Features
Subdivision Name
The Crossvine
Price History
| Date | Event | Price |
|---|---|---|
08/06/2026 Source: | Pending | $394,990 $182/sqft |
07/16/2026 Source: | Price Decreased | $394,990 -7.06% $182/sqft |
06/15/2026 Source: | Price Decreased | $424,990 -1.16% $196/sqft |
06/02/2026 Source: | Price Decreased | $429,990 -2.27% $198/sqft |
05/15/2026 Source: | Price Decreased | $439,990 -1.12% $203/sqft |

Show more
Nearby Homes


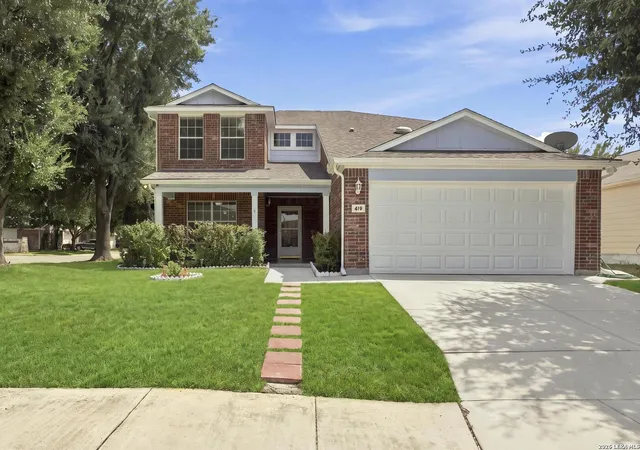
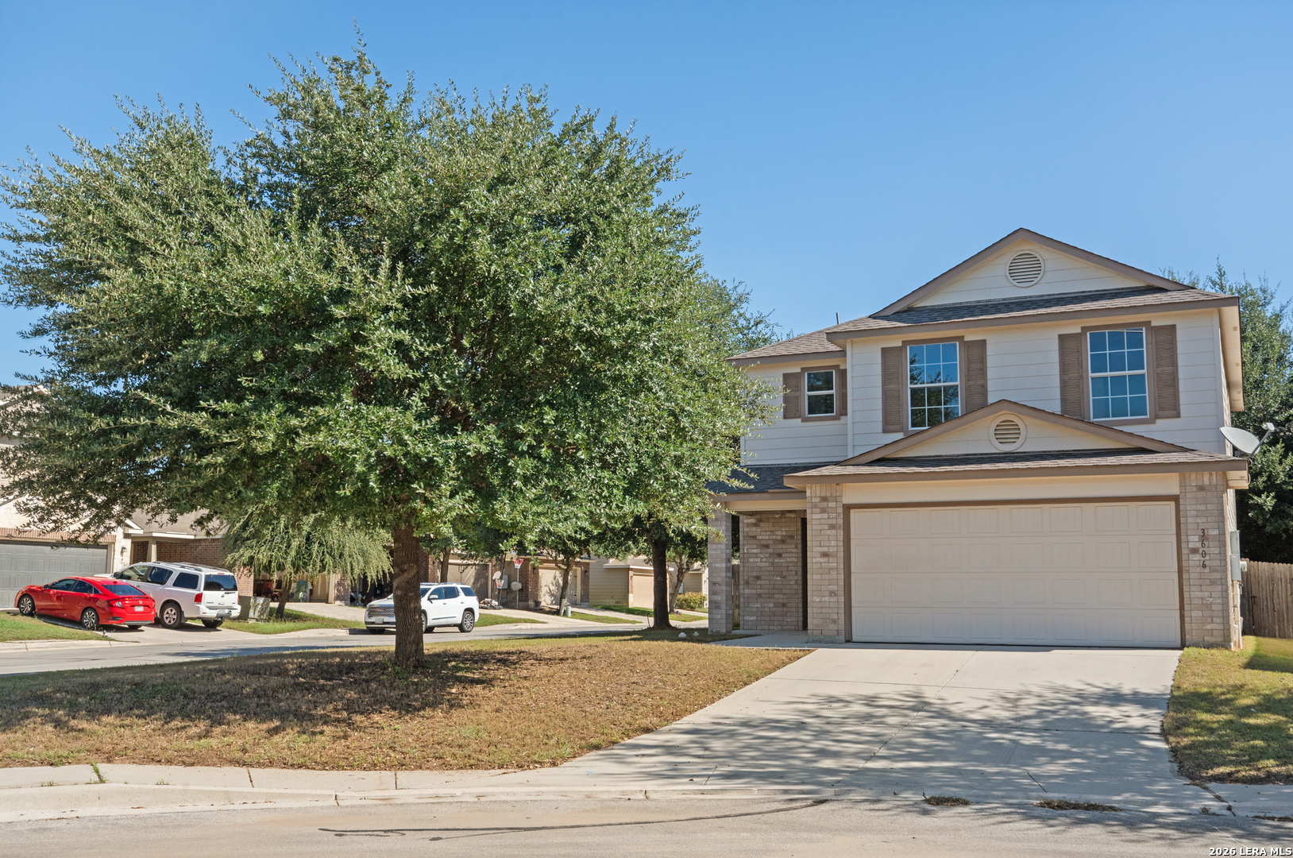
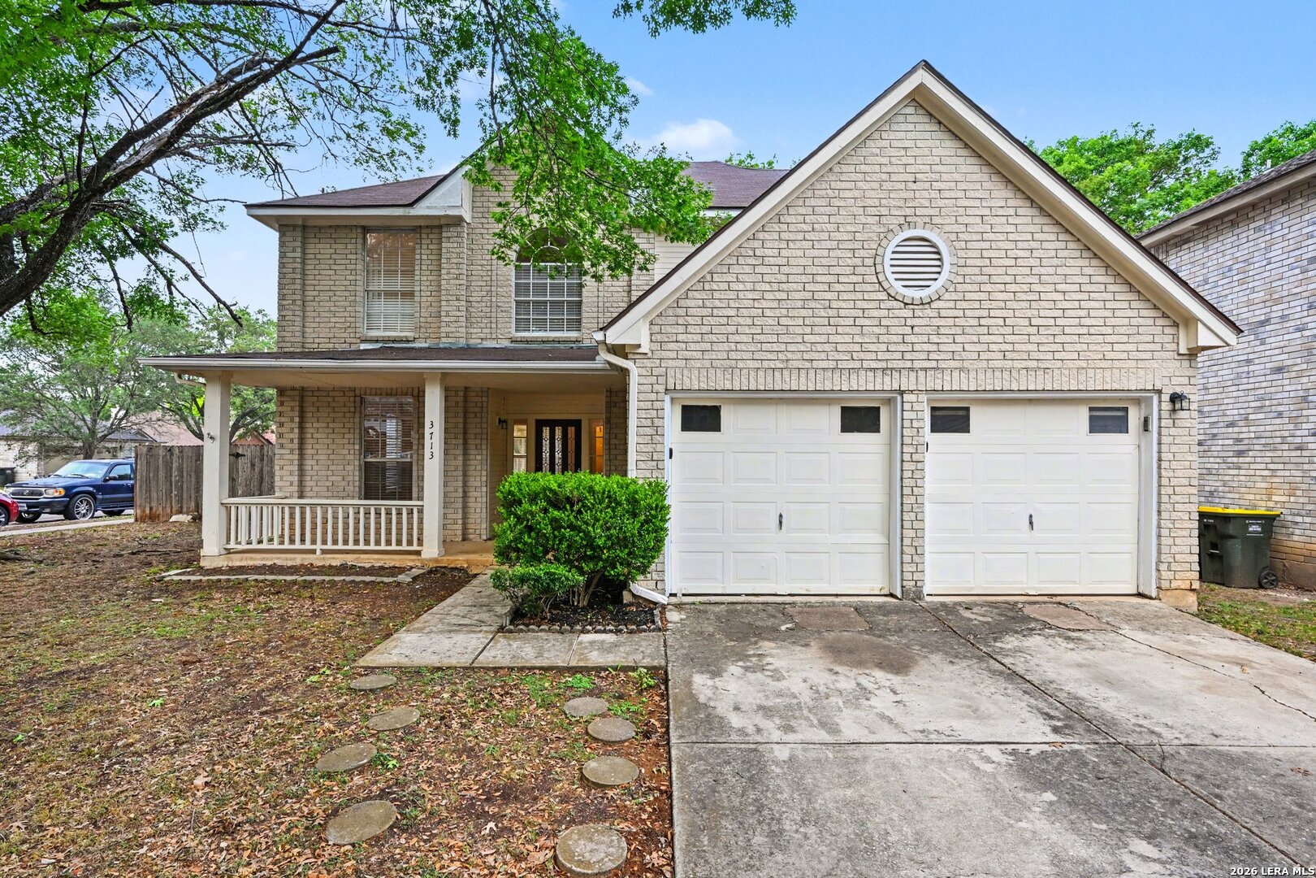
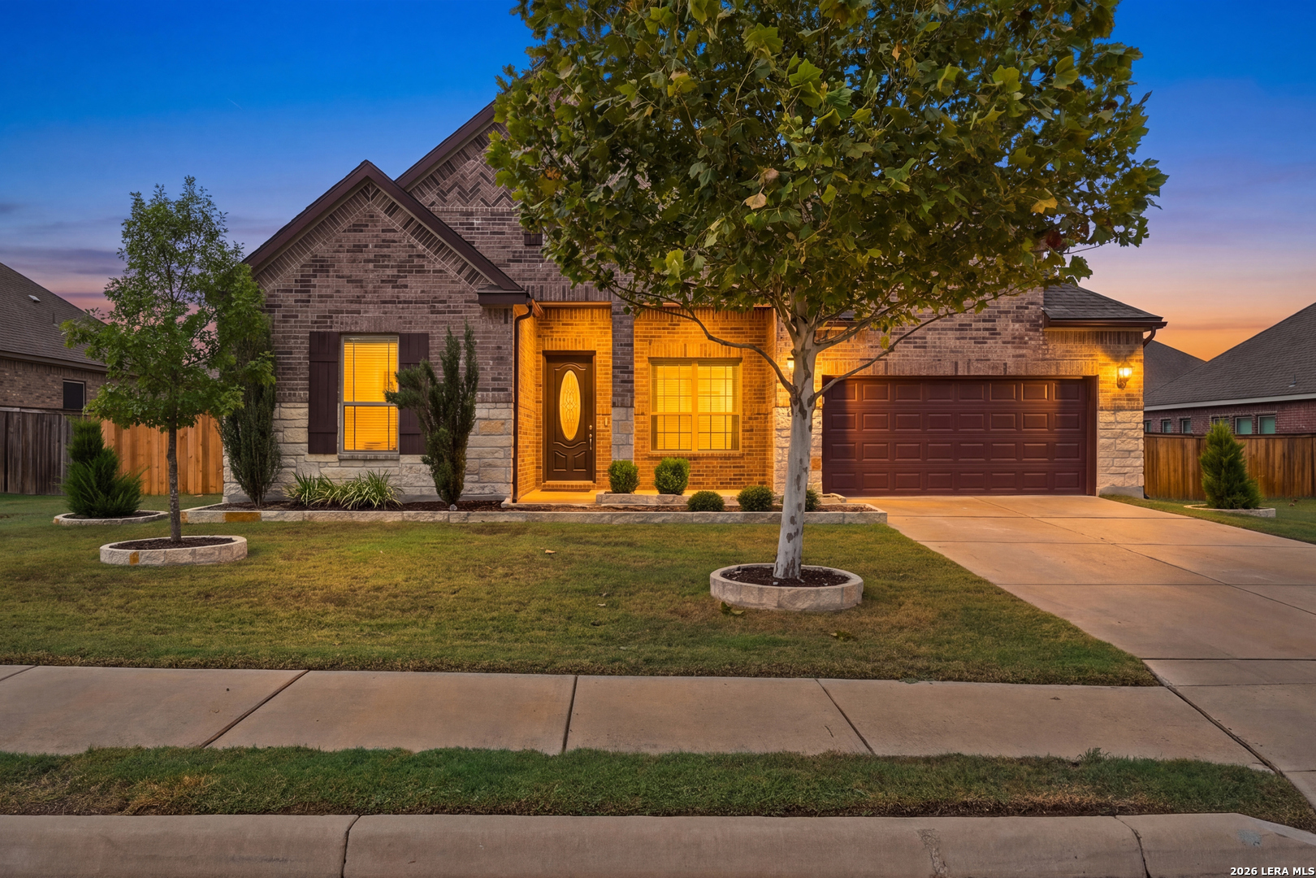
Find Homes by Property Features in Schertz, TX

Based on information from the San Antonio Board of REALTORS® MLS through Oct 09, 2026, 02:30PM. Information is provided exclusively for consumers’ personal, non-commercial use, and it may not be used for any purpose other than to identify prospective properties consumers may be interested in purchasing. The data is deemed reliable but is not guaranteed. © 2026 San Antonio Board of REALTORS - All Rights Reserved.
 Advertising Broker: David Montalvo | CapTex Realty