- Overview
- Description
- Property Details
- Location
- Facts & Features
- Getting Around
- Nearby Homes



$500,000
Monthly Est:$2,489
 3 Beds
 3 Baths
2 full baths + 1 half bath
 2,383sqft
8051 Mavis Ave, Waxahachie, TX 75167
$500,000
$2,489/moEst:
Get Pre-Approved
Single Family Residence
Built in 1998
$-- HOA
1.49 acres lot
$210/sq.ft
Description
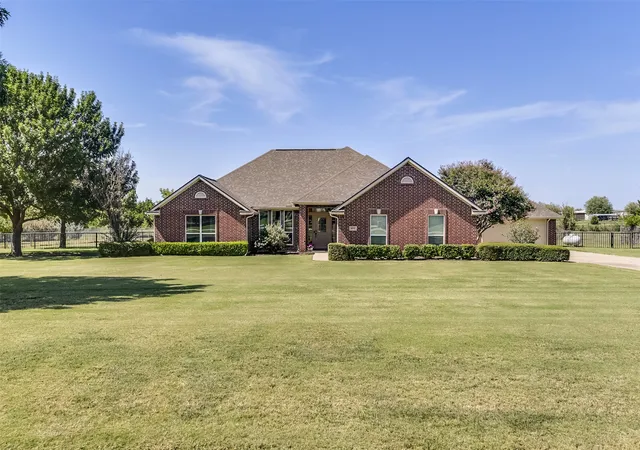
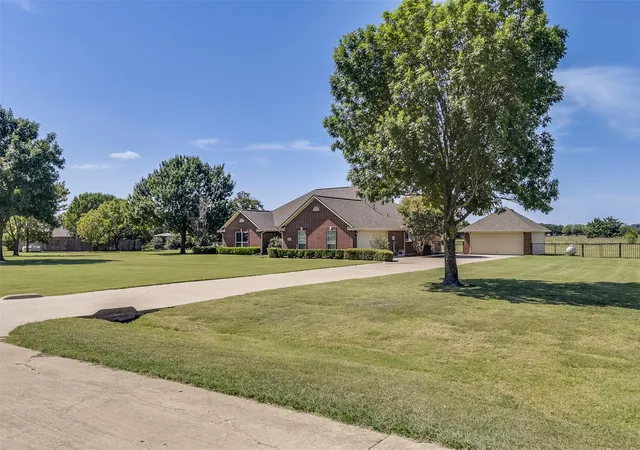
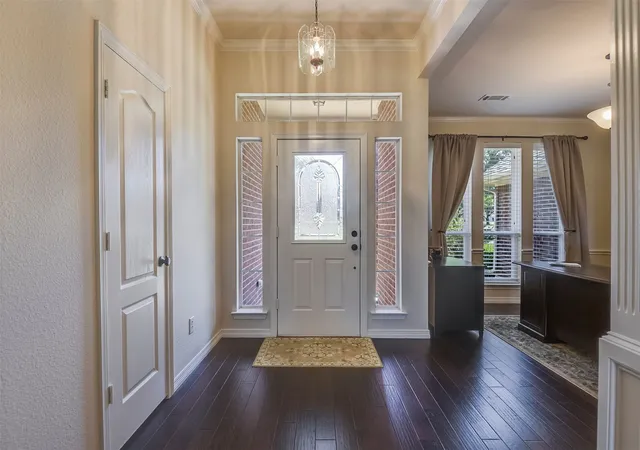
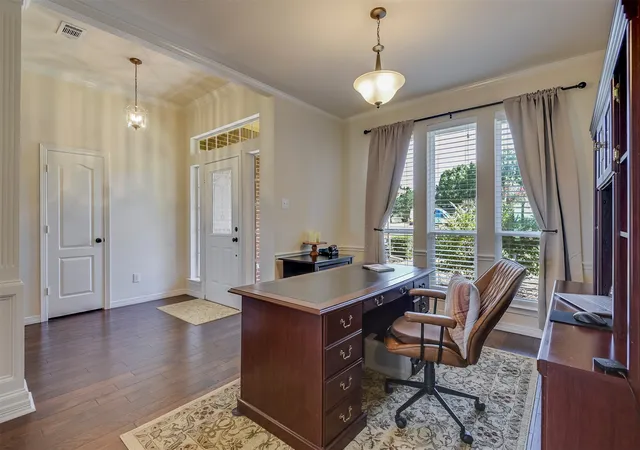
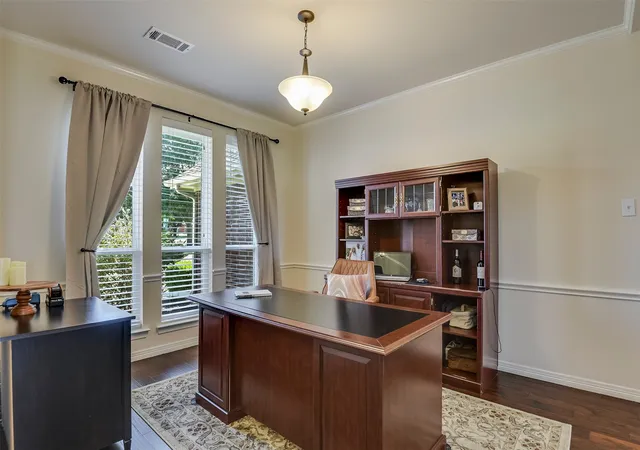
You know the house you've been hoping would finally hit the market? The one with land, a true custom design, extra garage space, updated finishes, & the right school district? This is it. Nestled on more than an acre, 8051 Mavis offers privacy, convenience, & quality craftsmanship. With a Waxahachie address and highly sought-after Midlothian Heritage High School zoning, this is a rare opportunity for buyers wanting room to spread out without sacrificing access to shopping, dining, healthcare, or an easy commute. Designed as a custom home—not another builder-grade floor plan—every space feels intentional. The recently renovated kitchen has become the heart of the home, blending beautiful updates with the functionality today's buyers expect. The primary bathroom has also been tastefully remodeled, creating a peaceful retreat at the end of the day, while replaced windows improve both comfort and energy efficiency. Meticulously maintained, this home reflects the kind of pride of ownership you notice immediately. Every room feels fresh, cared for, & truly move-in ready. Car enthusiasts, hobbyists, & anyone needing extra space will appreciate the rare four-car garage setup, featuring an attached two-car garage plus a detached two-car garage that's perfect for projects, a workshop, classic cars, home gym, or additional storage. Recently replaced roof. Opportunities like this don't come along often. Life here is different. There is room to play. Pets have space to roam. Weekend projects finally have a place to happen, & evenings are best spent grilling with friends or family, enjoying the peace that comes with having a little more land. Located just minutes from both Midlothian & Waxahachie, you'll enjoy the convenience of two thriving communities known for excellent restaurants, shopping, medical facilities, & year-round community events, while still coming home to the quiet that only acreage can provide. Some homes are easy to replace. This one isn't.
- Houzeo last checked: 3 minutes ago
- Listing updated: August 20, 2026 at 1:37 pm
- Listing Provided by: Melissa Mcclain (469) 235-0486 | Coldwell Banker Realty (972) 351-5000
- Source: NTREIS MLS-TX | MLS#: 21345193

Property Details
Status
Active
Type
Single Family Residence
No. of Stories
1
County
City
Neighborhood
--
Year Built
1998
HOA Fees
-
Finished Area
2,383 sqft
Lot Size
1.49 acres lot
Basement Area
- sqft
MLS Name
NTREIS MLS
MLS Number
21345193
MLS Status
Active
Cumulative Days on Market
22

Continue Your Journey in App
Find your dream home, receive real-time updates, and many more!
Download App
Continue Your Journey in App
Find your dream home, receive real-time updates, and many more!
Location
Facts & Features
Rooms
Bedrooms & bathrooms
Bedrooms: 3
Bathrooms: 3
UtilityRoom
Level: First
Area: 30.00 Square Feet
Dimensions: 5 x 6
Kitchen
Level: First
Area: 130.00 Square Feet
Dimensions: 13 x 10
DiningRoom
Level: First
Area: 120.00 Square Feet
Dimensions: 10 x 12
BreakfastRoomNook
Level: First
Area: 60.00 Square Feet
Dimensions: 10 x 6
LivingRoom
Level: First
Area: 195.00 Square Feet
Dimensions: 13 x 15
LivingRoom
Level: First
Area: 255.00 Square Feet
Dimensions: 15 x 17
Bedroom
Level: First
Area: 110.00 Square Feet
Dimensions: 10 x 11
Bedroom
Level: First
Area: 154.00 Square Feet
Dimensions: 14 x 11
PrimaryBedroom
Level: First
Area: 320.00 Square Feet
Dimensions: 20 x 16
Interior
Exterior Features
Rain Gutters
Sewer
Aerobic Septic
Flooring
Carpet, Engineered Hardwood, Vinyl
Cooling
Central Air, Ceiling Fans, Electric
Appliances
Dishwasher, Electric Range, Tankless Water Heater
Heating
Central, Fireplaces, Propane
Window Features
Window Coverings
Interior Features
Eat In Kitchen, Open Floorplan, Walk In Closets, Wired For Sound
Construction
Year Built
Year Built: 1998
Home type
Single Family Residence
Property Condition
Resale
Roof
Composition
Foundation Details
Slab
Construction Materials
Brick
Architectural Style
Detached
Utilities & Energy
Fireplace Features
Propane
Utilities
Electricity Available, Septic Available, Water Available
Pool Features
None
Parking Features
Additional Parking, Driveway, Garage Faces Front, Garage, Garage Faces Side
Laundry Features
Electric Dryer Hookup, Laundry In Utility Room
Water Source
Community Coop
Other Features
Patio And Porch Features
Rear Porch, Front Porch, Covered
Lot Features
Interior Lot, Landscaped, Few Trees
Subdivision Name
Mid Villa Ests Rev
Price History
| Date | Event | Price |
|---|---|---|
07/29/2026 Source: | Listed for Sale | $500,000 $210/sqft |

Nearby Homes


Find Homes by Property Features in Waxahachie, TX
Nearby New Homes For Sale

Based on information from the North Texas Real Estate Information Systems, Inc., through Oct 10, 2026, 12:30PM. Information is provided exclusively for consumers’ personal, non-commercial use. It may not be used for any purpose other than to identify prospective properties consumers may be interested in purchasing. Data is deemed reliable but is not guaranteed accurate. This website may not include listings or property addresses of sellers who have directed their listing brokers to withhold their listing or their property address from display on the Internet. ©2026 North Texas Real Estate Information Systems, Inc. All Rights Reserved.
 Advertising Broker: Michelle Brecker | Pathway To Home Realty