- Overview
- Description
- Property Details
- Location
- HOA Management
- Facts & Features
- Getting Around
- Nearby Homes
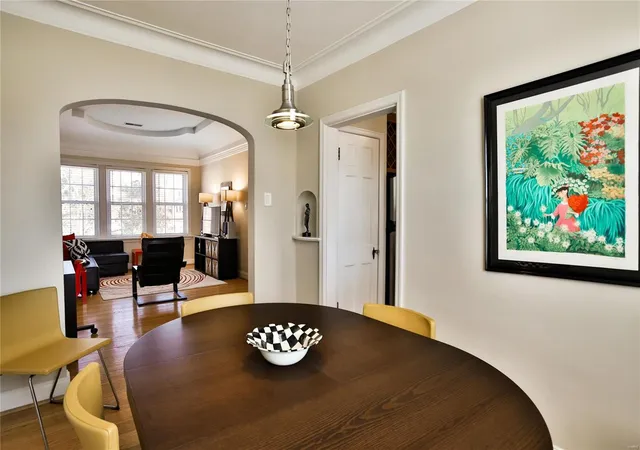

Street View
$175,000
Monthly Est:$871
 1 Bed
 1 Bath
1 full bath
 --sqft
8052 Davis Dr #3W, Saint Louis, MO 63105
$175,000
$871/moEst:
Get Pre-Approved
Condominium
Built in 1940
$372/mo HOA
623 sqft lot
--/sqft
Description
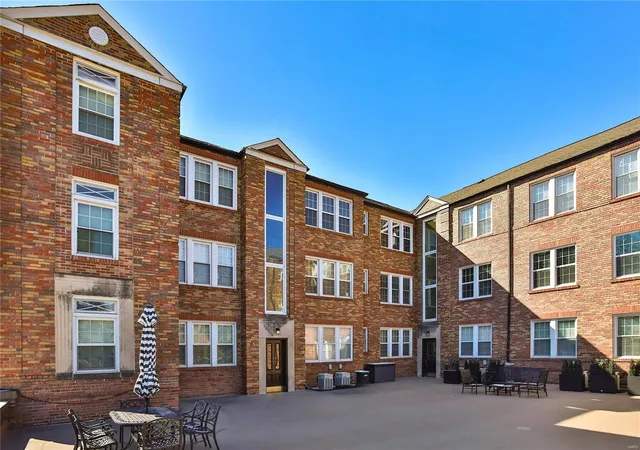
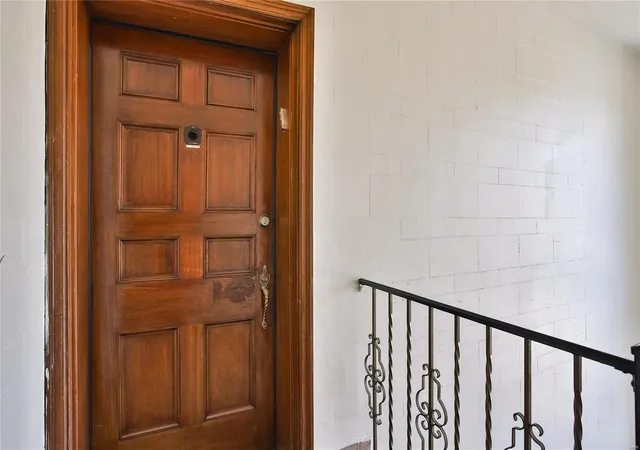
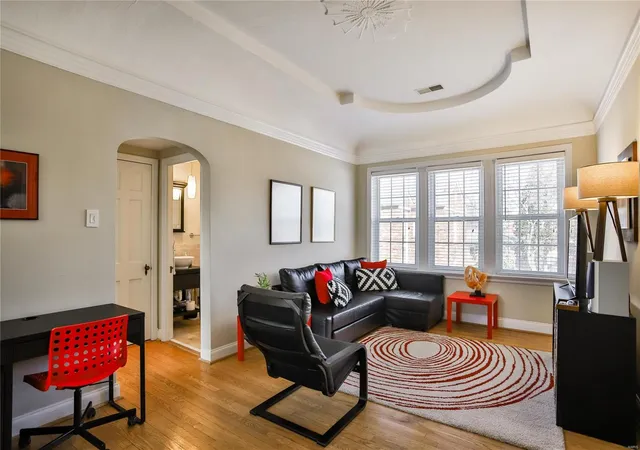
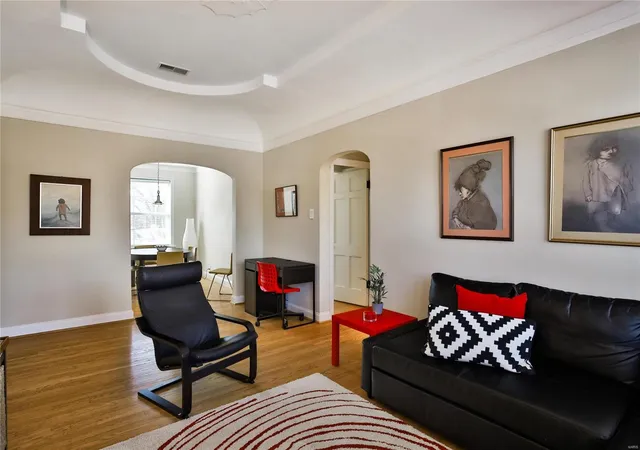
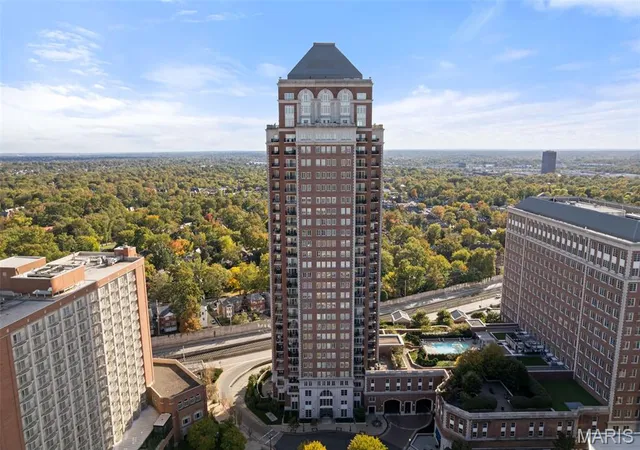
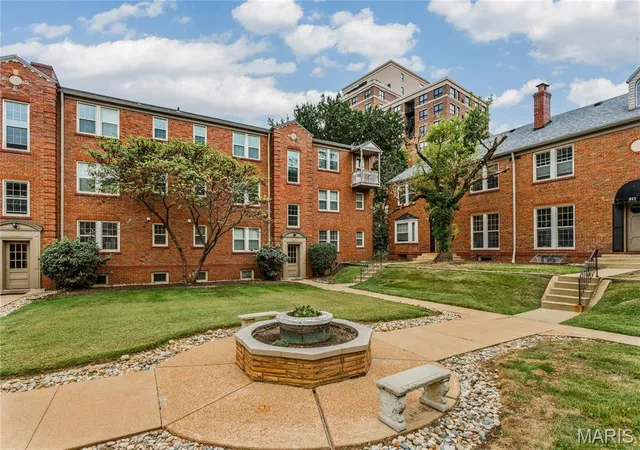
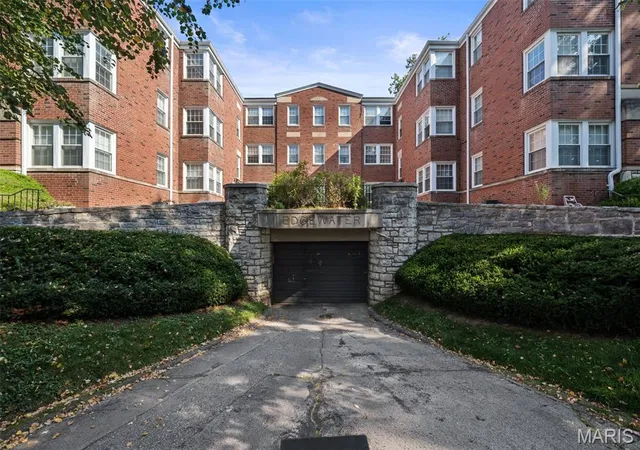
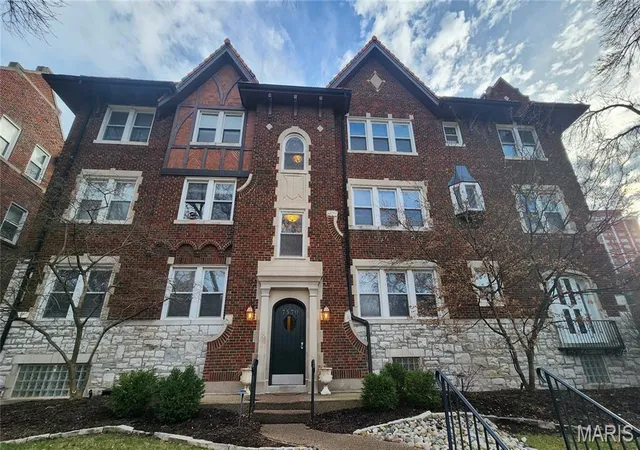
What a perfect place for a pied a terre when in town or to live full time, so close to downtown Clayton. This 3rd floor walk-up unit has no one above it, enabling high ceilings, quiet, & loads of sunshine. Newer windows, light wood floors, & an in-unit stacked washer/dryer make living here a pleasure. The bedroom has 2 closets w/room for plenty of clothing. There's a storage closet in the bsmt for the rest. Ready for pampering? An updated bathroom has all the bells and whistles in the "shower tower:" rainfall shower head, 6 spray jets, handheld unit w/varied types of spray - plus there's a Whirlpool tub. Cook up a storm in the updated kitchen; it has granite countertops, a gas stove and oven, wine rack, pantry, and beautiful cabinetry. They don't make buildings like this any more, with solid-feeling doors, medallions on 2 ceilings, terrazzo in the halls, etc. 1 car bsmt parking. PERFECTION! Note: washer/dryer & fridge included; other furnishings available for purchase.
- Houzeo last checked: 8 minutes ago
- Listing updated: April 24, 2025 at 12:17 pm
- Listing Provided by: Lynnsie B Kantor (314) 406-1214 | Berkshire Hathaway Alliance (997) 760-0
- Source: MARIS MLS-MO as distributed by MLS GRID | MLS#: 24076924

This condo is in:
 Hot Tub / Spa
 Resident Storage
Property Details
Status
Active
Type
Condominium
No. of Stories
-
County
City
Neighborhood
--
Year Built
1940
HOA Fees
$372/mo
Finished Area
- sqft
Lot Size
623 sqft lot
Basement Area
- sqft
MLS Name
MARIS MLS
MLS Number
24076924
Days on Market
555

Continue Your Journey in App
Find your dream home, receive real-time updates, and many more!
Continue Your Journey in App
Find your dream home, receive real-time updates, and many more!
Location
HOA Management
N/A
HOA Fees
$372/ Monthly
Amenities
 Amenities and services may be covered by one or multiple associations and service providers.
 Trash Pickup
 Internet
 Storage
 Spa
 Maintenance
 Sewer
 Some Insurance
Disclaimer: Amenities are based on third-party information and may vary; buyers must independently verify all amenities, as information is deemed reliable but not guaranteed.
Facts & Features
Rooms
Bedrooms & bathrooms
Bedroom: 1
Bathroom: 1
Living Room
Level: Main
Area: 198.00 Square Feet
Dimensions: 18x11
Dining Room
Level: Main
Area: 88.00 Square Feet
Dimensions: 11x8
Kitchen
Level: Main
Area: 54.00 Square Feet
Dimensions: 9x6
Primary Bedroom
Level: Main
Area: 121.00 Square Feet
Dimensions: 11x11
Interior
Sewer
Public Sewer
Interior Features
High Ceilings, Special Millwork, Window Treatments, Some Wood Floors
Heating
Forced Air
Appliances
Dishwasher, Disposal, Dryer, Microwave, Gas Oven, Refrigerator, Washer
Cooling
Ceiling Fan(s), Electric
Construction
Year Built
Year Built: 1940
Home type
Condominium
Construction Materials
Brick
Architectural Style
Traditional
Utilities & Energy
Basement
Storage Space
Parking Features
Assigned/1 Space, Basement/tuck Under, Garage Door Opener, Storage
Water Source
Public
Fireplace Features
None
Association Amenities
Storage, High Speed Conn., Spa/hot Tub
Other Features
Disclosures
Unknown, Sellers Discl. Avail
Lot Features
Level Lot, Sidewalks, Streetlights
Subdivision Name
700 South Brentwood Condo
Price History
| Date | Event | Price |
|---|---|---|
04/24/2025 Source: | Listed for Sale | $175,000 $0/sqft |

Getting Around 8052 Davis Dr
Bike Score®

Bikeable
52/100
Walk Score®

Very Walkable
71/100
Data provided by Redfin
Nearby Homes

Find Homes by Property Features in Saint Louis, MO
Nearby New Homes For Sale


Based on information from Mid America Regional Information Systems, Inc. through Nov 01, 2026, 02:46AM. All data is obtained from various sources and may not have been verified by broker or MLS GRID. Supplied Open House Information is
subject to change without notice. All information should be independently reviewed and verified for accuracy. Properties may or may not be listed by the office/agent presenting the information. Some IDX listings have been excluded from this website.
Properties displayed may be listed or sold by various participants in the MLS. Property data presented reflect information otherwise available from public records. The REALTOR® providing this information may not have represented the buyer or seller
in some or all of the transactions.
IDX information is provided exclusively for consumers’ personal noncommercial use, that it may not be used for any purpose other than to identify prospective properties consumers may be interested in purchasing, that the data is deemed reliable but is not guaranteed by MLS GRID, and that the use of the MLS GRID Data may be subject to an end user license agreement prescribed by the Member Participant’s applicable MLS if any and as amended from time to time. © 2026 Mid America Regional Information Systems, Inc. All Rights Reserved.
 Advertising Broker: Nicholas Huscroft | Chosen Realty
