- Overview
- Description
- Property Details
- Location
- Facts & Features
- Getting Around
- Nearby Homes


Street View
$599,000
Monthly Est:$2,981
 3 Beds
 3 Baths
3 full baths
 2,300sqft
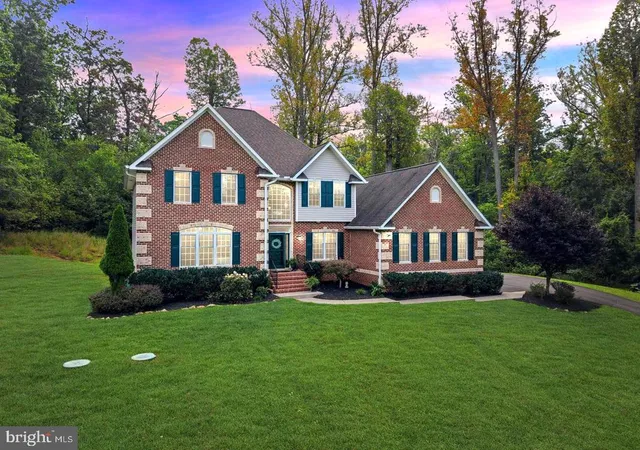
8053 Rocky Ln, Warrenton, VA 20187
$599,000
$2,981/moEst:
Get Pre-Approved
Single Family Residence
Built in 1967
$-- HOA
1.45 acres lot
$260/sq.ft
Description
Renovated Ranch Living lFinished Walk-Out Lower Level I New Four-Season
Sunroom | 1.45 Private Acres | 600-Acre Estate Backdrop
Warrenton Home I Renovation & Property Highlights
3 Bedrooms l3 Full Bathrooms I Finished Walk-Out Lower Level I Newly Finished 329 SF Sunroom | 1.45 Acres
This extensively renovated ranch-style home combines modern open-concept living with exceptional privacy, flexible finished space, and a rare natural setting. Situated on
approximately 1.45 acres, the property backs to an approximately 600-acre privately
held family estate, creating a remarkably secluded backdrop with extensive
surrounding woods.
The home features an approximately 44' x 24' main level with a similarly sized lower
level, plus a newly completed approximately 14' x 23.5' (329 SF) sunroom.
Main Level
The main level includes three bedrooms and two full bathrooms and has been
comprehensively remodeled with an open-concept kitchen and living area.
Renovation highlights include:
. Open-concept kitchen and living configulation
. Structural opening enhanced witlr an exposed architectr"rral bean.r
. Custom living-room media/accent wall with integrated television area and
illuminated display niches
. Continuous luxury vinyl plank flooring throughout the rnain living areas
. LVP carried through the stair system for a cohesive two-level finish
. Fully remodeled guest bathroom with tiled tub/shower surround
Oversized square rainfall shower head and separately mounted handheld shower wand
. Contemporary gray vanity
. LED push-button anti-fog mirror
. Renovated primary bathroom with tiled walk-in shower
. LED anti-fog mirror and contemporary finishes
Newly Finished Sunroom
A newly completed approximately 329 SF sunroom expands the home's main-level living and entertaining space.
The approximately 14' x 23.5' room features its own ductless heating and air-
conditioning system, providing independent year-round comfort.
The sunroom creates additional flexible conditioned space suitable for entertaining, relaxing, a family room, studio, or other lifestyle uses while taking advantage of the property's wooded setting and natural light.
Finished Walk-Out Lower Level
The lower level provides substantial additional finished living and flex space with grade-level walk-out access to the rear exterior without exterior stairs.
Features include:
. Large finished recreation/flex area
. Dedicated office
. Full bathroom with large tiled walk-in showcr
. Separate laundry room
. Continuous LVP flooring through the finished lower-level spaces
The grade-level walk-out configuration gives the lower level substantially more usability and natural connection to the property than a conventional below-grade
basement.
Property & Setting
The property sits on approximately 1.45 acres with extensive wooded surroundings and backs to an approximately 600-acre privately held family estate, offering an unusual degree of privacy for a Warrenton-area residence.
The home's combination of acreage, wooded views, finished walk-out lower level, renovated main level, and newly completed conditioned sunroom creates multiple
distinct spaces for living, working, entertaining, and relaxing.
Renovation / Construction
The home has undergone extensive renovation, including major interior reconfiguration and modernization.
Key permitted renovation work includes the open-concept structural modifications and associated beam installation. Permit and final-inspection documentation should be
provided to the listing agent so the property's completed improvements can be accurately represented in the MLS and to prospective buyers.
- Houzeo last checked: 5 minutes ago
- Listing updated: October 14, 2026 at 5:02 pm
- Listing Provided by: Eugene C Northrop (202) 288-1468 | RE/MAX Executives (703) 222-4663
- Source: Bright MLS-NJ | MLS#: VAFQ2023790

Property Details
Status
Active
Type
Single Family Residence
No. of Stories
-
County
City
Neighborhood
--
Year Built
1967
HOA Fees
-
Finished Area
2,300 sqft
Lot Size
1.45 acres lot
Basement Area
- sqft
MLS Name
Bright MLS
MLS Number
VAFQ2023790
MLS Status
ACTIVE-BRIGHT
Days on Market
42

Continue Your Journey in App
Find your dream home, receive real-time updates, and many more!
Continue Your Journey in App
Find your dream home, receive real-time updates, and many more!
Location
Facts & Features
Rooms
Bedrooms & bathrooms
Bedrooms: 3
Bathrooms: 3
Interior
Sewer
On Site Septic
Heating
90% Forced Air
Cooling
Central A/c, Heat Pump(s)
Flooring
Luxury Vinyl Plank
Construction
Year Built
Year Built: 1967
Home type
Single Family Residence
Architectural Style
Ranch/rambler
Construction Materials
Brick Front, Vinyl Siding
Property Condition
Excellent
Foundation Details
Block
Roof
Asbestos Shingle
Utilities & Energy
Water Source
Well
Basement
Other, Daylight, Partial, Fully Finished, Heated, Improved, Outside Entrance, Rear Entrance, Walkout Level
Other Features
Subdivision Name
Edgewood East Section E
Price History
| Date | Event | Price |
|---|---|---|
09/03/2026 Source: | Coming Soon | $609,000 $265/sqft |
09/03/2026 Source: | Listed for Sale | $609,000 $265/sqft |

Nearby Homes



Find Homes by Property Features in Warrenton, VA
Nearby New Homes For Sale


Based on information from Bright MLS through Nov 07, 2026, 05:00AM. Listing information is from various brokers who participate in the Bright MLS IDX program and not all listings may be visible on the site. The property information being provided on or through the website is for the personal, non-commercial use of consumers and such information may not be used for any purpose other than to identify prospective properties consumers may be interested in purchasing. Some properties which appear for sale on the website may no longer be available because they are for instance, under contract, sold or are no longer being offered for sale. Property information displayed is deemed reliable but is not guaranteed. IDX information is provided exclusively for personal, non-commercial use, and may not be used for any purpose other than to identify prospective properties consumers may be interested in purchasing. Information is deemed reliable but not guaranteed. © 2026 Bright MLS, Inc. All Rights Reserved. Click here for more information
 Advertising Broker: Joe Hawkins | Hawkins Real Estate Services
