Realty Solution
Powered by 
- 12
- Overview
- Description
- Property Details
- Location
- HOA Management
- Facts & Features
- Getting Around
- Nearby Homes
 New Construction
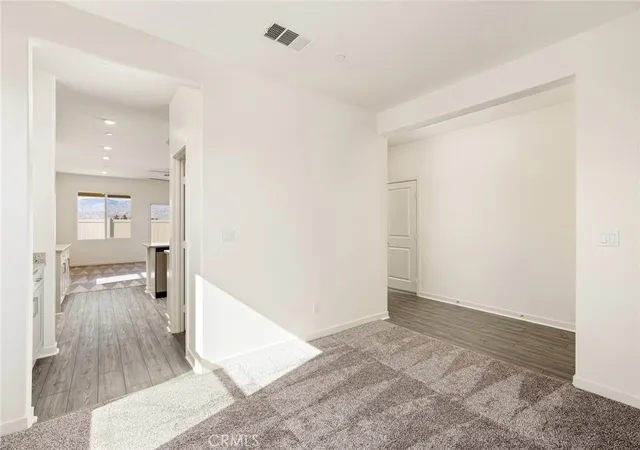

Street View
Listed by: Jeanine Roach (916) 407-7796 DRE #02055587 | LGI Realty-California , LLC (281) 210-2533
$549,900
Monthly Est:$2,737
 3 Beds
 2 Baths
2 full baths
 1,679sqft
80554 Anacapa Dr, Indio, CA 92201
$549,900
$2,737/moEst:
Get Pre-Approved
Single Family Residence
Built in 2025
$200/mo HOA
1,000 sqft lot
$328/sq.ft
Description
Del Mar
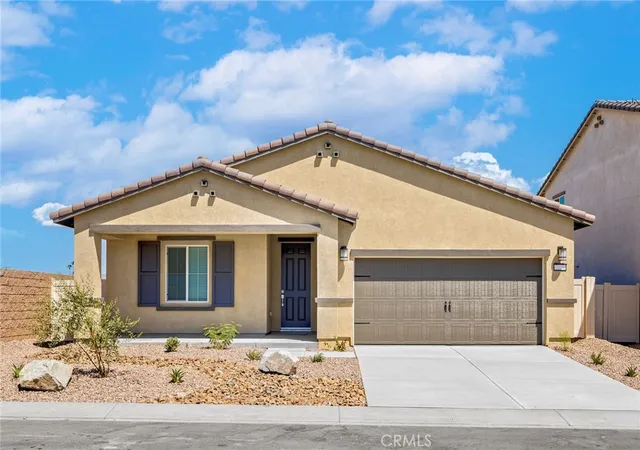
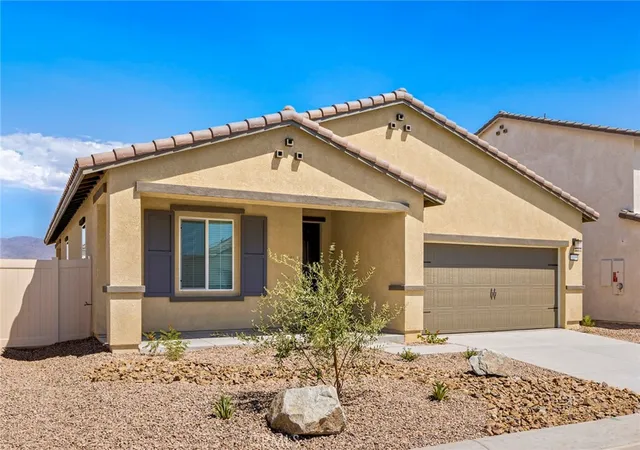
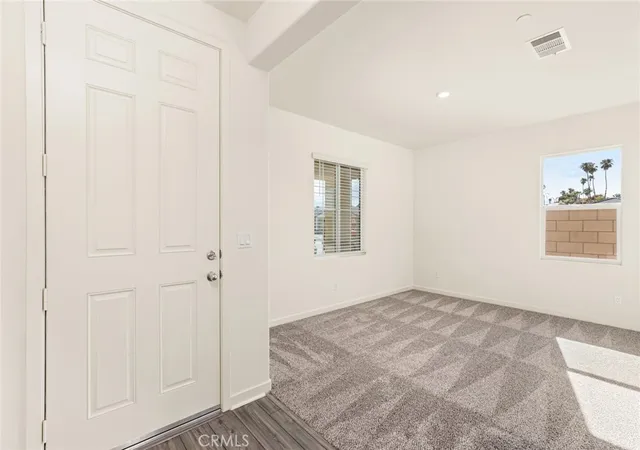
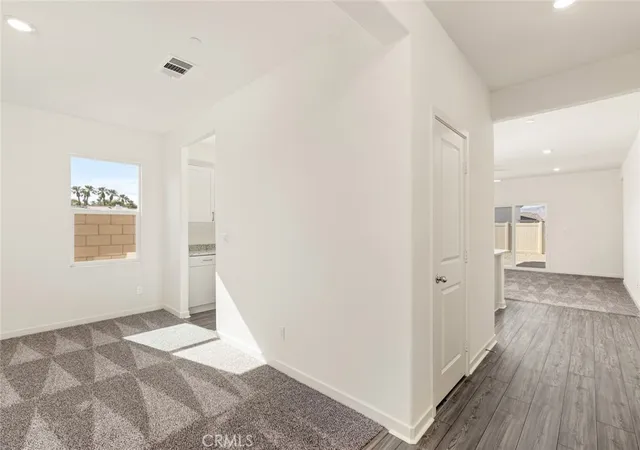
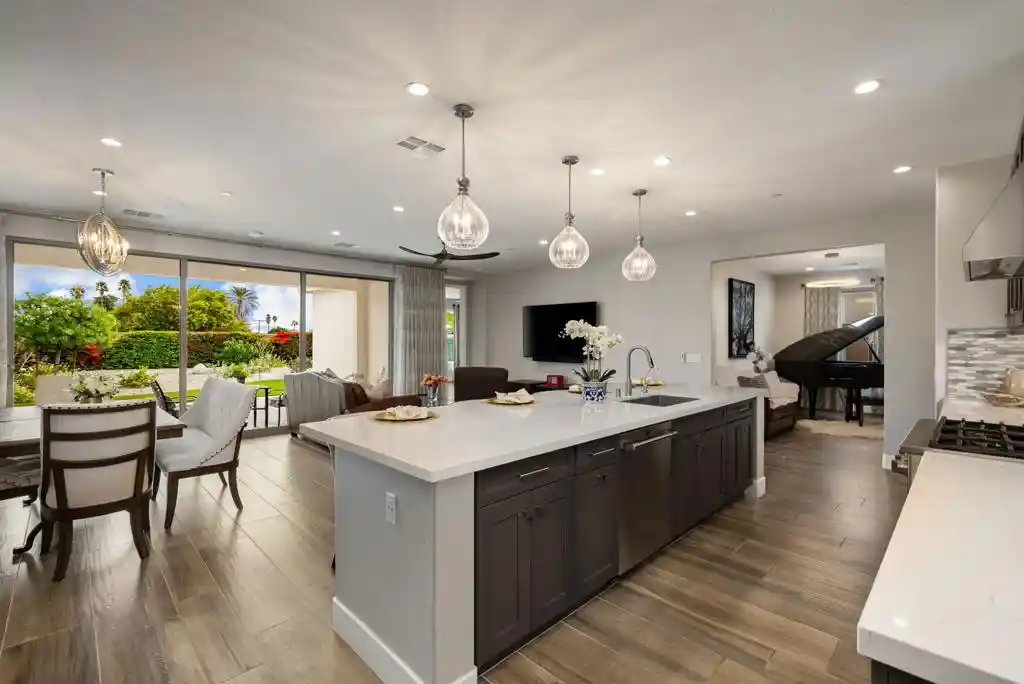
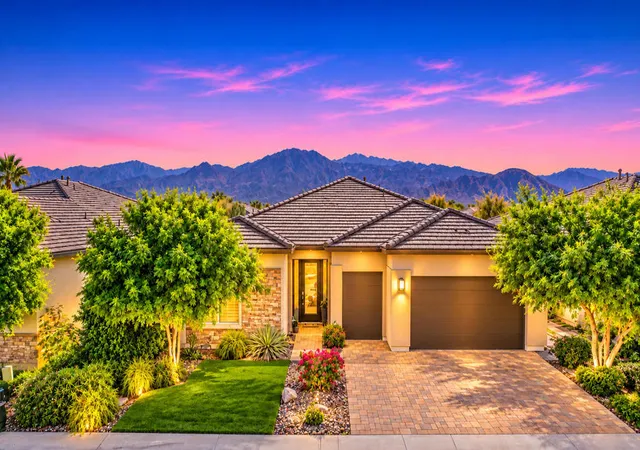
From the moment you step into this home, you will fall in love with the wood-look flooring and incredible curb appeal. A chef ready kitchen boasts granite countertops, beautiful wood cabinetry with crown molding, a full suite of Whirlpool® appliances and more! In the master suite, you will find a spacious bedroom, large private bath and an expansive walk-in closet. Other highlights of this home include the charming front porch, covered back patio, and several hall closets for ample storage space!
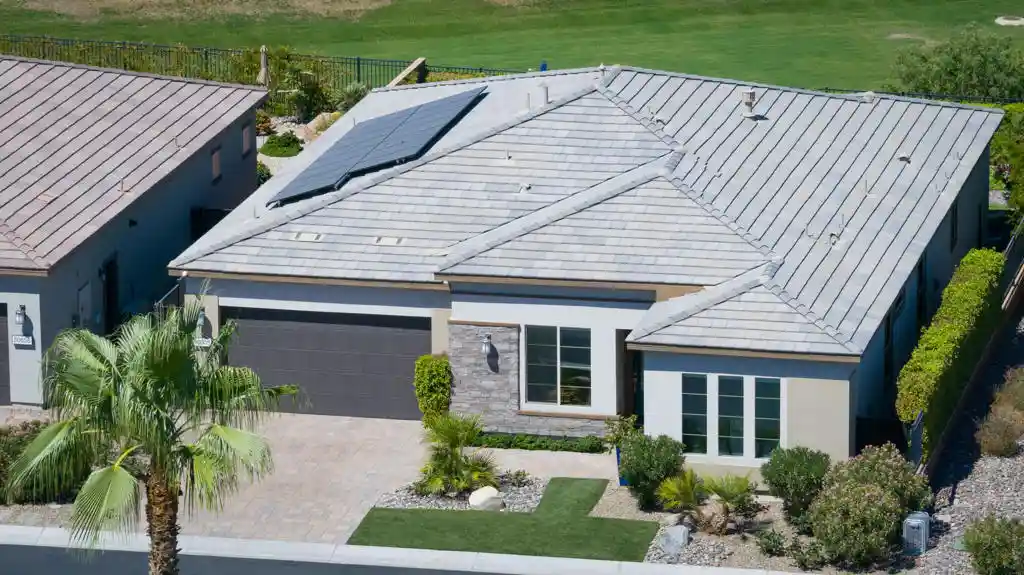
In addition, this home comes with designer-selected upgrades included at no extra cost such as luxury vinyl-plank flooring, a Wi-Fi-enabled garage door opener, programmable thermostat, granite countertops in kitchen and bathroom, stainless steel appliances included solar panels and more.
Buyers Concessions-Builder paid closing costs, Different zero-down options, Interest rate buydown, AND More !
- Houzeo last checked: 8 minutes ago
- Listing updated: October 28, 2026 at 5:52 pm
- Source: California Regional MLS-CA | MLS#: SW26149986

Property Details
Status
Active
Type
Single Family Residence
No. of Stories
1
County
City
Neighborhood
--
Year Built
2025
HOA Fees
$200/mo
Finished Area
1,679 sqft
Lot Size
1,000 sqft lot
Basement Area
- sqft
MLS Name
California Regional MLS
MLS Number
SW26149986
MLS Status
Active
Days on Market
7
Cumulative Days on Market
16

Continue Your Journey in App
Find your dream home, receive real-time updates, and many more!
Continue Your Journey in App
Find your dream home, receive real-time updates, and many more!
Location
HOA Management
Northgate Crossings
HOA Fees
$200/ Monthly
Amenities
 Amenities and services may be covered by one or multiple associations and service providers.
 Park Playground
 PicnicArea
PetsAllowed
Disclaimer: Amenities are based on third-party information and may vary; buyers must independently verify all amenities, as information is deemed reliable but not guaranteed.
Facts & Features
Rooms
Bedrooms & bathrooms
Bedrooms: 3
Bathrooms: 2
Interior
Flooring
Carpet, Vinyl
Interior Features
Breakfast Bar, Separate Formal Dining Room, Eat In Kitchen, Granite Counters, Open Floorplan, Pantry, Recessed Lighting, Storage, All Bedrooms Up, Bedroom On Main Level, Entrance Foyer, Walk In Pantry, Walk In Closets
Sewer
Public Sewer
Appliances
Dishwasher, Electric Cooktop, Electric Oven, Electric Water Heater, Freezer, Disposal, Ice Maker, Microwave, Refrigerator, Self Cleaning Oven, Water Heater
Cooling
Central Air, Electric
Heating
Electric, Energy Star Qualified Equipment
Window Features
Insulated Windows
Construction
Year Built
Year Built: 2025
Home type
Single Family Residence
Architectural Style
Traditional
Foundation Details
Slab
Construction Materials
Frame, Glass
Roof
Concrete, Tile
Utilities & Energy
Security Features
Fire Detection System, Gated Community, Smoke Detectors
Laundry Features
Washer Hookup, Electric Dryer Hookup
Association Amenities
Picnic Area, Playground, Pets Allowed
Electric
Standard
Utilities
Electricity Connected, Other, Sewer Connected, Water Connected
Pool Features
None
Water Source
Public
Fireplace Features
None
Parking Features
Direct Access, Driveway, Garage
Other Features
Community Features
Storm Drains, Gated, Park
Lot Features
Zero To One Unit Acre, Back Yard, Drip Irrigation Bubblers, Front Yard, Sprinklers In Front, Near Park, Sprinklers Timer, Yard
Subdivision Name
Northgate Crossings
Patio And Porch Features
Concrete, Deck, Front Porch, Porch
Price History
| Date | Event | Price |
|---|---|---|
10/28/2026 Source: | Listed for Sale | $549,900 $328/sqft |
07/30/2026 Source: | Pending | $549,900 $328/sqft |

Nearby Homes
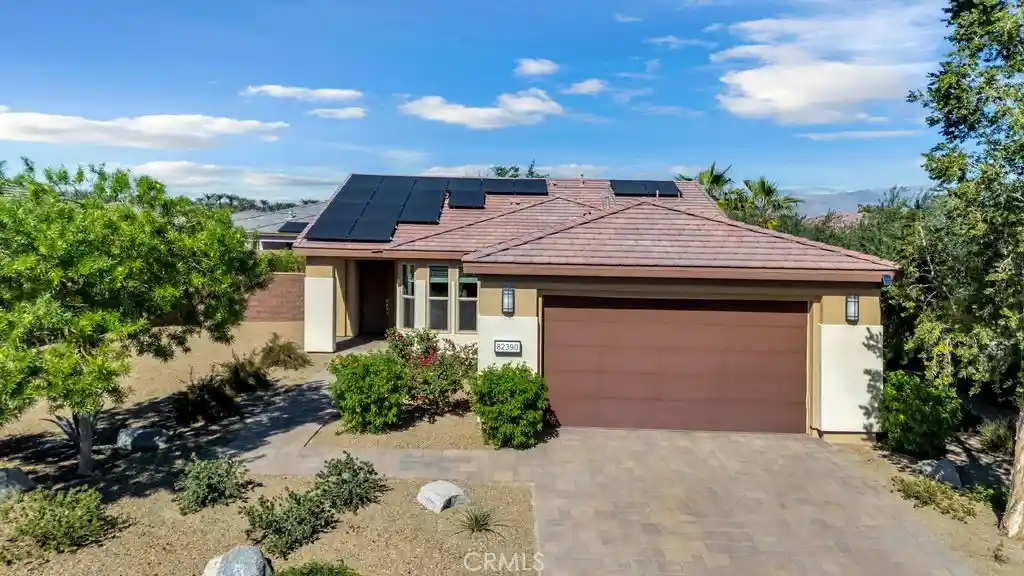
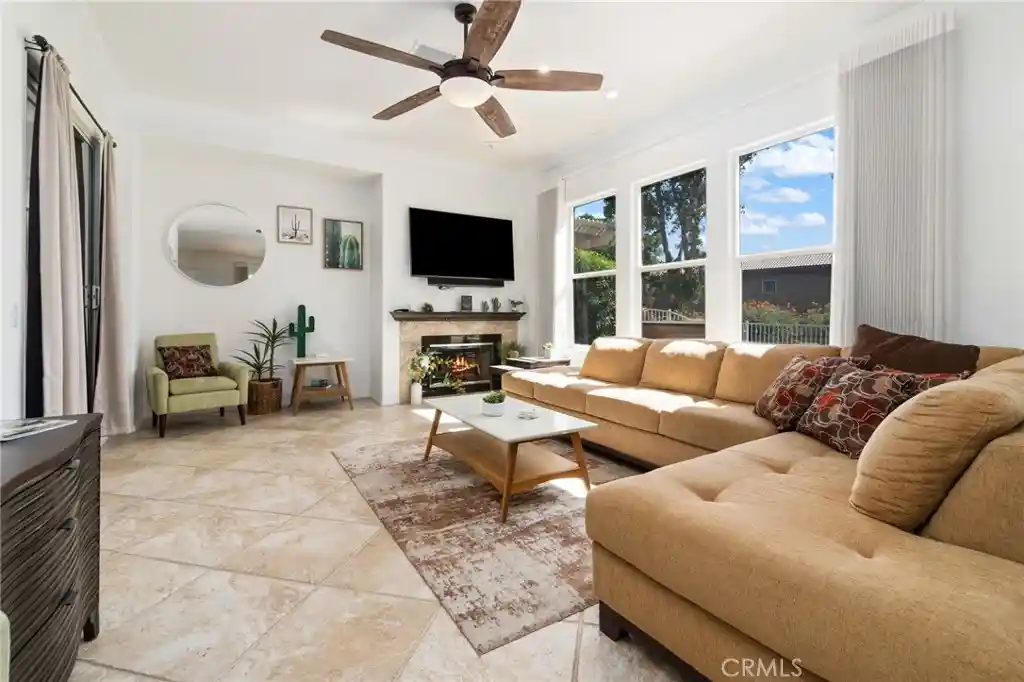
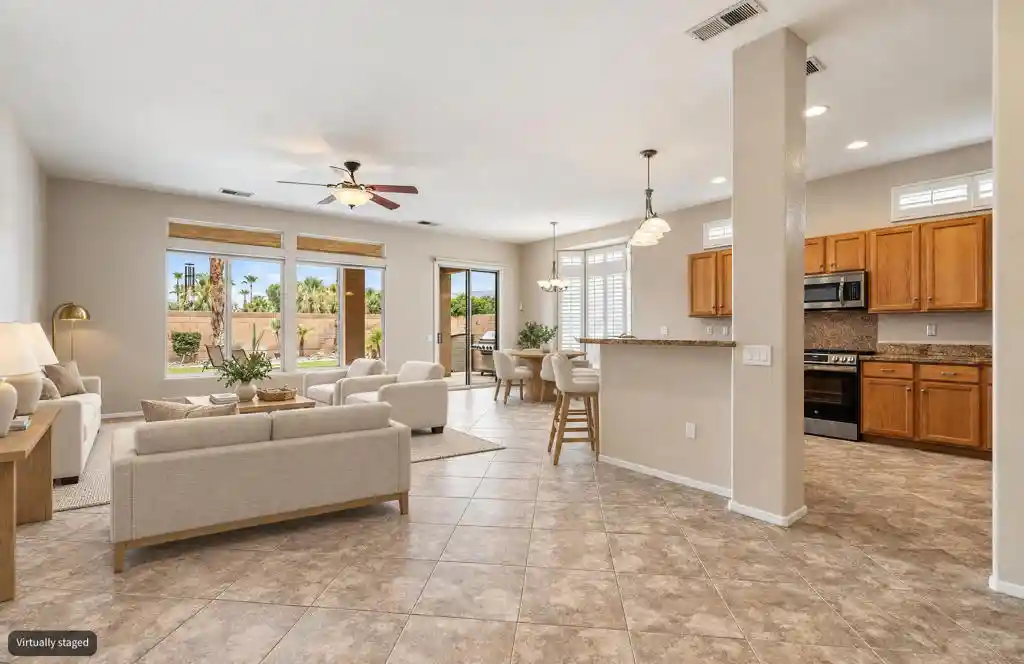


Find Homes by Property Features in Indio, CA
Nearby New Homes For Sale


Based on information from California Regional Multiple Listing Service, Inc. as of Nov 04, 2026, 10:00PM and /or other sources. All data, including all measurements and calculations of area, is obtained from various sources and has not been, and will not be, verified by broker or MLS. All information should be independently reviewed and verified for accuracy. Properties may or may not be listed by the office/agent presenting the information. Information being provided is for consumers’ personal, non-commercial use and may not be used for any purpose other than to identify prospective properties consumers may be interested in purchasing. This website may not include listings or property addresses of sellers who have directed their listing brokers to withhold their listing or their property address from display on the Internet. © 2026 California Regional Multiple Listing Service. All Rights Reserved.
 Advertising Broker: William Johnson DRE #01463271 | William Johnson Brokerage
