Andover RE
Powered by 
- 1
- Overview
- Description
- Property Details
- Location
- HOA Management
- Facts & Features
- Getting Around
- Nearby Homes


Street View
$399,900
Monthly Est:$1,990
 3 Beds
 3 Baths
2 full baths + 1 half bath
 2,546sqft
8056 Amber Crst Dr SW, Byron Township Kent, MI 49315
$399,900
$1,990/moEst:
Get Pre-Approved
Condominium
Built in 2015
$210/mo HOA
-- sqft lot
$157/sq.ft
Description
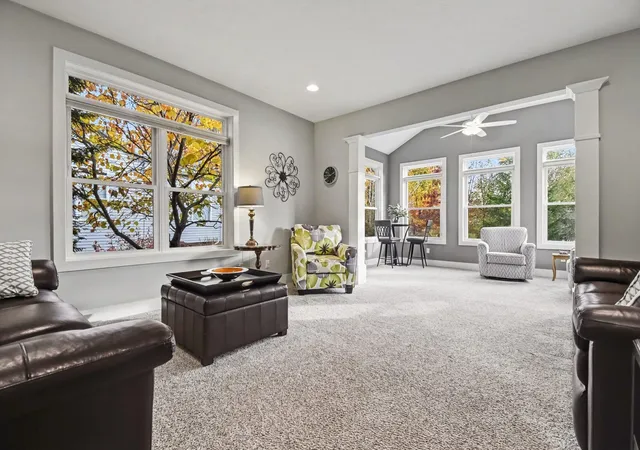
Meticulous, move-in ready, and built in 2015, 8056 Amber Crest Dr. SW delivers the ease of condo living without sacrificing space, privacy, or comfort. Located in Amber Creek, this beautifully maintained ranch-style condo offers approximately 2,546 square feet of finished living area, three bedrooms, two-and-a-half baths, and a layout designed for simple everyday living.The main floor is bright, open, and inviting. The kitchen anchors the space with granite countertops, a tile backsplash, center island, pantry, and an easy connection to both the dining area and living room. The open design makes the home equally comfortable for quiet mornings, everyday routines, and gathering with family and friends.A main-floor primary suite adds convenience, while main-floor laundry keeps daily living efficient and easy. One of the best spaces in the home is the four-season room, where large windows frame peaceful tree and nature views. Step outside to the deck and enjoy the same private backdrop???an ideal setting for morning coffee, reading, or unwinding at the end of the day.
The finished lower level adds another dimension to the home with a bright, sunshine-filled recreation room, a cozy fireplace, the third bedroom, a second full bathroom, and abundant storage. It creates valuable flexibility for guests, hobbies, entertaining, or simply having a separate space to relax.
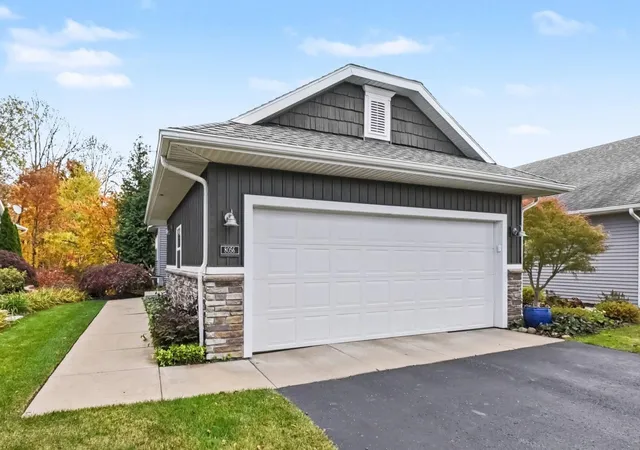
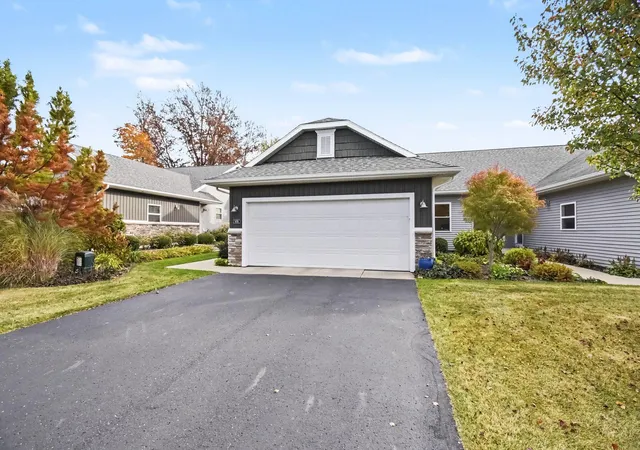
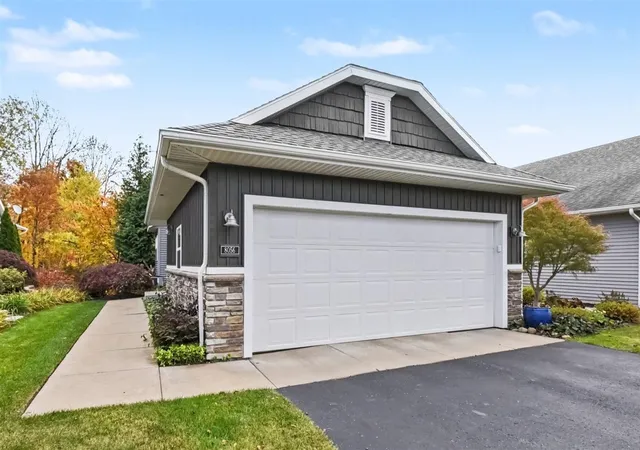
An attached two-stall garage adds everyday practicality, while the Amber Creek setting offers the low-maintenance lifestyle buyers want in Byron Center. Sidewalks connect the neighborhood toward downtown Byron Center, Whistlestop Park, and the Community Recreation Center, with parks, trails, dining, and everyday conveniences all within easy reach.
This is the kind of condo buyers wait for???clean, current, thoughtfully designed, and truly ready to enjoy from day one. Whether you're simplifying, downsizing, or simply looking for a home that makes life easier, 8056 Amber Crest delivers the space, setting, and move-in-ready condition to do it well.
Highest
- Houzeo last checked: 12 minutes ago
- Listing updated: November 5, 2026 at 10:30 pm
- Listing Provided by: Kevin M Yoder (616) 730-8185 | LPT Realty (650) 543-2753
- Source: Realcomp MLS-MI | MLS#: 65026058661

- Originating MLS: Greater Regional Alliance of REALTORS
Property Details
Status
Active
Type
Condominium
No. of Stories
1
County
City
Neighborhood
--
Year Built
2015
HOA Fees
$210/mo
Finished Area
2,546 sqft
Lot Size
-- sqft lot
Basement Area
- sqft
MLS Name
Realcomp MLS
MLS Number
65026058661
MLS Status
Active
Days on Market
1

Continue Your Journey in App
Find your dream home, receive real-time updates, and many more!
Continue Your Journey in App
Find your dream home, receive real-time updates, and many more!
Location
HOA Management
N/A
HOA Fees
$210/ Monthly
Amenities
 Amenities and services may be covered by one or multiple associations and service providers.
 Trash Pickup
 Snow Removal
 Maintenance
 Water
 Other
Disclaimer: Amenities are based on third-party information and may vary; buyers must independently verify all amenities, as information is deemed reliable but not guaranteed.
Facts & Features
Rooms
Bedrooms & bathrooms
Bedrooms: 3
Bathrooms: 3
Interior
Flooring
Carpet, Wood
Heating
Forced Air, Natural Gas
Exterior Features
Garden
Sewer
Public Sewer
Appliances
Dishwasher, Dryer, Microwave, Oven, Refrigerator, Range, Washer
Interior Features
Pantry
Cooling
Central Air
Construction
Year Built
Year Built: 2015
Home type
Condominium
Architectural Style
Ranch
Roof
Asphalt, Shingle
Foundation Details
Basement
Construction Materials
Vinyl Siding
Utilities & Energy
Fireplace Features
Recreation Room
Water Source
Public
Laundry Features
In Unit, Laundry Room, Main Level, Washer Hookup
Basement
Daylight, Full, Partially Finished
Parking Features
Asphalt, Garage Faces Front, Garage Door Opener
Other Features
Subdivision Name
Amber Creek North
Lot Features
Sprinklers
Patio And Porch Features
Deck
Price History
| Date | Event | Price |
|---|---|---|
11/05/2026 Source: | Listed for Sale | $399,900 $157/sqft |

Nearby Homes

Find Homes by Property Features in Byron Township Kent, MI
Nearby New Homes For Sale


Based on information from the Board/Association of REALTORS® (alternatively, from the Realcomp II Ltd. MLS) through Nov 06, 2026, 03:00AM. All information provided is deemed reliable, but is not guaranteed to be accurate and should be independently verified. IDX provided courtesy of Realcomp II Ltd. via Andover Real Estate & Houzeo, Copyright 2026 Realcomp II Ltd. Shareholders Any use of search facilities of data on the site, other than by a consumer looking to purchase real estate, is prohibited. IDX information is provided exclusively for consumers' personal, noncommercial use and may not be used for any purpose other than to identify prospective properties consumers may be interested in purchasing. The accuracy of all information, regardless of source, is not guaranteed or warranted. All information should be independently verified. Listing Information presented by local MLS brokerage: Andover Real Estate, local REALTOR®- Scott Rubin - (248)206-3666 . Any use of search facilities of data on the site, other than by a consumer looking to purchase real estate, is prohibited. © 2024 Realcomp II Ltd. MLS. All Rights Reserved.
 Advertising Broker: Andover Real Estate | Andover Real Estate
