Realty Solution
Powered by 
- 15
- Overview
- Description
- Property Details
- Location
- HOA Management
- Facts & Features
- Getting Around
- Nearby Homes



Listed by: Laura Dandoy DRE #01019252 | The Real Estate Resource Group (909) 575-4517
$599,000
Monthly Est:$2,981
 2 Beds
 3 Baths
2 full baths + 1 half bath
 1,838sqft
8056 Cresta Bella Rd, Rancho Cucamonga, CA 91730
$599,000
$2,981/moEst:
Get Pre-Approved
Condominium
Built in 2014
$449/mo HOA
2,000 sqft lot
$326/sq.ft
Description
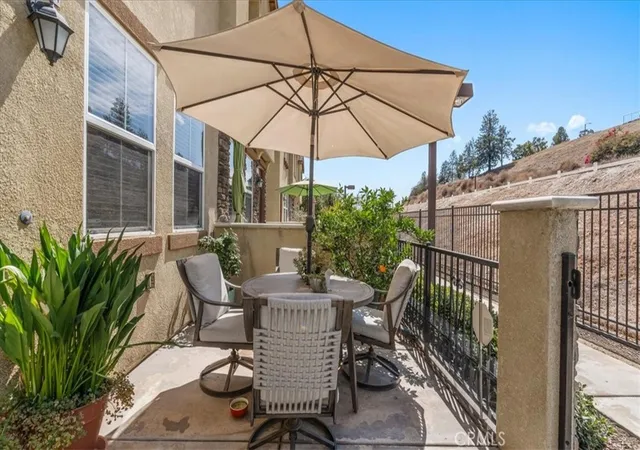
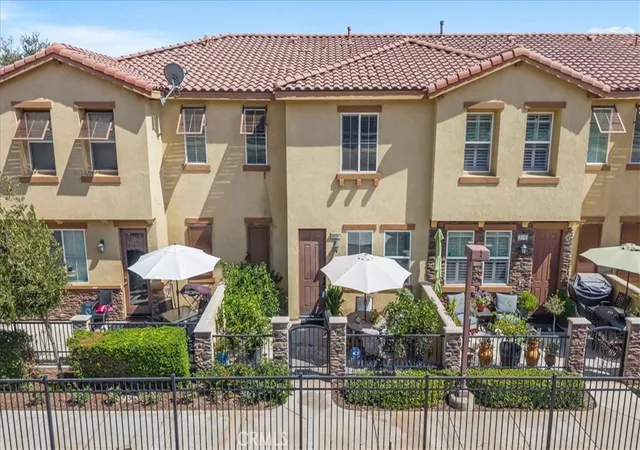
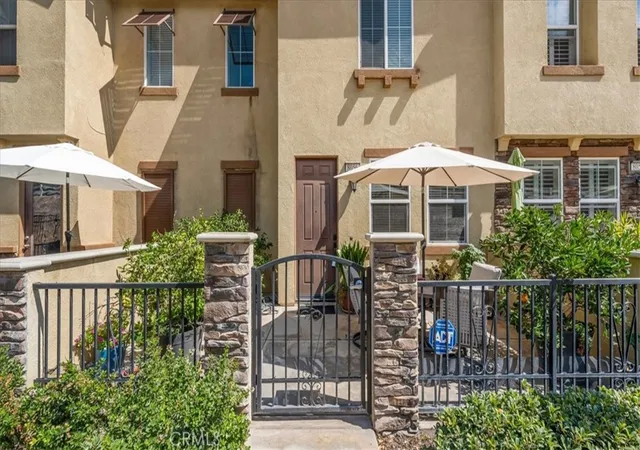
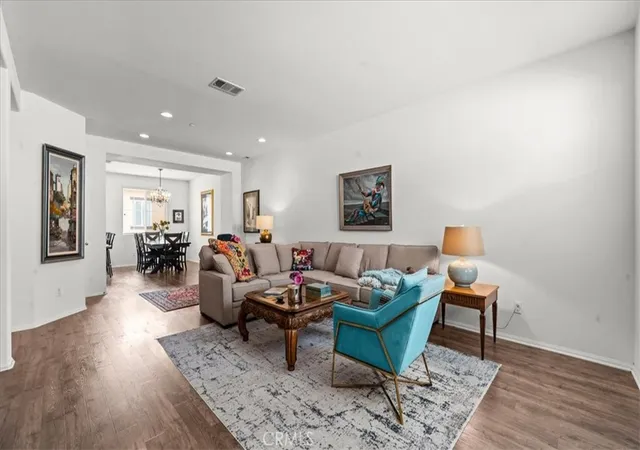
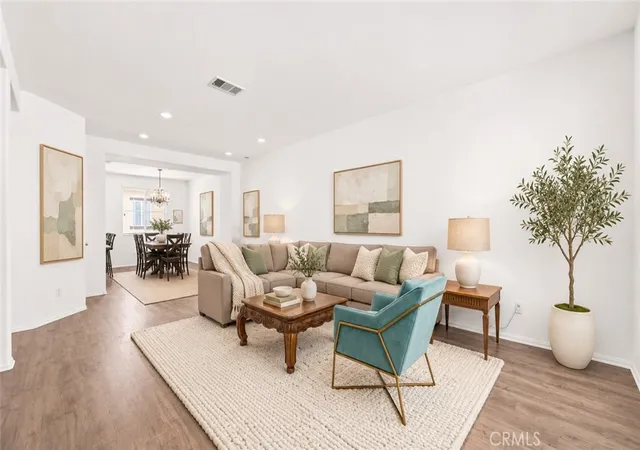
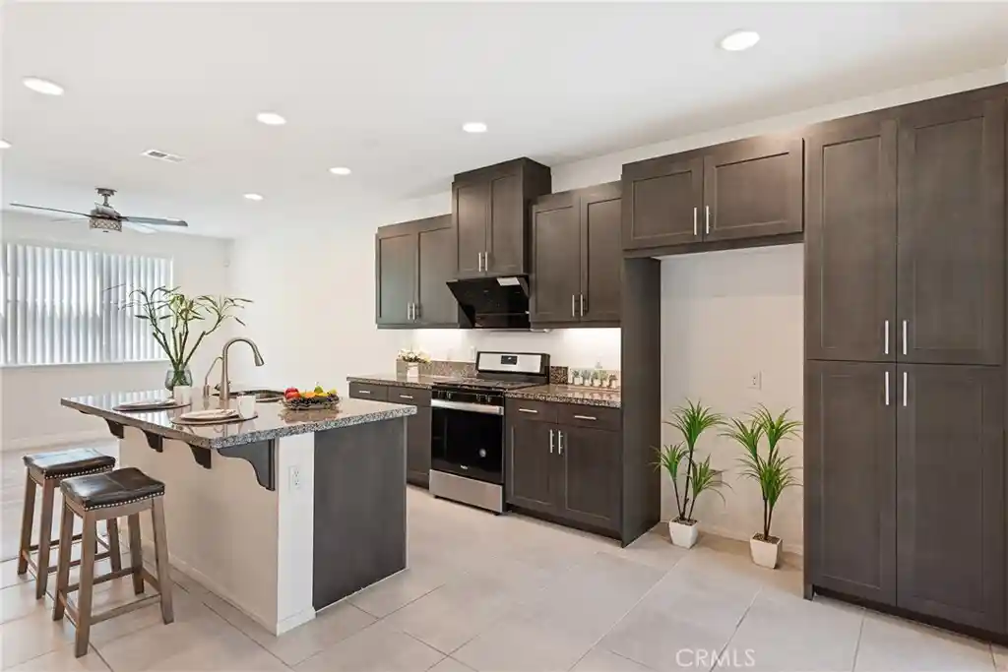
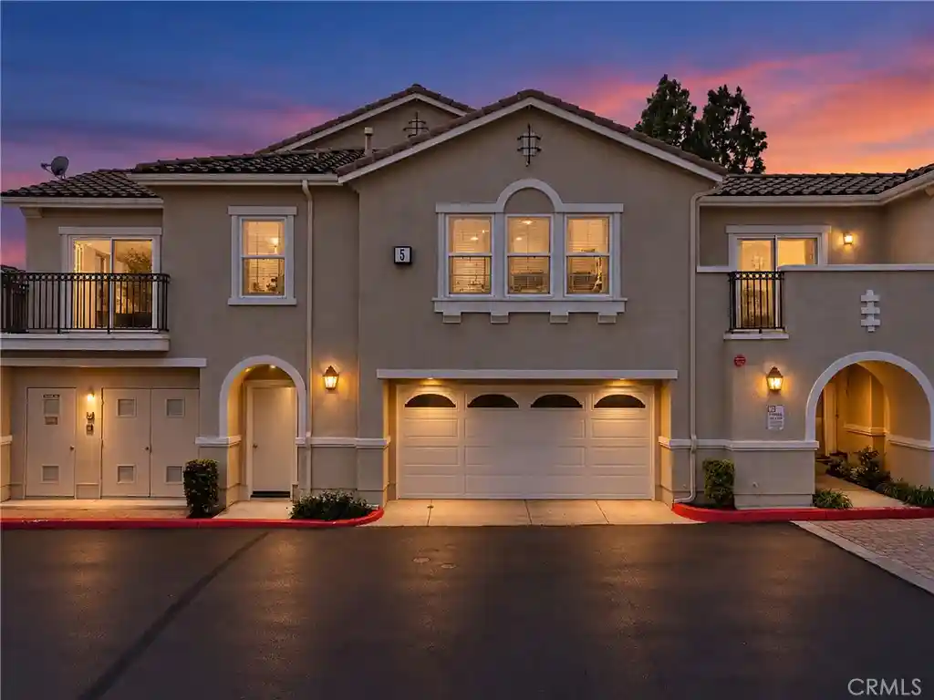
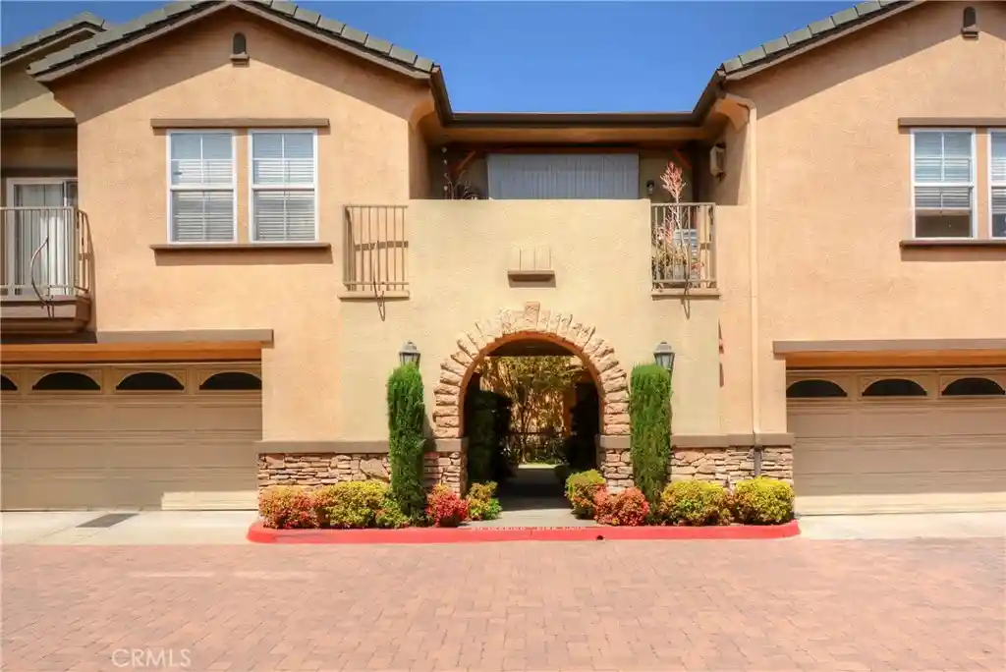
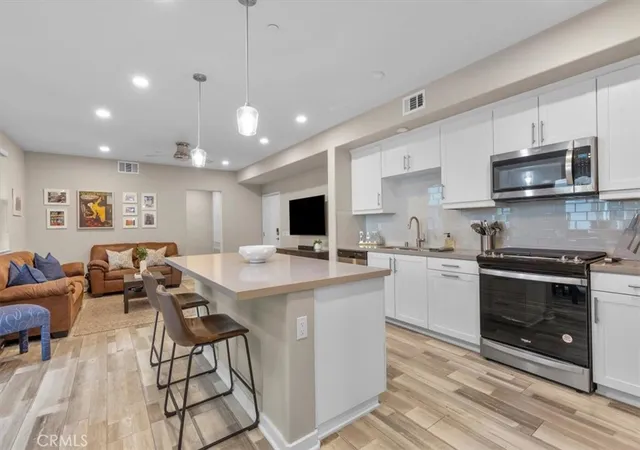
Welcome home to this beautiful townhome, tucked inside a gated Rancho Cucamonga community that sits alongside the Pacific Electric Trail. Your gated front patio greets you first, with stone pilasters, wrought-iron fencing, potted greenery, and room for a table & umbrella. You will want to linger here over morning coffee with your puppy underfoot as walkers & cyclists pass by. Step inside to a light-filled main level with wood-look plank flooring, recessed lighting, and a living room generous enough for the sectional, the reading chair, and everyone who shows up on game day. The dining area graces the space between the living room and the kitchen, ready for anniversary dinners under the chandelier and graduation toasts that linger long after dessert. The kitchen is the crown jewel of this level. Rich raised-panel cabinetry, gleaming granite counters with a full granite backsplash, and stainless steel appliances, including a gas cooktop, a built-in oven, and a microwave, make cooking a pleasure. The center island seats several guests at the bar, so guests settle in with a glass of wine while you finish the pasta. A powder room serves this level. Upstairs, each bedroom is a private suite. The primary is spacious and offers a walk-in closet along with a beautifully appointed bath featuring dual sinks, a soaking tub, a separate glass-enclosed shower, and a private water closet. There is nothing better than that long soak at the end of a demanding day. The secondary suite has its own full bath with dual sinks. The laundry room is upstairs as well, with overhead cabinets, right where you need them. Off the deep attached two-car garage, the entry level offers a finished bonus room with recessed lighting, set up now as a comfortable media room and equally suited to an office or guest space. The community offers a sparkling pool & spa for warm afternoons, and it opens onto the trail, where a Saturday morning ride begins moments from home. Mount Baldy and the foothills rise to the north, and the open hillside beyond the patio keeps the setting quiet & green. Red Hill Community Park & Golf Club is moments away, and Sycamore Inn & Vince's Spaghetti remain neighborhood institutions. Victoria Gardens is close by for shopping & dining. Located between the 10 & 210 freeways and west of the 15, commuting is simple, and the mountains, Palm Springs, and the beach are each about an hour away. This is not a home, but a lifestyle! Do not wait! This one will not last!
- Houzeo last checked: 12 hours ago
- Listing updated: November 2, 2026 at 7:46 pm
- Source: California Regional MLS-CA | MLS#: CV26169360

This condo is in:
 Hot Tub / Spa
 Walking & Jogging Trails
 Swimming Pool
Property Details
Status
Active
Type
Condominium
No. of Stories
3
County
City
Neighborhood
Year Built
2014
HOA Fees
$449/mo
Finished Area
1,838 sqft
Lot Size
2,000 sqft lot
Basement Area
- sqft
MLS Name
California Regional MLS
MLS Number
CV26169360
MLS Status
Active
Days on Market
81
Cumulative Days on Market
81

Continue Your Journey in App
Find your dream home, receive real-time updates, and many more!
Continue Your Journey in App
Find your dream home, receive real-time updates, and many more!
Location
HOA Management
Pacific Trails
HOA Fees
$449/ Monthly
Amenities
 Amenities and services may be covered by one or multiple associations and service providers.
 Bike Trails
 Spa
 Water
 Pool
Disclaimer: Amenities are based on third-party information and may vary; buyers must independently verify all amenities, as information is deemed reliable but not guaranteed.
Facts & Features
Rooms
Bedrooms & bathrooms
Bedrooms: 2
Bathrooms: 3
Interior
Flooring
Carpet, Tile
Sewer
Public Sewer
Heating
Central
Interior Features
Breakfast Area, Granite Counters, High Ceilings, Open Floorplan, Recessed Lighting, Primary Suite, Walk In Closets
Appliances
Dishwasher, Disposal, Microwave, Tankless Water Heater
Cooling
Central Air
Construction
Year Built
Year Built: 2014
Home type
Condominium
Foundation Details
Slab
Architectural Style
Contemporary
Property Condition
Turnkey
Roof
Tile
Utilities & Energy
Fireplace Features
None
Pool Features
Community, In Ground, Association
Water Source
Public
Utilities
Cable Available, Electricity Connected, Natural Gas Connected, Phone Available, Sewer Available, Water Connected
Laundry Features
Inside, Laundry Room
Association Amenities
Pool, Spa Hot Tub, Trails, Water
Parking Features
Direct Access, Garage
Security Features
Carbon Monoxide Detectors, Smoke Detectors
Other Features
Patio And Porch Features
Patio
Disclosures
Covenants Restrictions Disclosure, Hoa Disclosure
Lot Features
Street Level, Walkstreet
Community Features
Foothills, Fishing, Hiking, Horse Trails, Storm Drains, Street Lights, Suburban, Sidewalks, Pool
Price History
| Date | Event | Price |
|---|---|---|
10/21/2026 Source: | Price Decreased | $599,000 -1.79% $326/sqft |
09/15/2026 Source: | Listed for Sale | $609,900 -1.63% $332/sqft |
08/13/2026 Source: | Off Market | $620,000 +3.51% $337/sqft |
08/13/2026 Source: | Listed for Sale | $599,000 $326/sqft |

Nearby Homes
Find Homes by Property Features in Rancho Cucamonga, CA
Nearby New Homes For Sale


Based on information from California Regional Multiple Listing Service, Inc. as of Nov 02, 2026, 02:15PM and /or other sources. All data, including all measurements and calculations of area, is obtained from various sources and has not been, and will not be, verified by broker or MLS. All information should be independently reviewed and verified for accuracy. Properties may or may not be listed by the office/agent presenting the information. Information being provided is for consumers’ personal, non-commercial use and may not be used for any purpose other than to identify prospective properties consumers may be interested in purchasing. This website may not include listings or property addresses of sellers who have directed their listing brokers to withhold their listing or their property address from display on the Internet. © 2026 California Regional Multiple Listing Service. All Rights Reserved.
 Advertising Broker: William Johnson DRE #01463271 | William Johnson Brokerage
