- Overview
- Description
- Property Details
- Location
- HOA Management
- Facts & Features
- Getting Around
- Nearby Homes



$729,000
Monthly Est:$3,628
 4 Beds
 3 Baths
3 full baths
 2,425sqft
8059 36th Street Cir E, Sarasota, FL 34243
$729,000
$3,628/moEst:
Get Pre-Approved
Single Family Residence
Built in 2009
$165/mo HOA
10,010 sqft lot
$301/sq.ft
Description
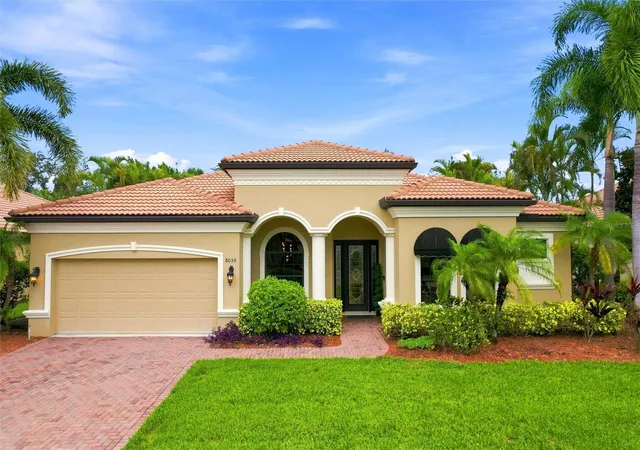
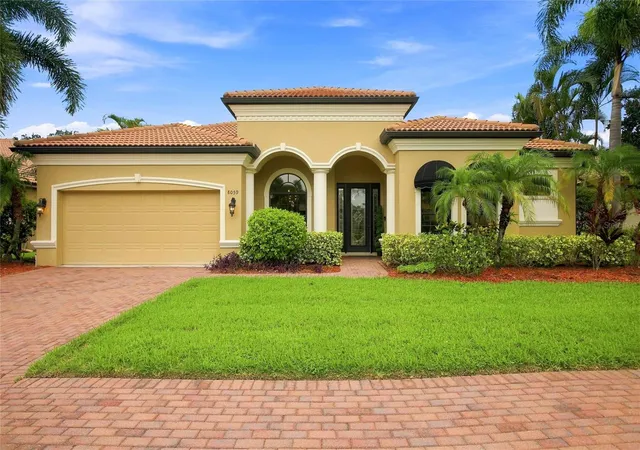
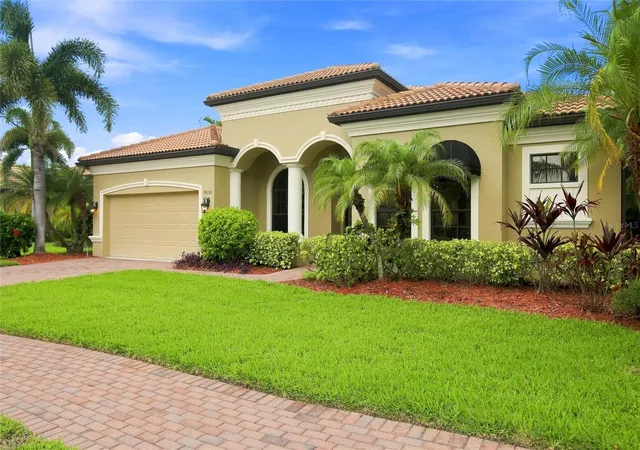
Four bedrooms, three full baths, a private den, and a screened pool — all on one level, all behind a tile roof and solid block-and-stucco construction. This is the Barbados VIII by Medallion Homes, and it is the floor plan buyers ask for and rarely find at this price.
The front door opens to a formal living and dining space framed by tray ceilings and plantation shutters. Beyond it, the home relaxes: a generous family room flows straight into a kitchen built for those who like to cook — granite counters, solid wood cabinetry, a butler's pantry for staging, and eating space that keeps the cook in the conversation.
The owner's retreat occupies its own wing, with a walk-in closet, sliders opening directly to the lanai, and a connected study that serves as a home office, gym, or quiet room without surrendering a bedroom. Three more bedrooms and two full baths sit on the opposite side of the house — a true split plan, so guests and household members keep their distance when they want it.
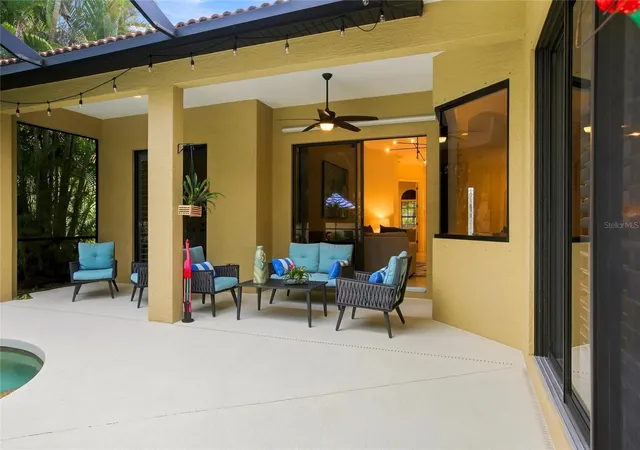
Sliding doors disappear into the wall and the living space doubles. The in-ground pool sits under full screen enclosure with a covered, screened lanai for shade — a private outdoor room, not just a backyard.
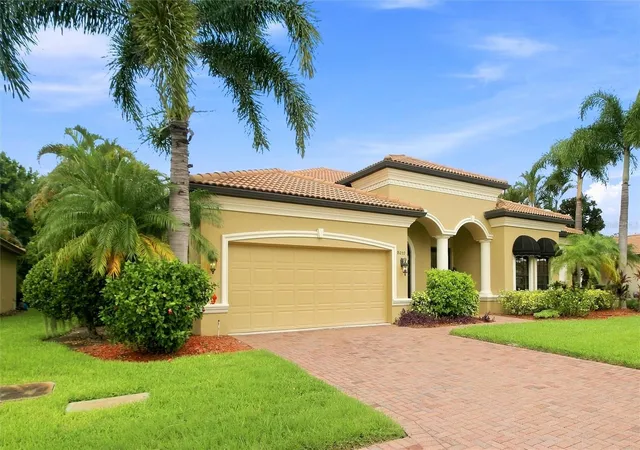
The practical details matter here: Flood Zone X, tile roof, hurricane shutters, oversized attached two-car garage, and no CDD fee. The low monthly HOA covers landscaping and irrigation, so your weekends stay yours. Brick paver sidewalks line the neighborhood.
Location does the rest: minutes to UTC Mall and the shops at University Parkway, ten minutes to Sarasota-Bradenton International, downtown Sarasota is just minutes away, and a short drive to the sugar-sand beaches of Lido, Longboat, and Siesta Key.
Schedule your private showing today!
- Houzeo last checked: 0 minutes ago
- Listing updated: August 4, 2026 at 12:51 am
- Listing Provided by: Rob Winfree (941) 504-7604 | HOMESMART (407) 476-0461
- Source: Stellar MLS-FL as distributed by MLS GRID | MLS#: A4701463

Property Details
Status
Active
Type
Single Family Residence
No. of Stories
1
County
City
Neighborhood
--
Year Built
2009
HOA Fees
$165/mo
Finished Area
2,425 sqft
Lot Size
10,010 sqft lot
Basement Area
- sqft
MLS Name
Stellar MLS
MLS Number
A4701463
MLS Status
Active
Days on Market
95
Cumulative Days on Market
5

Continue Your Journey in App
Find your dream home, receive real-time updates, and many more!
Continue Your Journey in App
Find your dream home, receive real-time updates, and many more!
Location
HOA Management
Premium Resource Management: Mike, Ann or Tammy
HOA Fees
$165/ Monthly
Disclaimer: Amenities are based on third-party information and may vary; buyers must independently verify all amenities, as information is deemed reliable but not guaranteed.
Facts & Features
Rooms
Bedrooms & bathrooms
Bedrooms: 4
Bathrooms: 3
Dining Room
Level: First
Area: 140.00 Square Feet
Dimensions: 10x14
Living Room
Level: First
Area: 252.00 Square Feet
Dimensions: 14x18
Kitchen
Level: First
Area: 225.00 Square Feet
Dimensions: 15x15
Den
Level: First
Area: 150.00 Square Feet
Dimensions: 10x15
Primary Bedroom
Level: First
Area: 204.00 Square Feet
Dimensions: 12x17
Bedroom 2
Level: First
Area: 132.00 Square Feet
Dimensions: 12x11
Bedroom 3
Level: First
Area: 144.00 Square Feet
Dimensions: 12x12
Bedroom 4
Level: First
Area: 120.00 Square Feet
Dimensions: 12x10
Family Room
Level: First
Interior
Window Features
Aluminum Frames
Sewer
Public Sewer
Flooring
Laminate, Tile
Exterior Features
Hurricane Shutters, Lighting, Rain Gutters
Appliances
Cooktop, Dishwasher, Disposal, Dryer, Electric Water Heater, Microwave, Range, Refrigerator, Washer
Cooling
Central Air
Heating
Central, Electric
Interior Features
Ceiling Fans(s), High Ceilings, Open Floorplan, Primary Bedroom Main Floor, Solid Surface Counters, Stone Counters, Walk In Closet(s)
Construction
Year Built
Year Built: 2009
Home type
Single Family Residence
Property Condition
Completed
Roof
Tile
Construction Materials
Block, Stucco
Foundation Details
Slab
Utilities & Energy
Laundry Features
Electric Dryer Hookup, Inside, Laundry Room
Security Features
Security System
Water Source
Public
Utilities
Cable Available, Electricity Connected, Fiber Optics, Sewer Connected, Underground Utilities, Water Connected
Pool Features
Child Safety Fence, In Ground, Lighting
Other Features
Subdivision Name
Residences At University Groves
Vegetation
Trees/landscaped
Patio And Porch Features
Covered, Front Porch, Rear Porch, Screened
Lot Features
Landscaped, Sidewalk, Paved
Price History
| Date | Event | Price |
|---|---|---|
07/29/2026 Source: | Listed for Sale | $729,000 -8.30% $301/sqft |
03/09/2023 Source: | Listing Removed | $795,000 +106.49% $328/sqft |
03/17/2020 Source: | Price Decreased | $385,000 -3.75% $159/sqft |
01/17/2020 Source: | Price Decreased | $399,999 -2.44% $165/sqft |
02/18/2015 Source: | Price Decreased | $410,000 -4.63% $169/sqft |

Show more
Nearby Homes
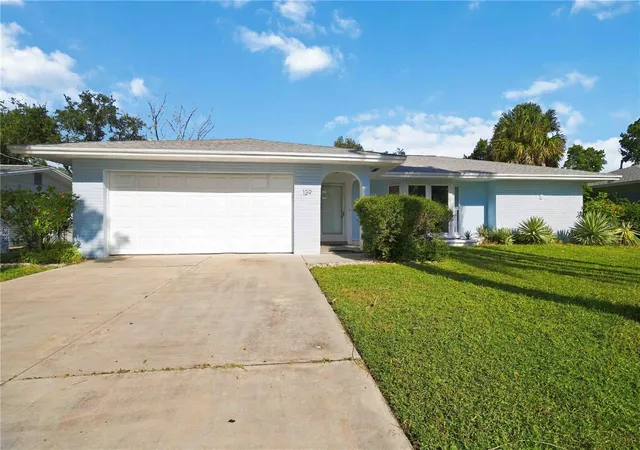
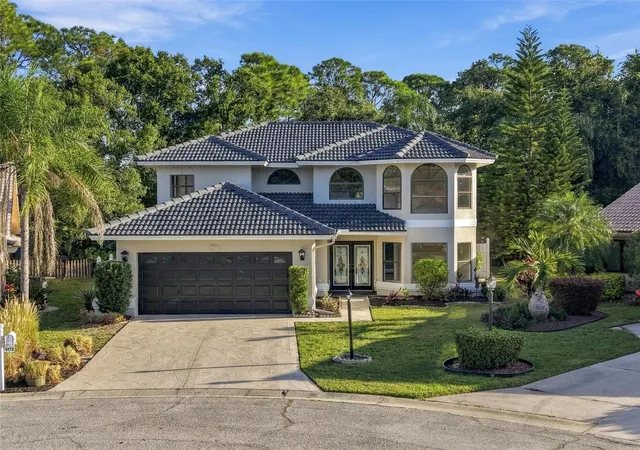
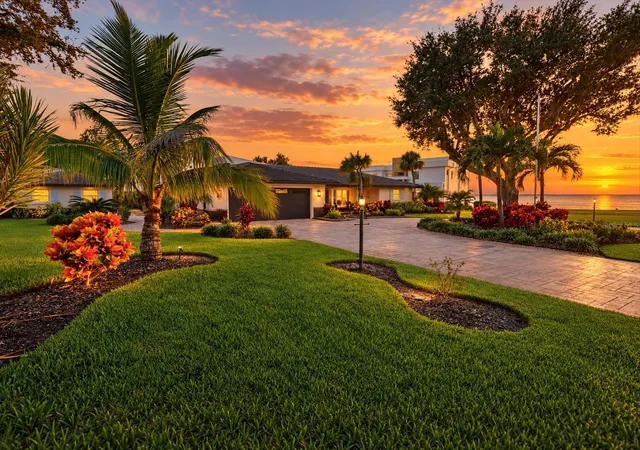
Find Homes by Property Features in Sarasota, FL

Based on information from Stellar MLS® through Nov 02, 2026, 12:00PM as submitted to and distributed by MLS GRID. All data is obtained from various sources and may not have been verified by the broker or MLS GRID. Supplied Open House Information is subject to change without notice. All information should be independently reviewed and verified for accuracy. Properties may or may not be listed by the office/agent presenting the information. IDX information is provided exclusively for consumers’ personal non-commercial use. It may not be used for any purpose other than to identify prospective properties consumers may be interested in purchasing. The data is deemed reliable but is not guaranteed by MLS GRID. The use of the MLS GRID Data may be subject to an end-user license agreement prescribed by the Member Participant’s applicable MLS, if any, and as amended from time to time. © 2026 Stellar MLS. All Rights Reserved.
 Advertising Broker: Fred McGill | Simple Showing, Inc
