- Overview
- Description
- Property Details
- Location
- HOA Management
- Facts & Features
- Getting Around
- Nearby Homes


Street View
$409,900
Monthly Est:$2,040
 3 Beds
 3 Baths
2 full baths + 1 half bath
 2,011sqft
806 Ebb Tide Ln, Kissimmee, FL 34759
$409,900
$2,040/moEst:
Get Pre-Approved
Single Family Residence
Built in 2009
$276/mo HOA
8,503 sqft lot
$204/sq.ft
Description
Virtually Staged. Welcome Home to Your Solivita Sanctuary! Rarely available and beautifully maintained, this Sanibel model sits on a lush conservation, pie-shaped lot at the end of a quiet cul-de-sac, offering exceptional privacy while still being just minutes from The Palms Resort Amenity Center. Enjoy peaceful views of nature year-round from the expansive 40’ x 10’ hard-covered lanai. Warmly decorated with natural wood accents, quartz countertops, and coordinating tile, this home is exceptionally clean and truly move-in ready. Featuring 3 bedrooms, 2.5 baths, and a spacious open-concept design, this floorplan showcases 12-ft volume ceilings, rounded wall corners, 8-ft doors, and transom windows that fill the space with natural light. The chef’s gourmet kitchen boasts a wrap-around breakfast bar, large walk-in pantry, 42" raised-panel wood cabinetry, quartz counters, and all new (2022) Samsung stainless appliances, including a dual ice-maker refrigerator and a double oven range with built-in air fryer. The kitchen faucet is touchless and has an under the sink instant hot water heater. A convenient powder room is located just off the great room. Beautiful 20"x 20" tile flows through the main living areas, while laminate plank flooring enhances all bedrooms. The oversized owner’s suite features sliding doors to the lanai, two custom walk-in closets, linen closet, and a spacious bath with dual sinks, separate vanity area, and a full walk-in shower with seat. Off the foyer, two additional bedrooms offer generous closet space and share a well-appointed bath. A sizable laundry room includes a washer and dryer. The 2-car garage features a unique non-slip epoxy floor and MYQ smart garage door opener and overhead SMART storage racks. Additional upgrades include: HVAC new in 2020; Lanai screens with kick plate; leaded Glass front entry door; Custom interior & exterior paint (2022), Screened front portico, Enhanced custom landscaping with block borders. Built in 2009 and lightly lived in, this home shows beautifully. Tucked away in an extremely secluded location yet close to top-tier amenities, it offers an unmatched Solivita lifestyle. Solivita is a gated and guard-monitored 55+ master-planned community situated on 4,300 acres and boasts 150,000 square feet of resort-style amenities such as golf, 2 - 18 hole Golf courses, 2 state-of-the-art fitness centers, and various dining options. Residents can also enjoy 14 heated pools, amenity complexes, neighborhood centers, pickleball, tennis, bocce, and shuffleboard courts, along with miles of walking and bike paths. Over 200 Clubs, with Art, Education and cultural classes for you to enjoy! Join the "Solivita Family" and make this home your home today! Just outside of Solivita is the new Poinciana Lakes shopping center with Outback, First Watch, TJ MAX, Burlington, 5 Guys, Bojangles, Sage Dental, Panda Express, Papa Johns, Encore Nail Salon, Cold Stone and many more stores. A state of the art hospital and doctors offices are across from Solivita.
- Houzeo last checked: 5 minutes ago
- Listing updated: September 9, 2026 at 8:08 pm
- Listing Provided by: Paul Maiatico (407) 744-4055 | PELLEGO, LLC (561) 414-4614
- Source: Stellar MLS-FL | MLS#: S5139382

Property Details
Status
Active
Type
Single Family Residence
No. of Stories
1
County
City
Neighborhood
Year Built
2009
HOA Fees
$276/mo
Finished Area
2,011 sqft
Lot Size
8,503 sqft lot
Basement Area
- sqft
MLS Name
Stellar MLS
MLS Number
S5139382
MLS Status
Active
Days on Market
308
Cumulative Days on Market
270

Continue Your Journey in App
Find your dream home, receive real-time updates, and many more!
Download App
Continue Your Journey in App
Find your dream home, receive real-time updates, and many more!
Location
HOA Management
Lorrie Gutzmer
HOA Fees
$276/ Monthly
Amenities
 Amenities and services may be covered by one or multiple associations and service providers.
 Gym
Gym
 Security Gate
 Elevator
 Park Playground
 Sewer
Sewer
 Maintenance
 Basket Ball
 Internet
 Tennis
 Golf
Golf
 Spa
Spa
 Cable TV
 Club House
 Pool
Pool
 Trash Pickup
 Security Guard
 Sports Court
wheel Chair
Vehicle Restrictions
Recreation Facilities
Lobby Key Required
Private Road
Recreational Facilities
Management
Disclaimer: Amenities are based on third-party information and may vary; buyers must independently verify all amenities, as information is deemed reliable but not guaranteed.
Facts & Features
Rooms
Bedrooms & bathrooms
Bedrooms: 3
Bathrooms: 3
Kitchen
Level: First
Area: 224.00 Square Feet
Dimensions: 16x14
Great Room
Level: First
Area: 414.00 Square Feet
Dimensions: 18x23
Bedroom 2
Level: First
Area: 132.00 Square Feet
Dimensions: 12x11
Bedroom 3
Level: First
Area: 121.00 Square Feet
Dimensions: 11x11
Primary Bedroom
Level: First
Area: 294.00 Square Feet
Dimensions: 21x14
Balcony/Porch/Lanai
Level: First
Area: 400.00 Square Feet
Dimensions: 40x10
Bathroom 2
Level: First
Bathroom 3
Level: First
Primary Bathroom
Level: First
Interior
Flooring
Laminate, Tile
Interior Features
Ceiling Fans(s), High Ceilings, Living Room/dining Room Combo, Open Floorplan, Primary Bedroom Main Floor, Solid Wood Cabinets, Stone Counters, Thermostat, Walk In Closet(s), Window Treatments
Sewer
Public Sewer
Exterior Features
Lighting, Rain Gutters, Sprinkler Metered
Appliances
Dishwasher, Disposal, Dryer, Electric Water Heater, Ice Maker, Microwave, Range, Refrigerator, Touchless Faucet, Washer
Heating
Central, Heat Pump
Window Features
Blinds, Shades, Shutters
Cooling
Central Air
Construction
Year Built
Year Built: 2009
Home type
Single Family Residence
Architectural Style
Mediterranean
Property Condition
Completed
Foundation Details
Slab
Roof
Shingle
Construction Materials
Block, Stucco
Utilities & Energy
Utilities
Electricity Connected, Fiber Optics, Sewer Connected, Sprinkler Recycled, Underground Utilities, Water Connected
Pool Features
Other
Water Source
Public
Security Features
Gated Community, Secured Garage/parking, Security Gate, Security System, Smoke Detector(s)
Laundry Features
Electric Dryer Hookup, Laundry Room, Washer Hookup
Parking Features
Driveway, Garage Door Opener, Golf Cart Parking
Association Amenities
Basketball Court, Cable Tv, Clubhouse, Elevators, Fence Restrictions, Fitness Center, Gated, Golf Course, Handicap Modified, Lobby Key Required, Maintenance, Pickleball Court(s), Playground, Pool, Recreation Facilities, Sauna, Security, Shuffleboard Court, Spa/hot Tub, Tennis Court(s), Vehicle Restrictions, Wheelchair Access
Other Features
Community Features
Buyer Approval Required, Deed Restrictions, Dog Park, Fitness Center, Gated Community Guard, Golf Carts Ok, Golf, Handicap Modified, Irrigation Reclaimed Water, No Truck/rv/motorcycle Parking, Playground, Pool, Restaurant, Sidewalks, Special Community Restrictions, Tennis Court(s), Wheelchair Access, Street Lights
Patio And Porch Features
Covered, Enclosed, Rear Porch, Screened
Lot Features
Conservation Area, Cul De Sac, Landscaped, Level, Paved, Private
Vegetation
Mature Landscaping, Trees/landscaped, Wooded
Subdivision Name
Solivita Ph 7b2
Price History
| Date | Event | Price |
|---|---|---|
08/24/2026 Source: | Listing Removed | $409,900 $204/sqft |
08/24/2026 Source: | Listed for Sale | $409,900 -0.99% $204/sqft |
07/02/2026 Source: | Listed for Sale | $414,000 -0.24% $206/sqft |
06/26/2026 Source: | Pending | $415,000 -1.17% $206/sqft |
04/05/2026 Source: | Price Decreased | $419,900 -0.97% $209/sqft |

Show more
Solivita Ranks # in Kissimmee, FL
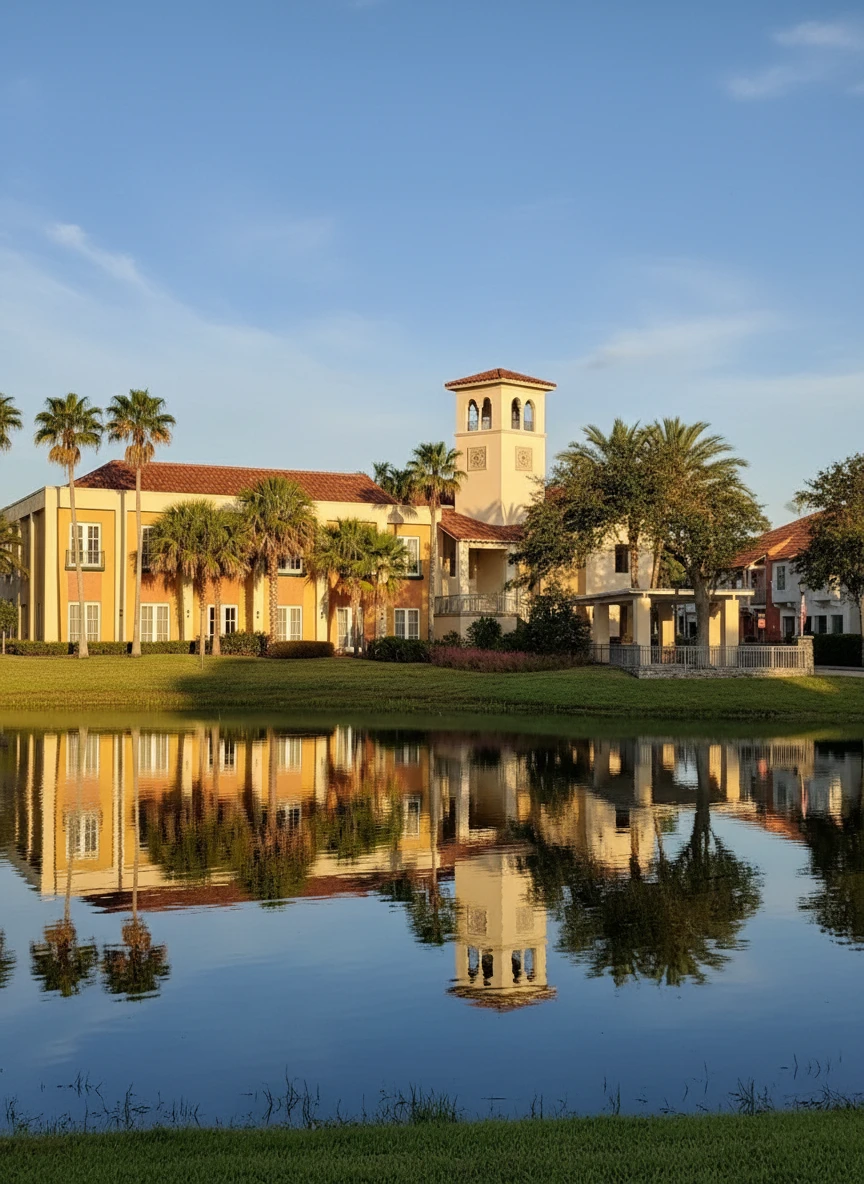

Homes

Rental Prices

Median Home Price
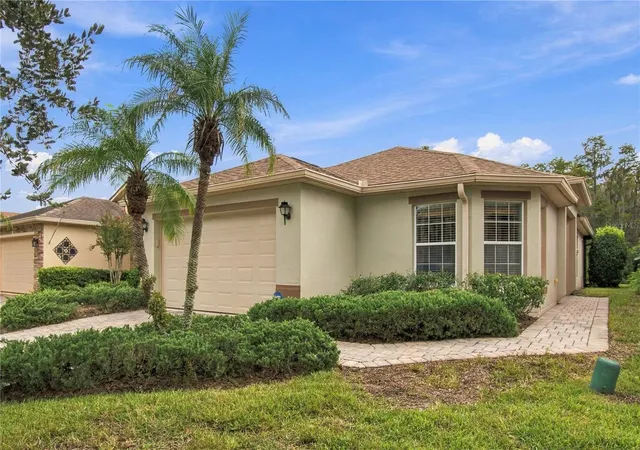
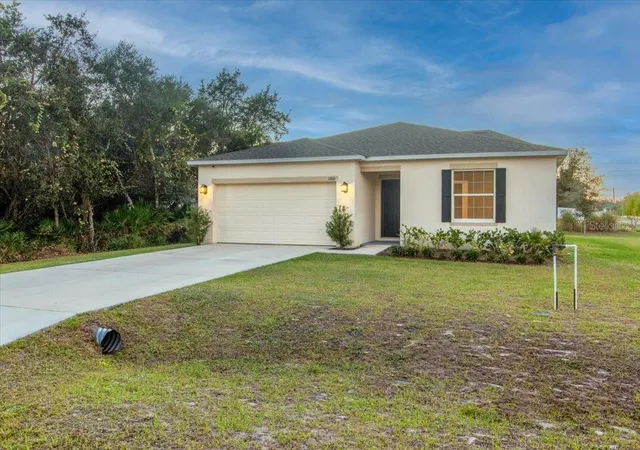
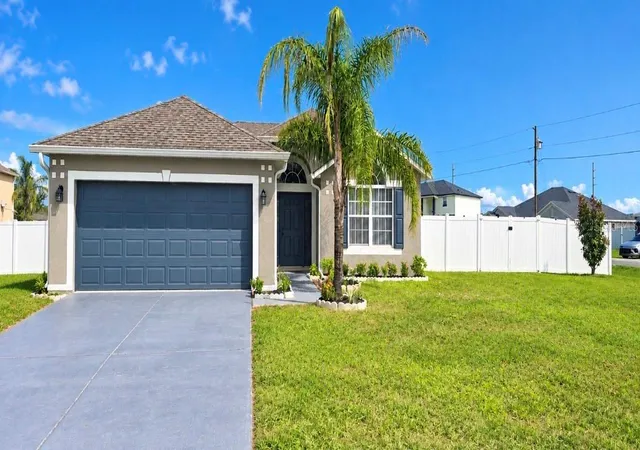
Nearby Homes
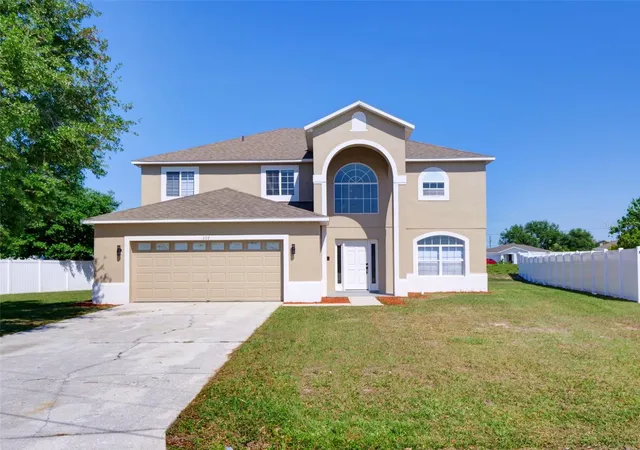
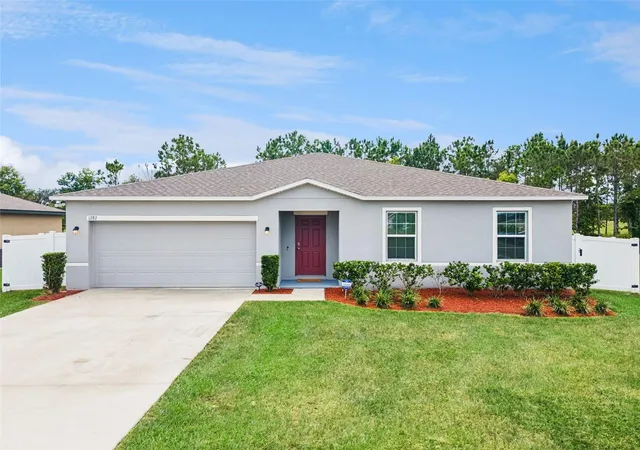
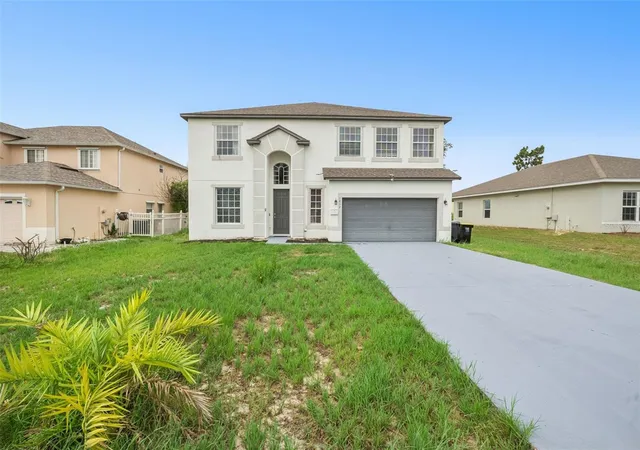
Find Homes by Property Features in Kissimmee, FL
Nearby New Homes For Sale

Based on information from Stellar MLS® through Oct 09, 2026, 09:30AM as submitted to and distributed by MLS GRID. All data is obtained from various sources and may not have been verified by the broker or MLS GRID. Supplied Open House Information is subject to change without notice. All information should be independently reviewed and verified for accuracy. Properties may or may not be listed by the office/agent presenting the information. IDX information is provided exclusively for consumers’ personal non-commercial use. It may not be used for any purpose other than to identify prospective properties consumers may be interested in purchasing. The data is deemed reliable but is not guaranteed by MLS GRID. The use of the MLS GRID Data may be subject to an end-user license agreement prescribed by the Member Participant’s applicable MLS, if any, and as amended from time to time. © 2026 Stellar MLS. All Rights Reserved.
 Advertising Broker: Fred McGill | Simple Showing, Inc