- Overview
- Description
- Property Details
- Location
- HOA Management
- Facts & Features
- Getting Around
- Nearby Homes

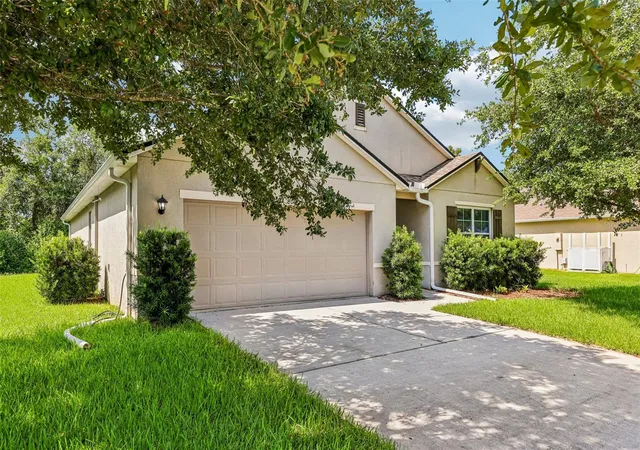


$339,900
Monthly Est:$1,692
 4 Beds
 2 Baths
2 full baths
 1,830sqft
806 Grand Park Ct, Deland, FL 32724
$339,900
$1,692/moEst:
Get Pre-Approved
Single Family Residence
Built in 2016
$130/mo HOA
7,700 sqft lot
$186/sq.ft
Description
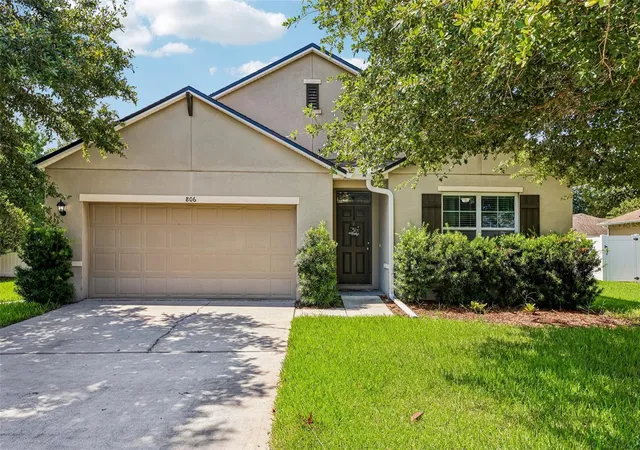
Welcome home to this beautifully designed 4-bedroom, 2-bath residence, perfectly situated in an inviting community that offers both privacy and exceptional convenience. With an ideal open-concept layout and desirable split-bedroom floor plan, this home is thoughtfully designed to accommodate a variety of lifestyles.
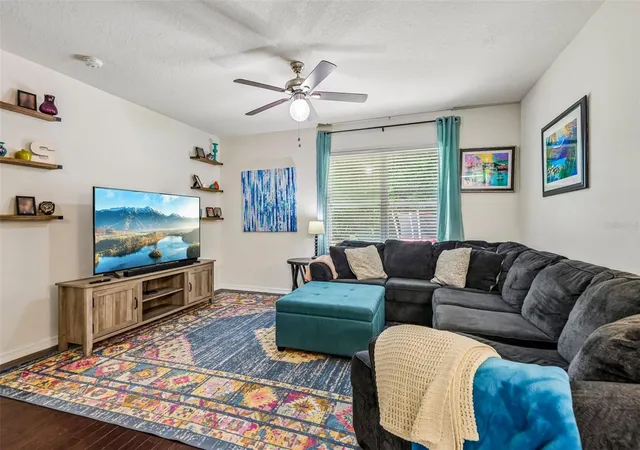
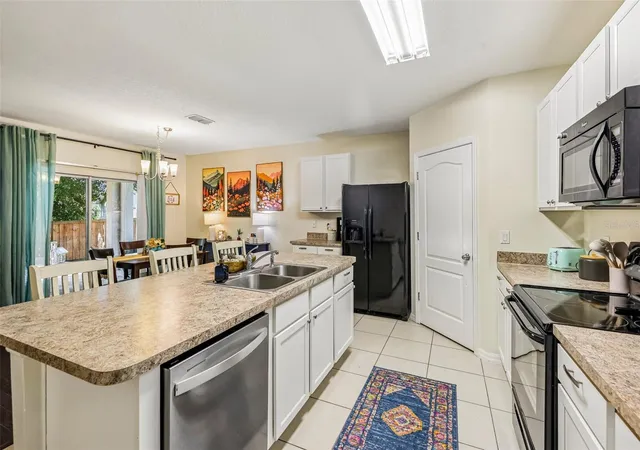
Step inside to find gorgeous hardwood flooring flowing through the main living areas, creating a warm and welcoming atmosphere. The spacious living room seamlessly connects to the dining area and kitchen, providing an open, airy space that's perfect for entertaining family and friends or simply enjoying everyday living.
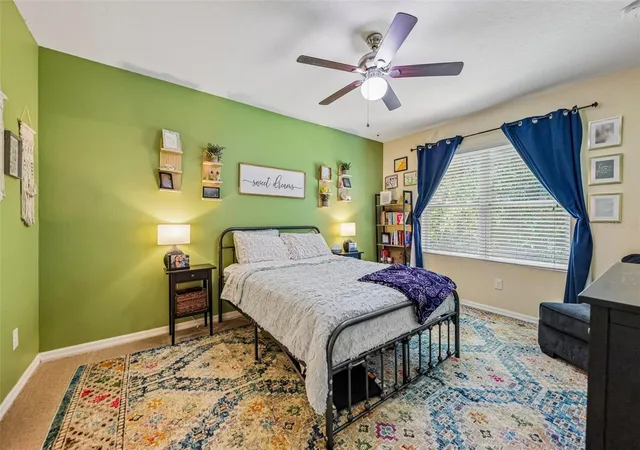
The generously sized primary suite is a relaxing retreat featuring a double-sink vanity, a large walk-in shower, and a spacious walk-in closet. Sliding glass doors lead directly to the patio, where you can sip your morning coffee while overlooking the peaceful, private backyard.
Located on a quiet cul-de-sac, this home offers unbeatable access to everything you need. You'll be just minutes from I-4, top-rated schools, shopping, hospitals, and Deland’s beautiful historic downtown. Enjoy an incredible lifestyle with fantastic restaurants, close to Stetson University, museums, art festivals, live music venues, and miles of scenic walking and biking trails all nearby.
Commuters will appreciate being approximately 30–45 minutes from Orlando and only 20 minutes from Daytona Beach.
Whether you're looking for your first home or a place to grow this exceptional property offers comfort, convenience, and a location that's hard to beat. Don't miss your opportunity to make this wonderful home your own!
- Houzeo last checked: 1 minute ago
- Listing updated: August 15, 2026 at 5:05 pm
- Listing Provided by: Frank Mediavilla (407) 252-7411 | KNIGHTS REALTY (407) 252-7411
- Source: Stellar MLS-FL | MLS#: O6420867

Property Details
Status
Active
Type
Single Family Residence
No. of Stories
-
County
City
Neighborhood
--
Year Built
2016
HOA Fees
$130/mo
Finished Area
1,830 sqft
Lot Size
7,700 sqft lot
Basement Area
- sqft
MLS Name
Stellar MLS
MLS Number
O6420867
MLS Status
Active
Days on Market
100
Cumulative Days on Market
45

Continue Your Journey in App
Find your dream home, receive real-time updates, and many more!
Download App
Continue Your Journey in App
Find your dream home, receive real-time updates, and many more!
Location
HOA Management
Parkmore Manor HOA
HOA Fees
$390/ Quarterly
Disclaimer: Amenities are based on third-party information and may vary; buyers must independently verify all amenities, as information is deemed reliable but not guaranteed.
Facts & Features
Rooms
Bedrooms & bathrooms
Bedrooms: 4
Bathrooms: 2
Living Room
Level: First
Area: 240.00 Square Feet
Dimensions: 15x16
Kitchen
Level: First
Area: 198.00 Square Feet
Dimensions: 18x11
Dining Room
Level: First
Area: 110.00 Square Feet
Dimensions: 11x10
Primary Bedroom
Level: First
Area: 208.00 Square Feet
Dimensions: 13x16
Bedroom 2
Level: First
Area: 120.00 Square Feet
Dimensions: 10x12
Bedroom 3
Level: First
Area: 132.00 Square Feet
Dimensions: 11x12
Bedroom 4
Level: First
Area: 121.00 Square Feet
Dimensions: 11x11
Interior
Cooling
Central Air
Appliances
Dishwasher, Dryer, Microwave, Range, Refrigerator, Washer
Interior Features
Ceiling Fans(s), Living Room/dining Room Combo, Open Floorplan, Split Bedroom, Walk In Closet(s)
Flooring
Carpet, Hardwood, Tile
Exterior Features
Sidewalk, Sliding Doors
Sewer
Public Sewer
Heating
Central
Construction
Year Built
Year Built: 2016
Home type
Single Family Residence
Foundation Details
Slab
Construction Materials
Block
Roof
Shingle
Utilities & Energy
Laundry Features
Laundry Room
Utilities
Electricity Connected
Water Source
Public
Other Features
Subdivision Name
Parkmore Manor
Price History
| Date | Event | Price |
|---|---|---|
07/01/2026 Source: | Listed for Sale | $349,900 +2.94% $191/sqft |
07/01/2026 Source: | Price Increased | $339,900 +58.09% $186/sqft |
11/06/2019 Source: | Price Decreased | $215,000 -2.23% $117/sqft |
10/07/2019 Source: | Sold | $219,900 $120/sqft |

Nearby Homes










Find Homes by Property Features in Deland, FL
Nearby New Homes For Sale

Based on information from Stellar MLS® through Oct 10, 2026, 02:45PM as submitted to and distributed by MLS GRID. All data is obtained from various sources and may not have been verified by the broker or MLS GRID. Supplied Open House Information is subject to change without notice. All information should be independently reviewed and verified for accuracy. Properties may or may not be listed by the office/agent presenting the information. IDX information is provided exclusively for consumers’ personal non-commercial use. It may not be used for any purpose other than to identify prospective properties consumers may be interested in purchasing. The data is deemed reliable but is not guaranteed by MLS GRID. The use of the MLS GRID Data may be subject to an end-user license agreement prescribed by the Member Participant’s applicable MLS, if any, and as amended from time to time. © 2026 Stellar MLS. All Rights Reserved.
 Advertising Broker: Fred McGill | Simple Showing, Inc