- Overview
- Description
- Property Details
- Location
- Facts & Features
- Getting Around
- Nearby Homes




$998,800
Monthly Est:$4,971
 5 Beds
 4 Baths
4 full baths
 4,043sqft
806 Narcissus Ave, Clearwater Beach, FL 33767
$998,800
$4,971/moEst:
Get Pre-Approved
Single Family Residence
Built in 1926
$-- HOA
7,357 sqft lot
$247/sq.ft
Description
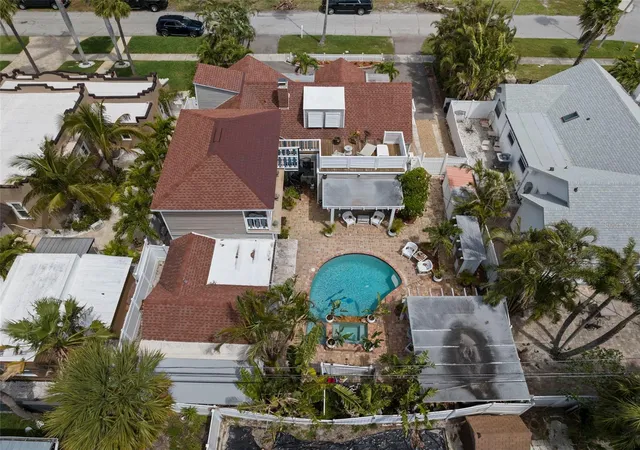
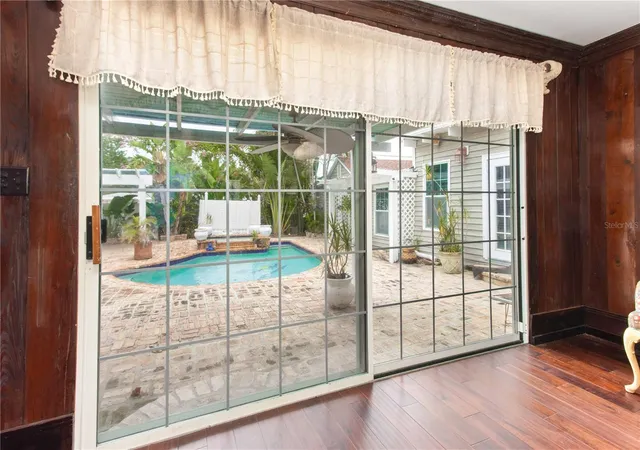
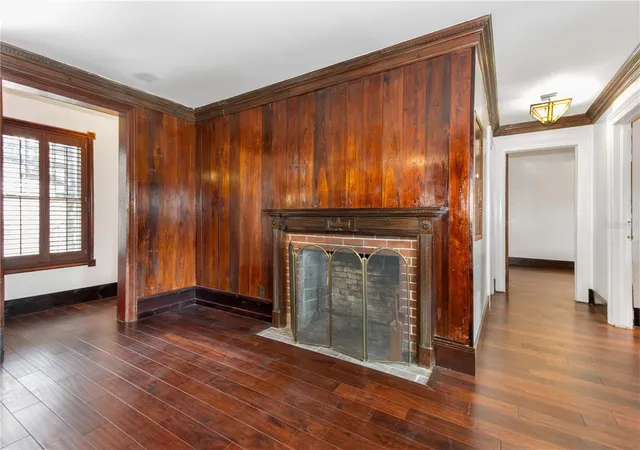
Imagine living near a beach consistently ranked among America’s best. This Key West–style home retains the historic character of North Clearwater Beach while offering thoughtful updates. Set on a rare lot across from the park-like space between Bay Esplanade and Narcissus Avenue, it enjoys a view toward the Intracoastal Waterway. Tucked into a quiet residential neighborhood, the home is within walking distance of the beach, shops, restaurants, and marina. Designed around a large in-ground pool, the property is a private entertainer’s retreat with covered seating and a barbecue area. This five-bedroom, four-bath home offers ample space for family and friends and has been freshly painted. The dining room opens to the living room, while the spacious family room features a built-in bar ideal for entertaining. The home is a perfect vacation home, investment home, or primary residence.
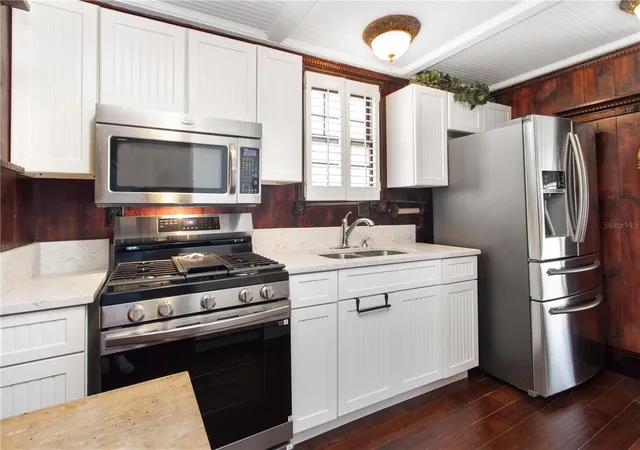
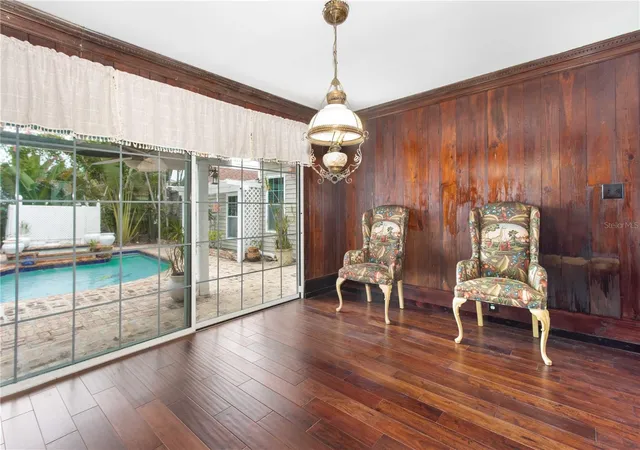
The floors first story floors are a beautiful Venezuelan hardwood, and the subfloor has been replaced. Upstairs, the private owner’s suite includes a sitting area and a balcony overlooking the pool, with access by both indoor and outdoor spiral stairways. The front porch, built with Trex decking, offers a welcoming place to relax and greet neighbors, while the pool deck features original Old Chicago brick. Fully landscaped and easy to maintain, the property is ideal for owners who travel. FLOOR PLAN AVAILABLE. CALL TODAY FOR YOUR PRIVATE SHOWING! Recent upgrades include two new air-conditioning units, a water heater, stove, pool pump, and pool heater.
This well-priced home provides for the new owner to make new cosmetic upgrades.
Do not miss the opportunity to see this truly unique home!
- Houzeo last checked: 10 minutes ago
- Listing updated: October 5, 2026 at 4:47 am
- Listing Provided by: Fran Bartlett (727) 808-3268 | REALTY CONCEPTS OF PINELLAS (727) 804-5104
- Source: Stellar MLS-FL | MLS#: TB8554380

Property Details
Status
Active
Type
Single Family Residence
No. of Stories
2
County
City
Neighborhood
Year Built
1926
HOA Fees
-
Finished Area
4,043 sqft
Lot Size
7,357 sqft lot
Basement Area
- sqft
MLS Name
Stellar MLS
MLS Number
TB8554380
MLS Status
Active
Days on Market
5

Continue Your Journey in App
Find your dream home, receive real-time updates, and many more!
Download App
Continue Your Journey in App
Find your dream home, receive real-time updates, and many more!
Location
Facts & Features
Rooms
Bedrooms & bathrooms
Bedrooms: 5
Bathrooms: 4
Living Room
Level: First
Area: 308.00 Square Feet
Dimensions: 22x14
Dining Room
Level: First
Area: 140.00 Square Feet
Dimensions: 14x10
Primary Bedroom
Level: Second
Area: 325.00 Square Feet
Dimensions: 25x13
Kitchen
Level: First
Area: 130.00 Square Feet
Dimensions: 10x13
Family Room
Level: First
Area: 390.00 Square Feet
Dimensions: 26x15
Bedroom 1
Level: First
Area: 120.00 Square Feet
Dimensions: 10x12
Bathroom 2
Level: First
Area: 165.00 Square Feet
Dimensions: 15x11
Office
Level: First
Area: 90.00 Square Feet
Dimensions: 10x9
Game Room
Level: First
Area: 190.00 Square Feet
Dimensions: 19x10
Bonus Room
Level: Second
Area: 230.00 Square Feet
Dimensions: 23x10
Interior
Exterior Features
Balcony, Lighting, Outdoor Grill
Sewer
Private Sewer
Flooring
Wood
Appliances
Bar Fridge, Dishwasher, Disposal, Electric Water Heater, Gas Water Heater, Range, Refrigerator
Interior Features
Ceiling Fans(s), Crown Molding, Dry Bar, Living Room/dining Room Combo, Primary Bedroom Upstairs, Solid Surface Counters, Solid Wood Cabinets, Split Bedroom, Walk In Closet(s)
Cooling
Central Air
Heating
Central
Construction
Year Built
Year Built: 1926
Home type
Single Family Residence
Construction Materials
Hardi Plank Type, Frame
Foundation Details
Pillar/post/pier
Roof
Shingle
Utilities & Energy
Laundry Features
Gas Dryer Hookup, Laundry Closet
Utilities
Cable Connected, Electricity Connected, Natural Gas Connected, Sewer Connected, Water Connected
Water Source
Public
Pool Features
Gunite, Heated
Fireplace Features
Living Room, Masonry
Other Features
Subdivision Name
Mandalay Sub
Community Features
Street Lights
Price History
| Date | Event | Price |
|---|---|---|
10/05/2026 Source: | Listed for Sale | $998,800 $247/sqft |
10/02/2026 Source: | Coming Soon | $998,800 -16.42% $247/sqft |
08/01/2026 Source: | Listing Removed | $1,195,000 $296/sqft |
06/13/2026 Source: | Price Decreased | $1,195,000 -7.72% $296/sqft |
03/21/2026 Source: | Price Decreased | $1,295,000 -0.38% $320/sqft |

Show more
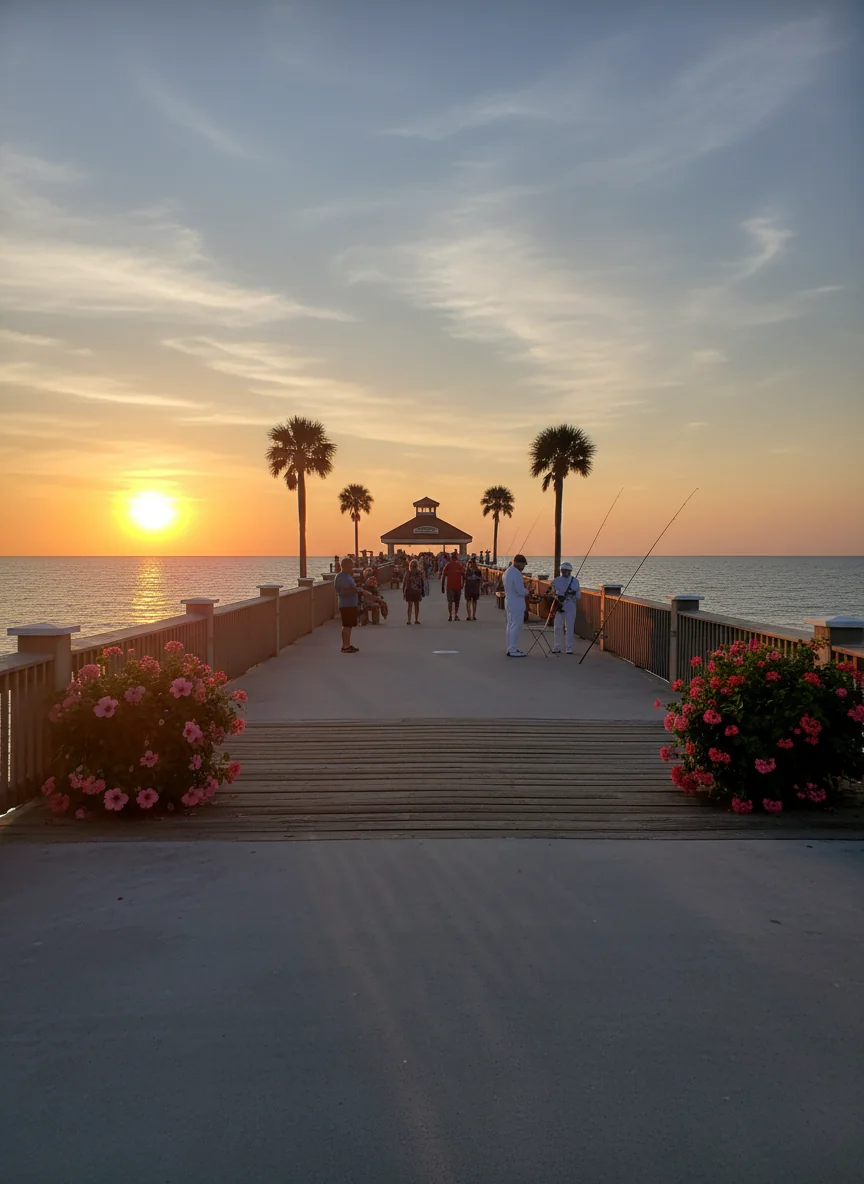
Clearwater Beach Ranks #9 in Clearwater, FL

Homes

Rental Prices

Median Home Price
Nearby Homes
Find Homes by Property Features in Clearwater, FL

Based on information from Stellar MLS® through Oct 08, 2026, 06:15PM as submitted to and distributed by MLS GRID. All data is obtained from various sources and may not have been verified by the broker or MLS GRID. Supplied Open House Information is subject to change without notice. All information should be independently reviewed and verified for accuracy. Properties may or may not be listed by the office/agent presenting the information. IDX information is provided exclusively for consumers’ personal non-commercial use. It may not be used for any purpose other than to identify prospective properties consumers may be interested in purchasing. The data is deemed reliable but is not guaranteed by MLS GRID. The use of the MLS GRID Data may be subject to an end-user license agreement prescribed by the Member Participant’s applicable MLS, if any, and as amended from time to time. © 2026 Stellar MLS. All Rights Reserved.
 Advertising Broker: Fred McGill | Simple Showing, Inc