- Overview
- Description
- Property Details
- Location
- Facts & Features
- Getting Around
- Nearby Homes


Street View
$850,000
Monthly Est:$4,231
 3 Beds
 3 Baths
2 full baths + 1 half bath
 2,144sqft
806 Pickens Ave, Pensacola, FL 32503
$850,000
$4,231/moEst:
Get Pre-Approved
Single Family Residence
Built in 2023
$-- HOA
0.21 acre lot
$396/sq.ft
Description
Coastal-inspired Craftsman design, thoughtful custom details and a bright open floor plan give this 2024-built home a polished yet comfortable feel. Offering approximately 2,144 square feet, the single-story layout includes three bedrooms, 2.5 baths and a dedicated office, combining everyday functionality with a clean, timeless coastal aesthetic. Wide-plank flooring carries through the main living areas, where recessed lighting, abundant natural light and a fireplace with shiplap detailing, tile surround and a substantial wood mantel create a warm focal point. The open living and dining spaces flow naturally into a well-appointed kitchen anchored by an oversized center island. Shaker-style cabinetry, generous counter space, stainless appliances, gas cooking, a statement vent hood, tiled backsplash, pendant lighting and a custom-built pantry create a kitchen designed for both everyday use and entertaining. The primary suite offers a private retreat with a tray ceiling, plantation shutters and a custom-designed walk-in closet. The primary bath features a double vanity, individual arched mirrors, warm metal finishes and a large glass-enclosed walk-in shower with marble-look tile and a built-in niche. Custom window treatments and plantation shutters add another layer of finish throughout the home, while the dedicated office provides valuable flexibility for working from home or additional private space. Practical upgrades continue with a whole-home generator, providing reliable backup power. Outside, the covered front porch, attractive landscaping and attached two-car garage create strong curb appeal. The privacy-fenced backyard includes a covered rear patio and generous lawn area finished with Zoysia sod and a full irrigation system, creating an inviting extension of the home's living space.
- Houzeo last checked: 8 minutes ago
- Listing updated: October 27, 2026 at 12:42 pm
- Listing Provided by: Robert Montgomery, Jr (850) 393-8202 | KELLER WILLIAMS REALTY GULF COAST (850) 471-5000
- Source: Pensacola AOR MLS-FL | MLS#: 689554

Property Details
Status
Active
Type
Single Family Residence
No. of Stories
1
County
City
Neighborhood
Year Built
2023
HOA Fees
-
Finished Area
2,144 sqft
Lot Size
0.21 acre lot
Basement Area
- sqft
MLS Name
Pensacola AOR MLS
MLS Number
689554
MLS Status
Active
Days on Market
34
Cumulative Days on Market
1

Continue Your Journey in App
Find your dream home, receive real-time updates, and many more!
Continue Your Journey in App
Find your dream home, receive real-time updates, and many more!
Location
Facts & Features
Rooms
Bedrooms & bathrooms
Bedrooms: 3
Bathrooms: 3
Interior
Appliances
Tankless Water Heater/gas
Window Features
Double Pane Windows
Interior Features
Office/study
Cooling
Central Air
Heating
Central
Sewer
Public Sewer
Construction
Year Built
Year Built: 2023
Home type
Single Family Residence
Architectural Style
Traditional
Construction Materials
Frame
Foundation Details
Slab
Roof
Shingle
Property Condition
Resale
Utilities & Energy
Water Source
Public
Parking Features
2 Car Garage, Front Entrance
Pool Features
None
Electric
Copper Wiring
Other Features
Subdivision Name
East Pensacola
Lot Features
Central Access
Price History
| Date | Event | Price |
|---|---|---|
10/27/2026 Source: | Listed for Sale | $850,000 +962.50% $396/sqft |
09/22/2006 Source: | Sold | $80,000 -46.67% $37/sqft |
02/04/2006 Source: | Listing Removed | $150,000 $70/sqft |

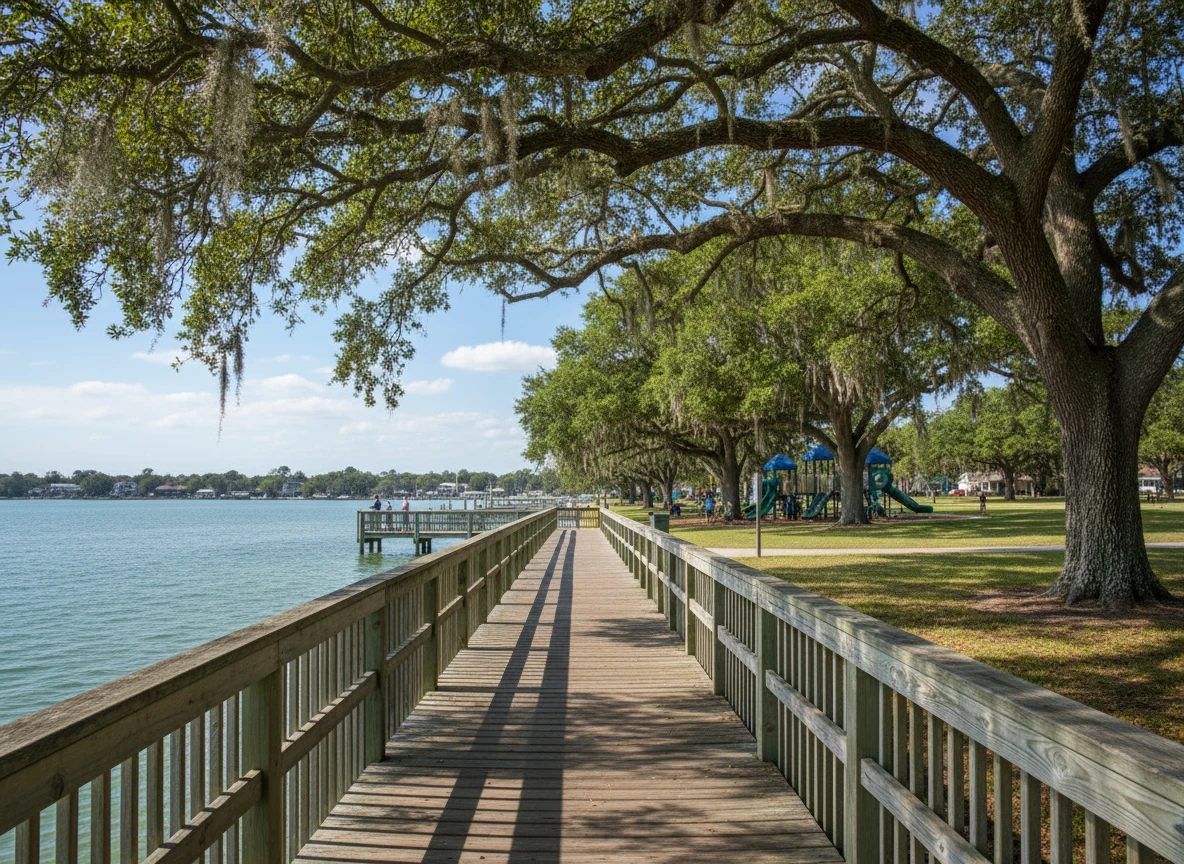
East Pensacola Heights Ranks #31 in Pensacola, FL

Homes

Rental Prices

Median Home Price
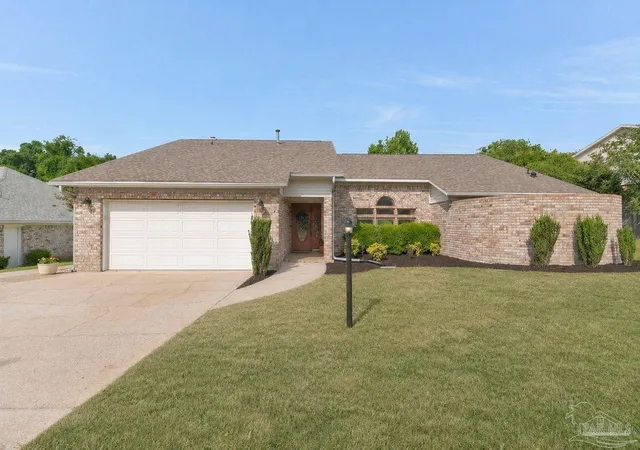
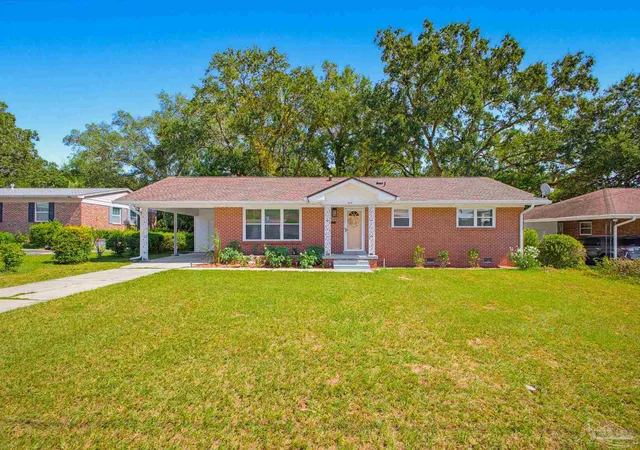
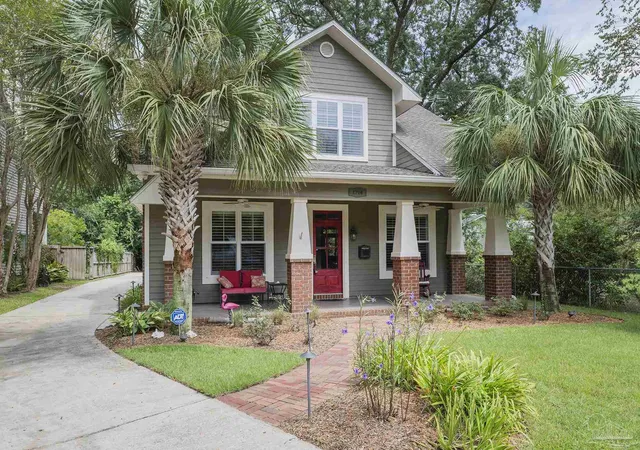
Nearby Homes





Find Homes by Property Features in Pensacola, FL
Nearby New Homes For Sale

Based on information from the Pensacola Association of REALTORS (alternatively, from the Pensacola MLS) through (date). This information is believed to be accurate but is not guaranteed. Subject to verification by all parties. This data is copyrighted and may not be transmitted, retransmitted, copied, framed, repurposed, or altered in any way for any other site, individual and/or purpose without the express written permission of the Multiple Listing Service of the Pensacola Association of REALTORS®. Florida recognizes single and transaction agency relationships. Information deemed reliable but not guaranteed. Any use of search facilities of data on this site, other than by a consumer looking to purchase real estate, is prohibited. IDX information is provided exclusively for personal, non-commercial use, and may not be used for any purpose other than to identify prospective properties consumers may be interested in purchasing. © 2026 Multiple Listing Service of the Pensacola Association of REALTORS®. All Rights Reserved.
 Advertising Broker: Moe Mossa (Savvy Avenue) | Savvy Avenue, LLC
