

- Overview
- Description
- Property Details
- Location
- HOA Management
- Facts & Features
- Getting Around
- Nearby Homes



Listed by: Alyssa Arteaga (925) 628-2477 DRE #01959376 | Corcoran Icon Properties (925) 634-1111
$600,000
Monthly Est:$2,986
 4 Beds
 4 Baths
3 full baths + 1 half bath
 1,737sqft
806 Queen Palm Ln, Brentwood, CA 94513
$600,000
$2,986/moEst:
Get Pre-Approved
Single Family Residence
Built in 2014
$105/mo HOA
2,893 sqft lot
$345/sq.ft
Description
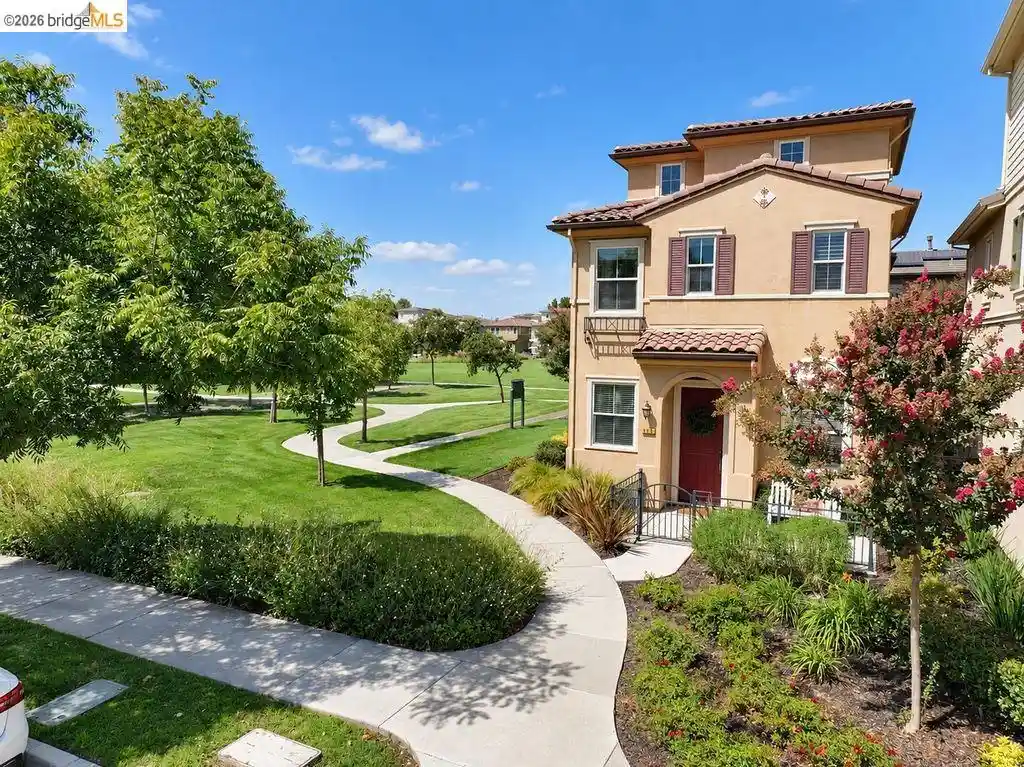
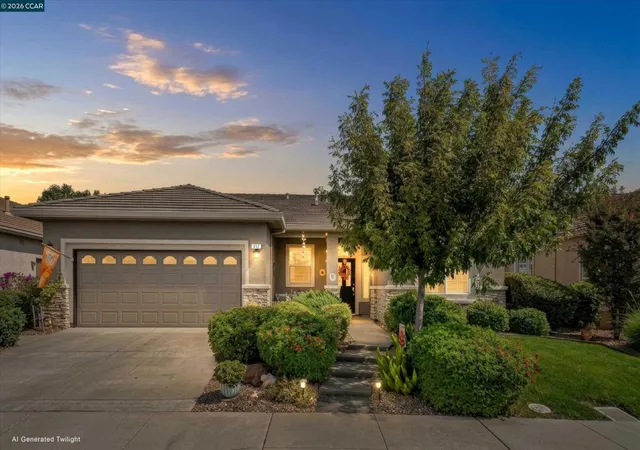
PRIME BRENTWOOD LOCATION! This former model home is perfectly updated and situated on a desirable corner lot in the beautiful Palmilla neighborhood! Near beautiful neighborhood parks, sprawling green space, the scenic Marsh Creek Trail, and the vibrant Downtown Brentwood just minutes away! This low maintenance, move-in ready home offers 4 bedrooms, 3.5 bathrooms, a 2-car garage, and a private gated courtyard entrance. Entertaining is easy here with plenty of guest parking and the large grass area just steps away! Perfect for kids to play, family gatherings, BBQs, or enjoying the outdoors with friends and neighbors. Inside, designer-selected upgrades shine throughout, including beautiful flooring, decorative walls, upgraded bathrooms with custom stonework, recessed lighting, and designer window treatments. The kitchen features rich cabinetry, decorative tile backsplash, upgraded countertops, stainless steel appliances, double ovens, built-in microwave, walk-in pantry &/or additional storage space, breakfast bar and dining nook. This flexible floor plan offers something for everyone! The 2nd level features the primary suite, laundry room with upgraded flooring & storage, full bathroom with dual sinks and 2 spacious bedrooms. The upper level features its own full bathroom and walk-in closet, creating the perfect private bedroom suite, guest retreat, playroom, or bonus entertaining space. Enjoy the convenience of parks, trails, open green space, shopping, schools, dining, and Downtown Brentwood all nearby, with easy access to Highway 4. An incredible opportunity to enjoy the Brentwood lifestyle in one fantastic location! 806QUEENPALM.COM
- Houzeo last checked: 14 minutes ago
- Listing updated: November 13, 2026 at 8:30 am
- Source: California Regional MLS-CA | MLS#: 41147366

Property Details
Status
Active
Type
Single Family Residence
No. of Stories
-
County
City
Neighborhood
--
Year Built
2014
HOA Fees
$105/mo
Finished Area
1,737 sqft
Lot Size
2,893 sqft lot
Basement Area
- sqft
MLS Name
California Regional MLS
MLS Number
41147366
MLS Status
Active
Days on Market
68
Cumulative Days on Market
67

Continue Your Journey in App
Find your dream home, receive real-time updates, and many more!
Continue Your Journey in App
Find your dream home, receive real-time updates, and many more!
Location
HOA Management
CALL LISTING AGENT
HOA Fees
$105/ Monthly
Amenities
 Amenities and services may be covered by one or multiple associations and service providers.
 Other
Disclaimer: Amenities are based on third-party information and may vary; buyers must independently verify all amenities, as information is deemed reliable but not guaranteed.
Facts & Features
Rooms
Bedrooms & bathrooms
Bedrooms: 4
Bathrooms: 4
Interior
Heating
Forced Air
Appliances
Gas Water Heater
Interior Features
Breakfast Area
Cooling
Central Air
Flooring
Carpet, Stone, Tile, Wood
Construction
Year Built
Year Built: 2014
Home type
Single Family Residence
Construction Materials
Stucco
Roof
Tile
Foundation Details
Slab
Utilities & Energy
Fireplace Features
None
Association Amenities
Other
Parking Features
Garage
Pool Features
None
Other Features
Lot Features
Corner Lot
Patio And Porch Features
Patio
Subdivision Name
Not Listed
Price History
| Date | Event | Price |
|---|---|---|
11/05/2026 Source: | Price Decreased | $600,000 -2.44% $345/sqft |
09/09/2026 Source: | Listed for Sale | $615,000 +18.50% $354/sqft |
01/23/2020 Source: | Price Increased | $519,000 +15.33% $299/sqft |
06/05/2017 Source: | Sold | $450,000 $259/sqft |

Nearby Homes


Find Homes by Property Features in Brentwood, CA
Nearby New Homes For Sale


Based on information from California Regional Multiple Listing Service, Inc. as of Nov 18, 2026, 04:00AM and /or other sources. All data, including all measurements and calculations of area, is obtained from various sources and has not been, and will not be, verified by broker or MLS. All information should be independently reviewed and verified for accuracy. Properties may or may not be listed by the office/agent presenting the information. Information being provided is for consumers’ personal, non-commercial use and may not be used for any purpose other than to identify prospective properties consumers may be interested in purchasing. This website may not include listings or property addresses of sellers who have directed their listing brokers to withhold their listing or their property address from display on the Internet. © 2026 California Regional Multiple Listing Service. All Rights Reserved.
 Advertising Broker: William Johnson DRE #01463271 | William Johnson Brokerage